Description
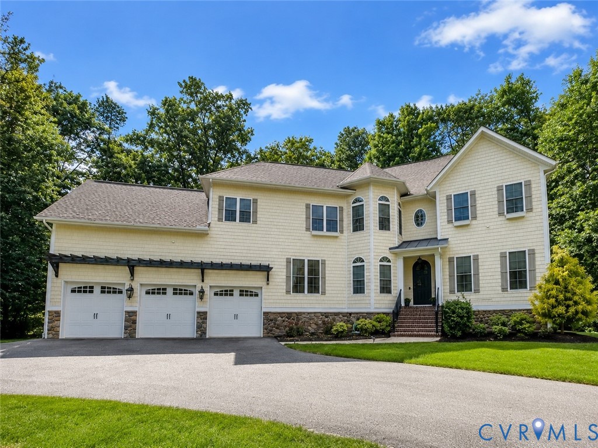
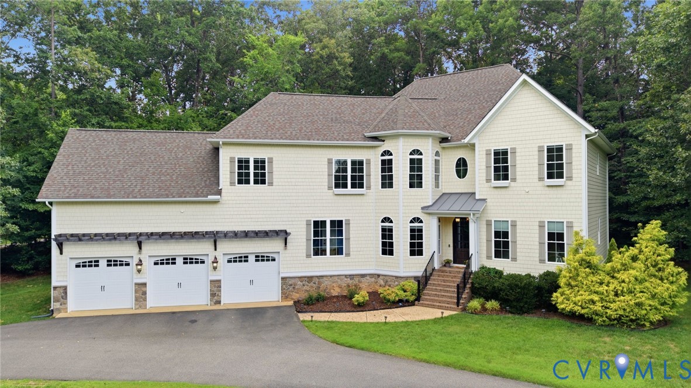
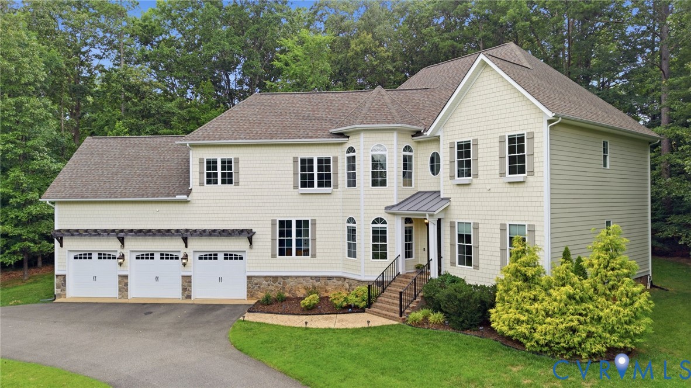
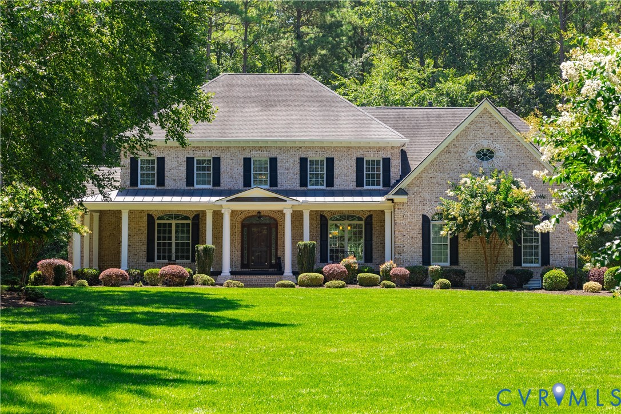
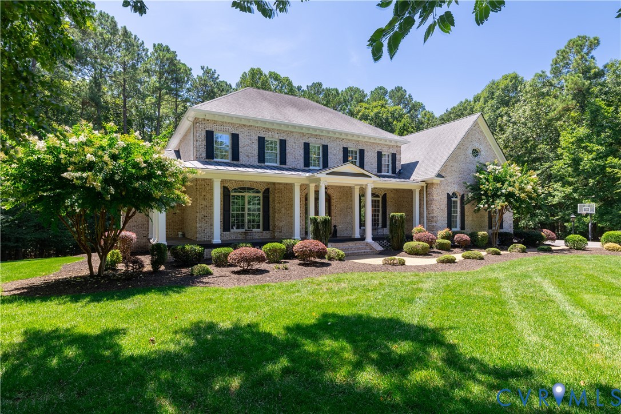
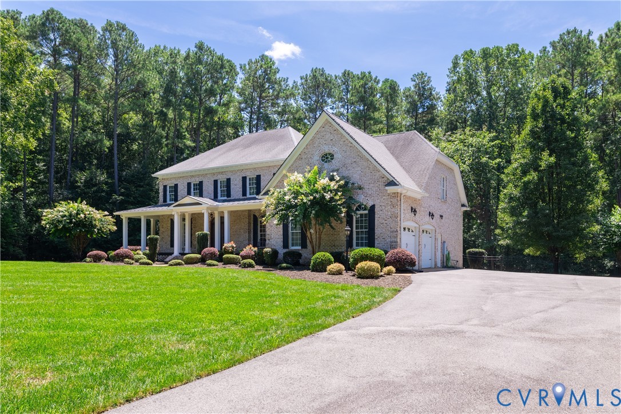
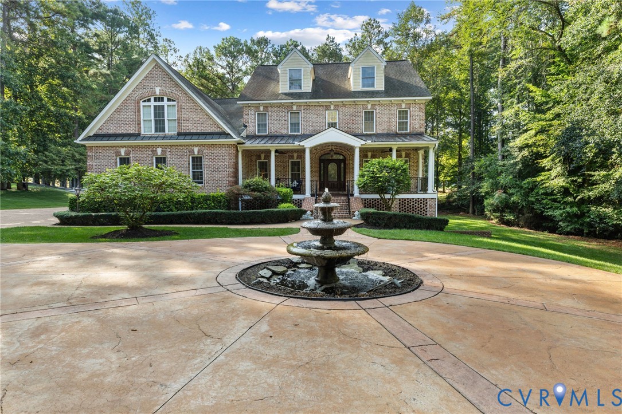
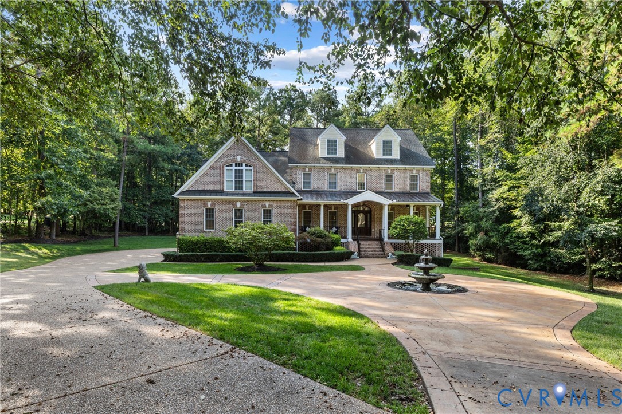
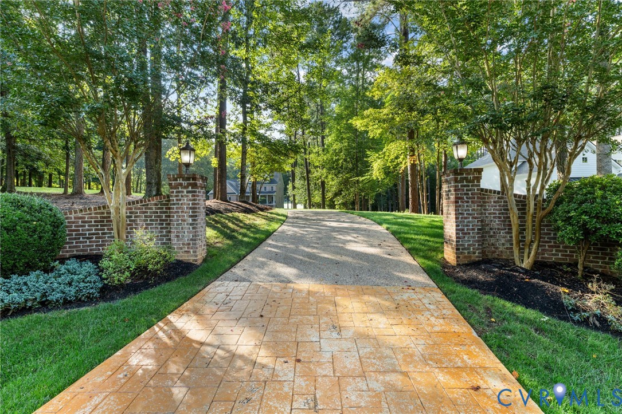
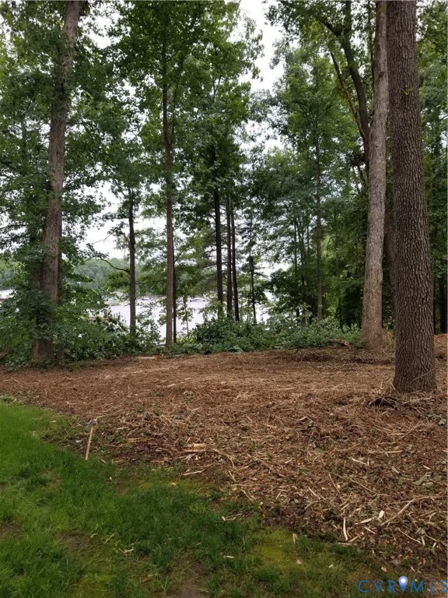
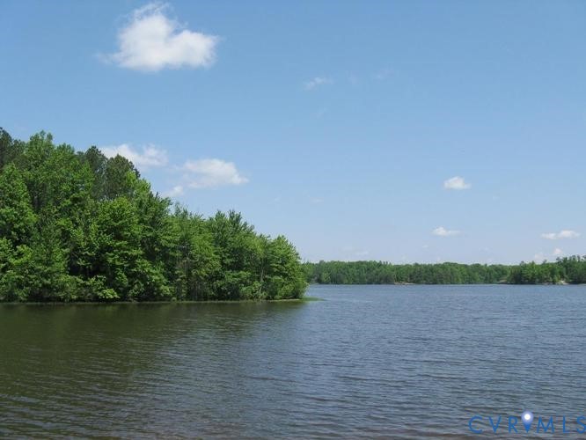
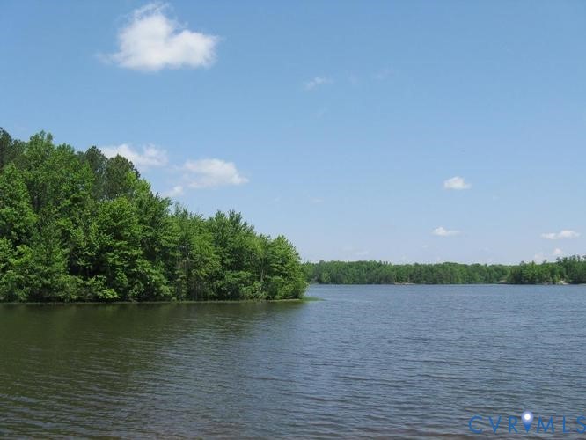
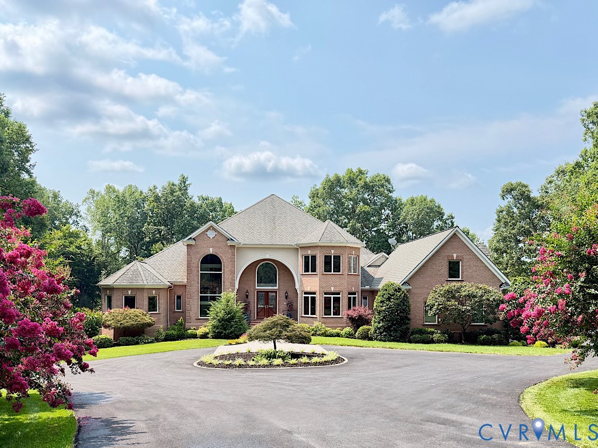
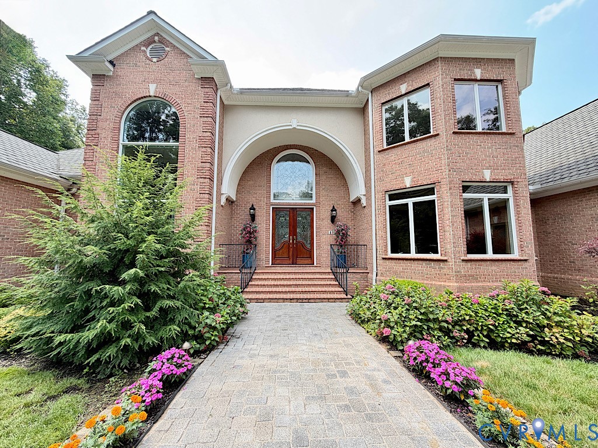
LAKEFRONT LIVING AT YOUR VERY OWN OASIS!!! Start your day overlooking beautiful Lake Chesdin from your deck with a cup of coffee or end the day by watching a gorgeous sunset from your dock. The time in between can be enjoyed by relaxing poolside, watching a movie in the soundproof media room, being a mixologist in your own private bar or making the perfect s’more in the fire pit. Let your spirit reset and recharge in your 7 bedroom, 6.5 bath masterpiece home nestled in a lovingly landscaped 2 acre lot. Start your visit by walking into the foyer and looking through the 2-story great room all the way to Lake Chesdin. Then onto the kitchen with its custom built cabinetry, finest appliances and large island. Continue to the connecting family room with beautifully trimmed woodwork and fireplace. Just off the kitchen, go to a large bedroom with a sitting area and full bath. Then you can head to the first floor master suite with his/hers closets, a fireplace, large jacuzzi tub and private entrance to the deck. Let’s then head to the second floor featuring 3 large bedrooms with 2 having private decks and 2 full baths. In the basement you’ll find and exercise room (6th bdrm), a second garage, full kitchen wth new stainless steel appliances, a built-in bar, media room, family room and large bedroom with full bath and jacuzzi. All perfect for entertaining as well as multi-generational living. Let’s next go outside to the backyard with its patio, fire-pit and refreshing pool with a diving board. Finally, you’ll see the boat dock which provides storage and access to the stunning Lake Chesdin where you will have many, many days of peace and enjoyment.
All features
Interior details
Bedrooms & Bathrooms
- Bedrooms: 7
- Bathrooms: 7
- Full bathrooms: 6
- Half bathrooms: 1
Heating & Cooling
- Heating: Electric, Forced Air, Heat Pump, Natural Gas, Zoned
- Cooling: Central Air, Zoned, Attic Fan
Other Interior
- Flooring: Partially Carpeted, Tile, Wood
- Appliances: Double Oven, Dishwasher, Exhaust Fan, Gas Cooking, Disposal, Gas Water Heater, Ice Maker, Microwave, Refrigerator, Range Hood, Trash Compactor
- Features: Tray Ceilings, Ceiling Fans, Separate Formal Dining Room, Eat In Kitchen, High Ceilings, Main Level Primary, Walk In Closets, Central Vacuum
- Fireplaces: 3
Exterior details
Exterior
- Boat Lift, Dock, Hot Tub Spa, Sprinkler Irrigation, Lighting
Parking
- Garage spaces: 4.0
Construction details
Type & Style
- Home type: Single Family
- Architectural style: Two Story
- Stories: 2
Materials
- Construction: Brick, Drywall
- Roof: Shingle
Listed by: Debbie Crevier-Kent (703) 848-9292, Cottage Street Realty LLC
MLS#: 2620870
Listings displayed by Propified through Rand Properties Brokerage.
To report an issue or dispute listing information, contact Rand Properties Brokerage.
All or a portion of the Listing Content is provided by the Central Virginia Regional MLS, LLC, from a copyrighted compilation of Listings. All CVR MLS Listing Content provided is deemed reliable but is not guaranteed accurate. The compilation of Listings and each individual Listing are ©2026 Central Virginia Regional MLS, LLC. All rights reserved.
Similar properties