Description
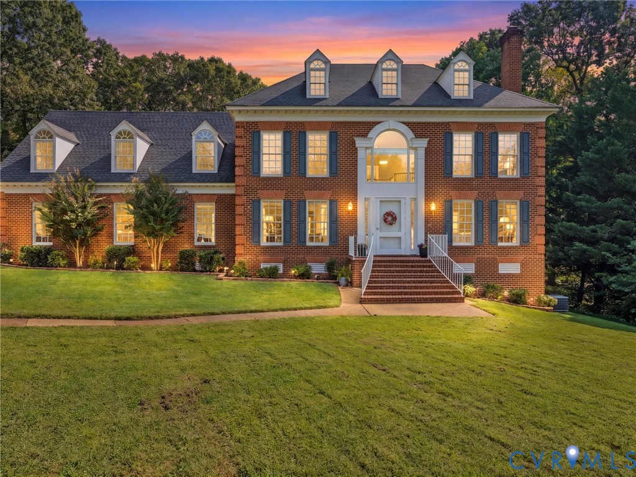
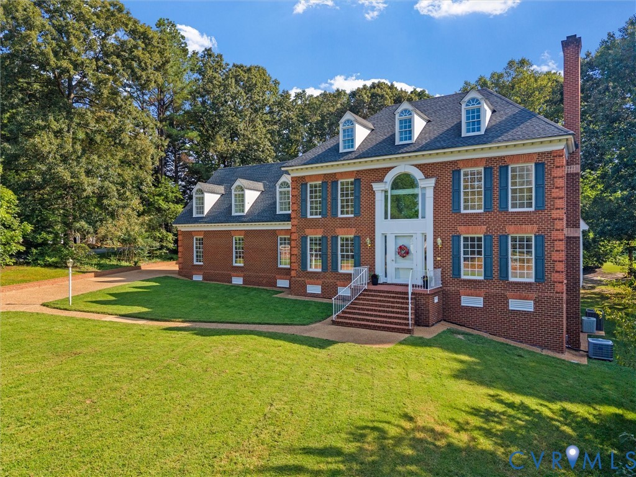
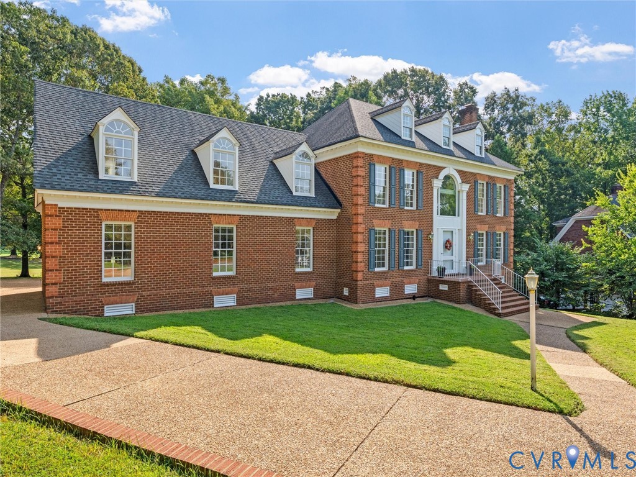
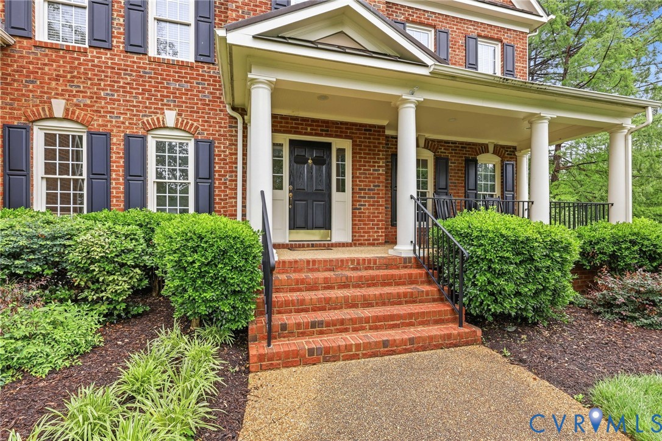
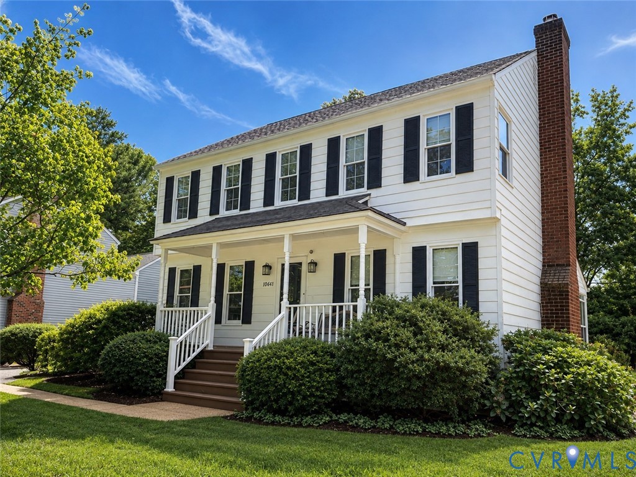
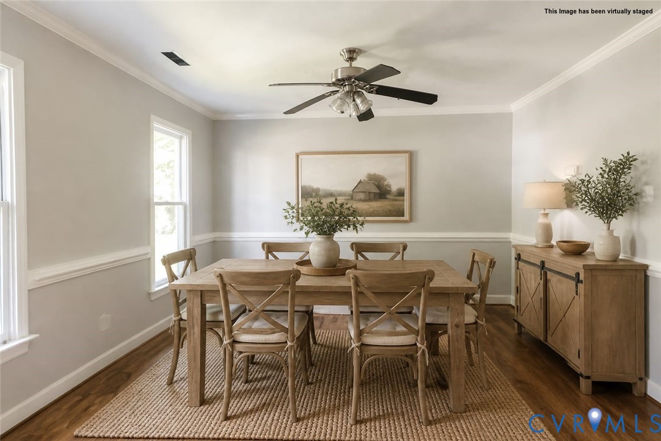
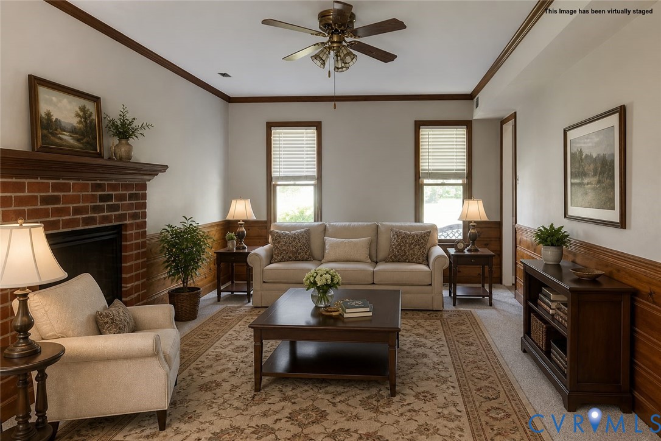
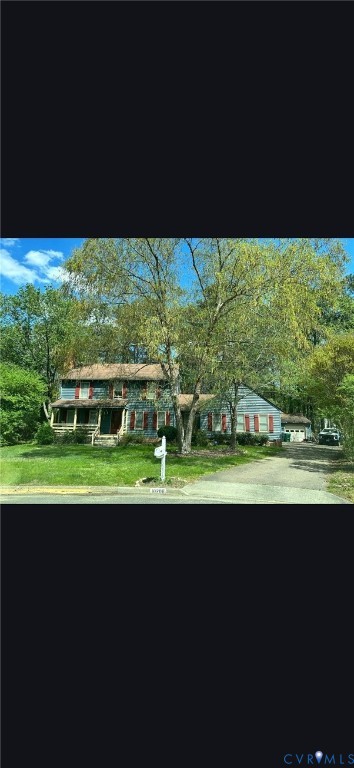
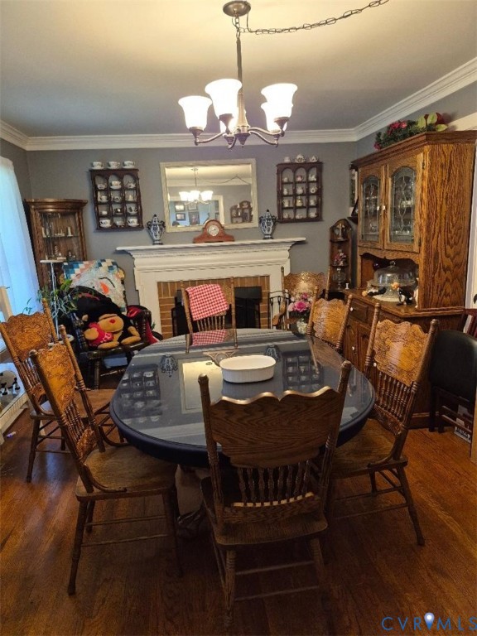
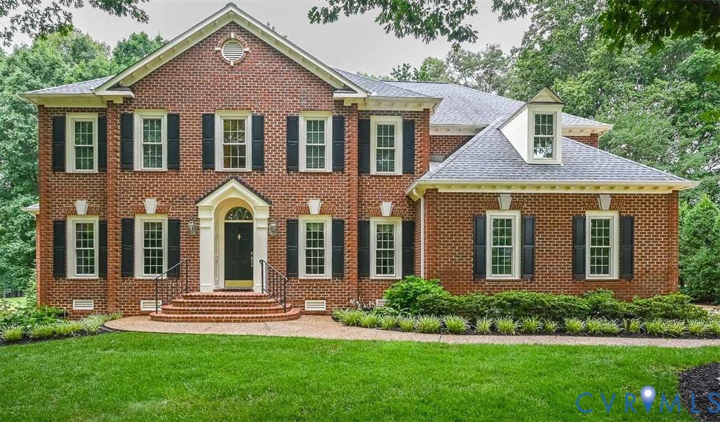
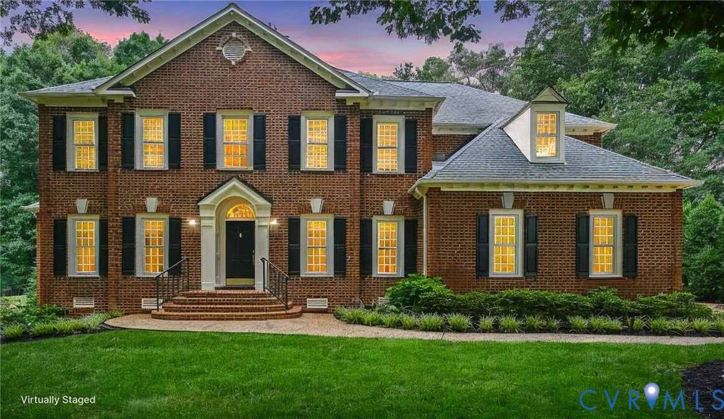
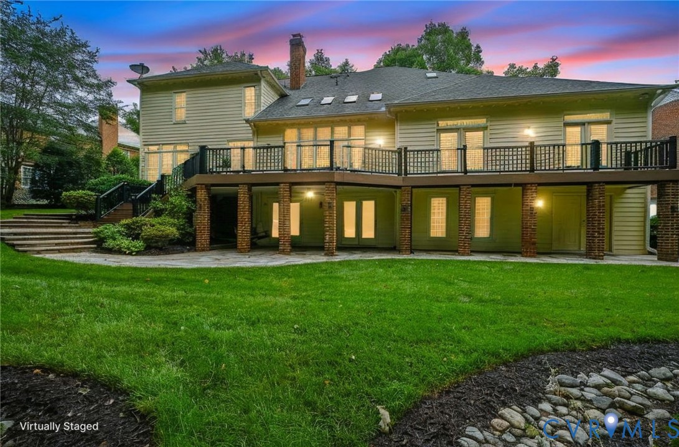
Welcome home to this amazing Boone built brick home, situated on a half-acre Golf course lot w/a million-dollar view. Great for a multi-generational home w/private fully finished walk-out Basement including a 2nd Kitchen (all appliances included), 2nd Laundry, spacious Rec Room/Family Room w/a beautiful white brick Fireplace w/gas logs & doors to the exterior 48'x22' covered stone patio w/rear yard golf view! Open to Dining area w/pass thru window to Kitchen or use for a game table. The large 2nd Primary Bedroom (Bedroom 6) on this level has wall of closets, access to a full bath, additional finished storage off hall. Separate workshop w/double doors to the exterior & large mechanical room. Upon entering the 1st floor foyer, you will immediately notice all the upgrades throughout such as: Vaulted foyer, vaulted Family Room, marble floor entry, crown molding, chair rail, wainscot, hardwood floors, tray ceilings in Formal Dining Room & in the spacious hard to find 1st floor Primary ensuite Bedroom w/a separate flex room used as an office but could be a nursery or sitting room w/French doors separating the rooms. The primary also has 2 closets full bath w/2 vanities, Jacuzzi & separate step in shower. This home has it all a formal Living room, a formal Dining room w/Butler's pantry/wet bar, spacious Family Room w/floor to ceiling natural stone gas fireplace, wall of newer double hung vinyl windows/doors w/plantation custom shutters, open to 2nd floor loft. The spacious granite Kitchen w/island has stainless appliances, Jen-Air cooktop, pantry, desk, eating area, wall of windows & doors w/custom plantation shutters that opens to the Composite Deck (52'x12') great for entertaining. The 2nd floor has additional 4 bedrooms, 2 sharing an adjoining bath & one is an ensuite. This home is amazing. Rinnai tankless water heater, Carrier HVAC systems w/steam humidifier & Infinity Air Purifier, double hung vinyl windows/doors (2021), 1st floor plantation shutters, new roof (2018), acclimated crawl space under the Kitchen area.
All features
Interior details
Bedrooms & Bathrooms
- Bedrooms: 6
- Bathrooms: 5
- Full bathrooms: 4
- Half bathrooms: 1
Heating & Cooling
- Heating: Forced Air, Natural Gas, Zoned
- Cooling: Zoned
Other Interior
- Flooring: Marble, Partially Carpeted, Tile, Wood
- Appliances: Built In Oven, Cooktop, Dryer, Dishwasher, Electric Cooking, Disposal, Gas Water Heater, Ice Maker, Microwave, Range, Refrigerator, Tankless Water Heater, Washer
- Features: Butlers Pantry, Tray Ceilings, Cathedral Ceilings, Separate Formal Dining Room, Double Vanity, Eat In Kitchen, Fireplace, Granite Counters, High Ceilings, Kitchen Island, Main Level Primary, Pantry, Walk In Closets
- Fireplaces: 2
Exterior details
Exterior
- Deck, Sprinkler Irrigation, Lighting, Storage, Paved Driveway
- Windows: Screens
Parking
- Garage spaces: 2.5
Construction details
Type & Style
- Home type: Single Family
- Architectural style: Colonial
- Stories: 2
Materials
- Construction: Brick, Drywall, Hardiplank Type, Concrete
- Roof: Composition, Shingle
Listed by: Dee Mason (804) 288-8888, Long & Foster REALTORS
MLS#: 2615282
Listings displayed by Propified through Rand Properties Brokerage.
To report an issue or dispute listing information, contact Rand Properties Brokerage.
All or a portion of the Listing Content is provided by the Central Virginia Regional MLS, LLC, from a copyrighted compilation of Listings. All CVR MLS Listing Content provided is deemed reliable but is not guaranteed accurate. The compilation of Listings and each individual Listing are ©2026 Central Virginia Regional MLS, LLC. All rights reserved.
Similar properties