Description
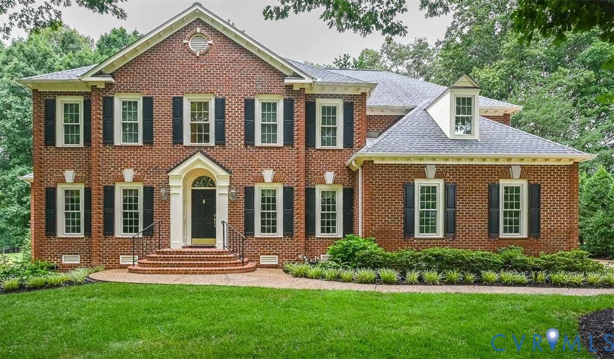
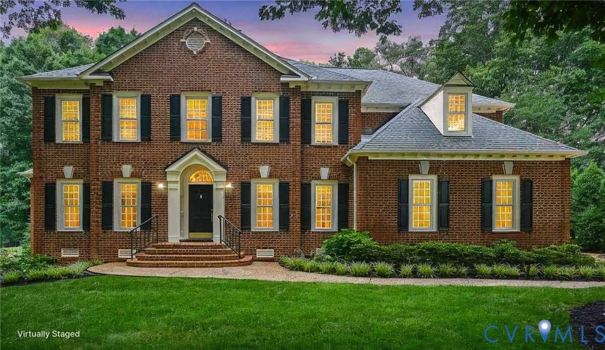
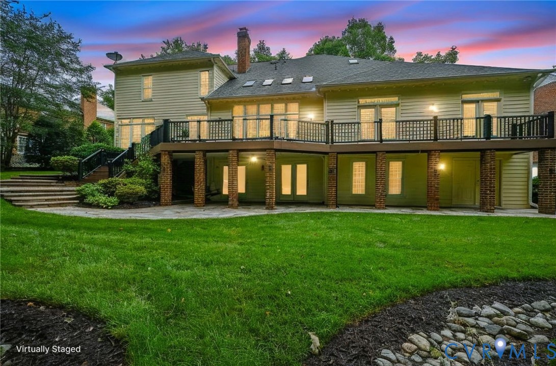
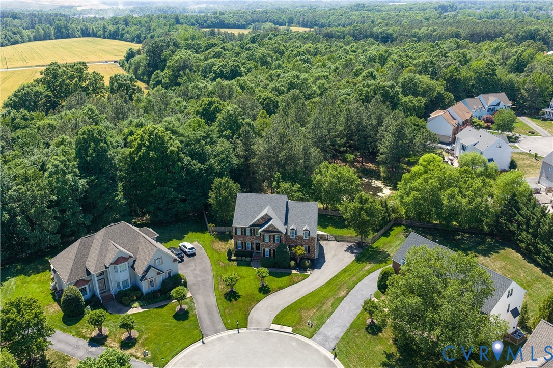
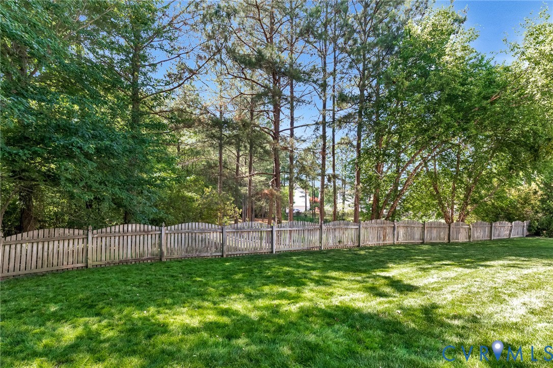
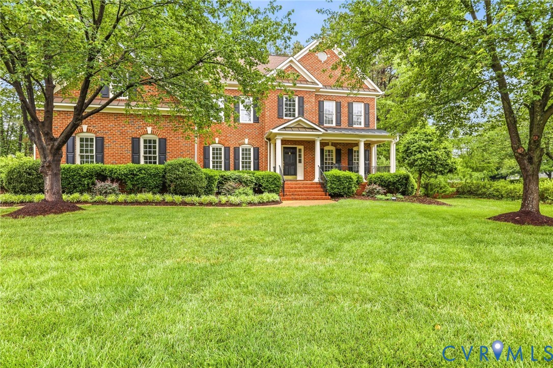
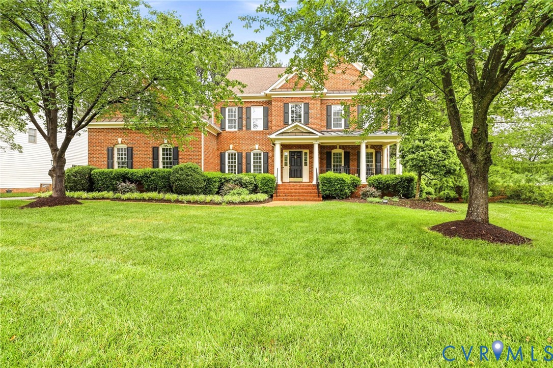
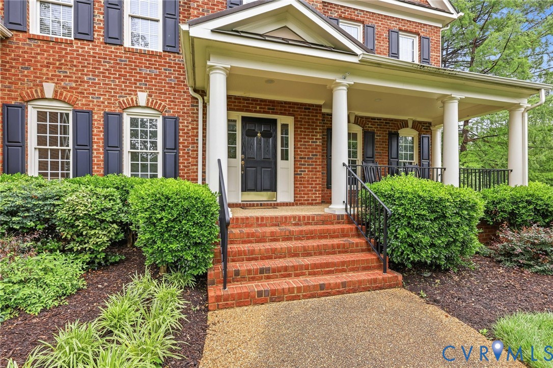
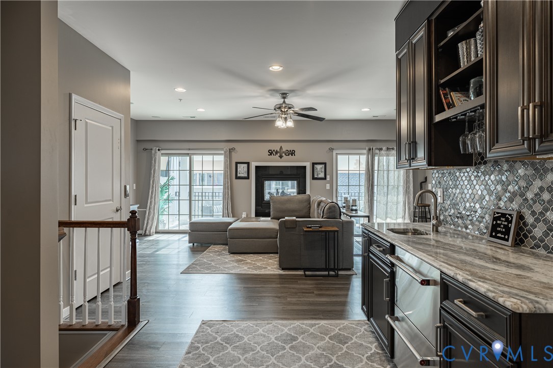
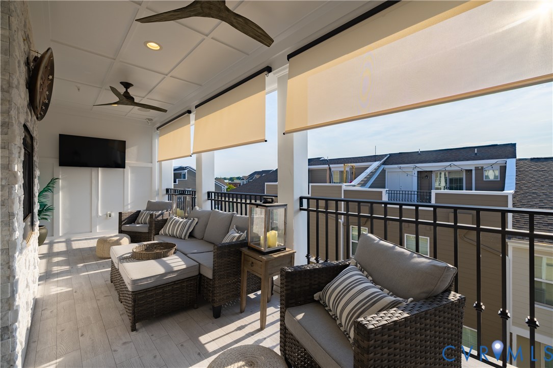
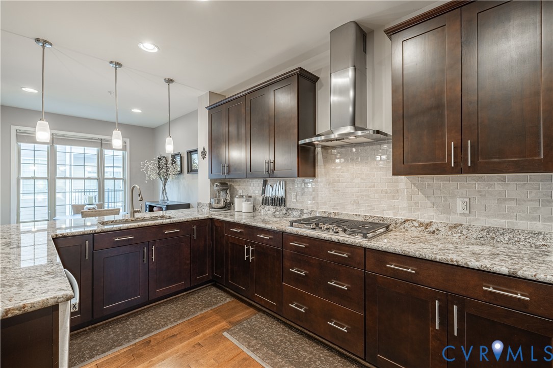
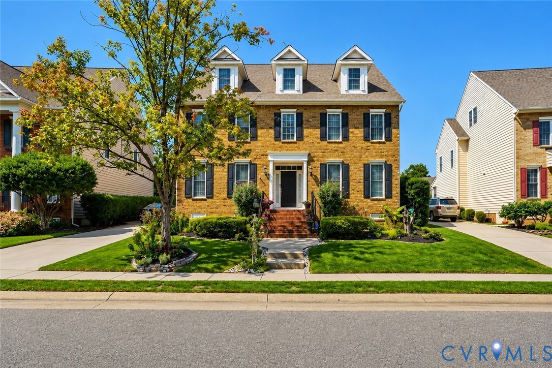
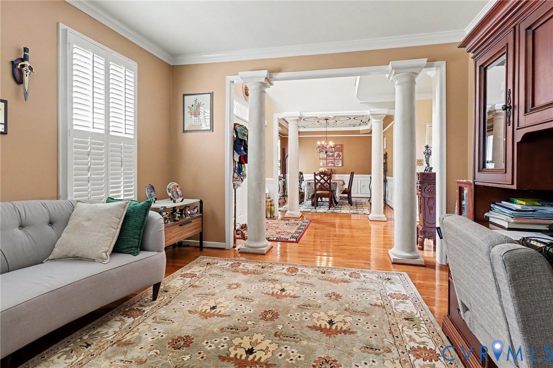
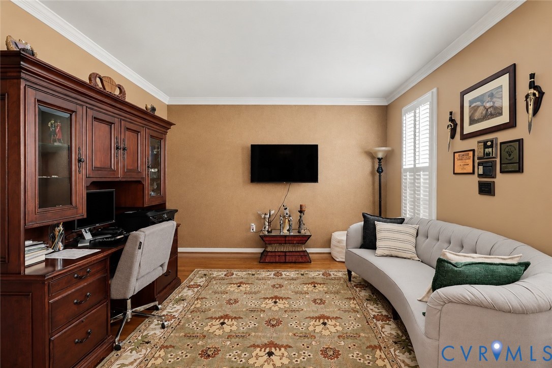
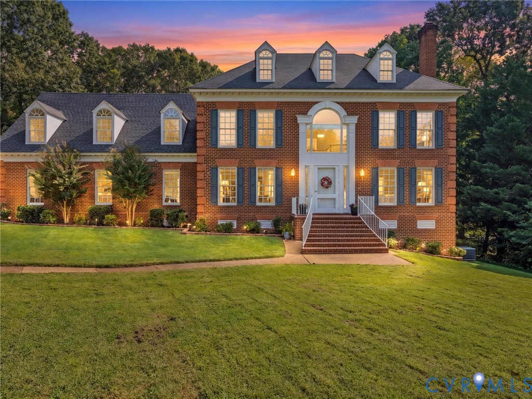
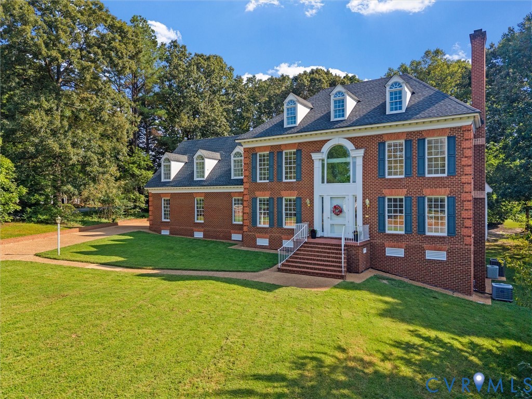
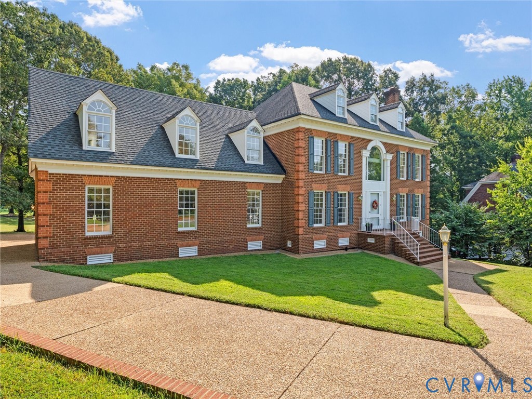
Timeless craftsmanship and an exceptional golf-course setting define this custom four-sided brick residence offering nearly 5,000 square feet overlooking the Dominion Club. A grand curved staircase rises through the two-story entry foyer, framed by a serpentine balcony and marble floor, while nine-foot ceilings throughout much of the main level add to the sense of scale. The rear sunken family room feels especially impressive with a nearly ten-foot ceiling, creating a dramatic yet comfortable gathering space. Graceful columns, extensive millwork, built-ins, pocket doors and site-finished hardwoods reflect the quality found throughout. The updated kitchen blends style and function with newer appliances, upgraded counters, a generous island, casual dining area and adjoining butler’s pantry with wet bar. Expansive living and entertaining spaces flow to a composite deck with sweeping golf-course views. Kitchen is adjacent to the secondary rear staircase. Upstairs, the spacious primary suite features a private fireplace, dual walk-in closets and an updated bath, complemented by three additional bedrooms, including one with a private bath. The finished third floor offers a full bath and flexible space for a fifth bedroom, media room, office or retreat. Abundant storage includes conditioned space, walk-in attic areas and an exterior-entry unfinished basement ideal for a workshop, hobbies or future expansion. Three gas-plumbed fireplaces, cedar closets, laundry chute, irrigation, whole-house vacuum, rear-entry garage, award-winning Henrico schools and Wyndham’s abundant amenities complete this distinctive offering.
All features
Interior details
Bedrooms & Bathrooms
- Bedrooms: 5
- Bathrooms: 5
- Full bathrooms: 5
Heating & Cooling
- Heating: Natural Gas, Zoned
- Cooling: Central Air, Electric, Zoned
Other Interior
- Flooring: Wood
- Appliances: Dryer, Dishwasher, Disposal, Gas Water Heater, Microwave, Refrigerator, Stove, Washer
- Features: Wet Bar, Bookcases, Built In Features, Balcony, Butlers Pantry, Breakfast Area, Bay Window, Ceiling Fans, Cathedral Ceilings, Dining Area, Separate Formal Dining Room, Double Vanity, Eat In Kitchen, French Doors Atrium Doors, Fireplace, Granite Counters, Garden Tub Roman Tub, High Ceilings, High Speed Internet, Kitchen Island, Bath In Primary Bedroom
- Fireplaces: 3
Exterior details
Exterior
- Deck, Sprinkler Irrigation, Porch, Storage, Paved Driveway
- Windows: Palladian Windows, Screens
Parking
- Garage spaces: 2.0
Construction details
Type & Style
- Home type: Single Family
- Architectural style: Colonial
- Stories: 2
Materials
- Construction: Brick, Drywall
- Roof: Shingle
- Foundation: Slab
Listed by: Phil Lawson (804) 567-9250, Compass
MLS#: 2624674
Listings displayed by Propified through Rand Properties Brokerage.
To report an issue or dispute listing information, contact Rand Properties Brokerage.
All or a portion of the Listing Content is provided by the Central Virginia Regional MLS, LLC, from a copyrighted compilation of Listings. All CVR MLS Listing Content provided is deemed reliable but is not guaranteed accurate. The compilation of Listings and each individual Listing are ©2026 Central Virginia Regional MLS, LLC. All rights reserved.
Similar properties