Description
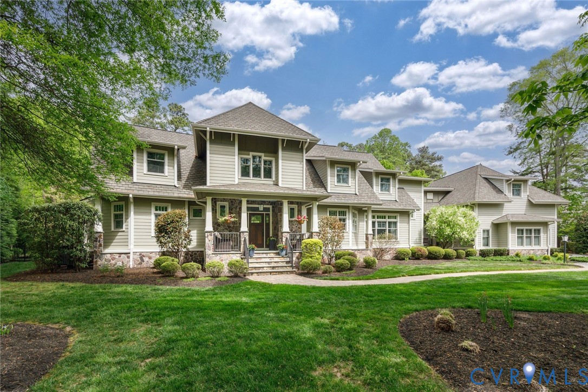
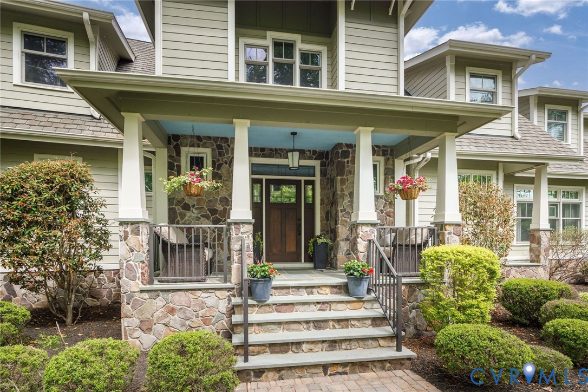
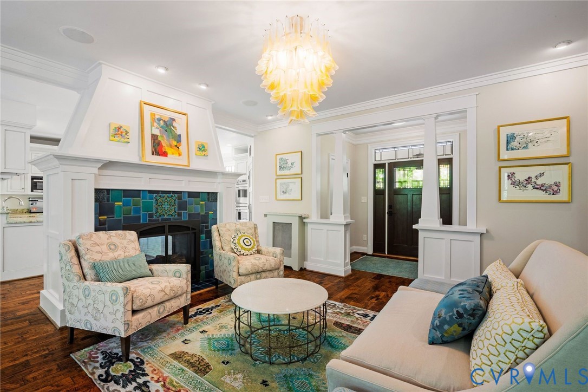
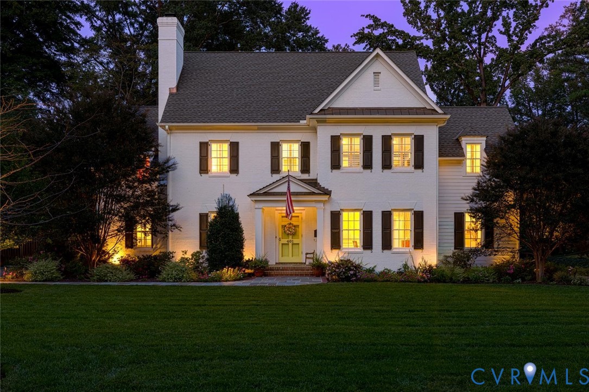
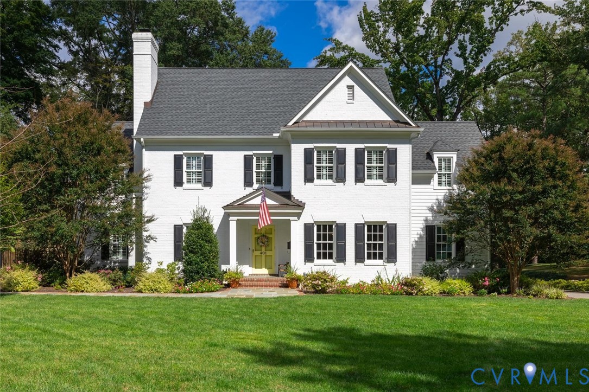
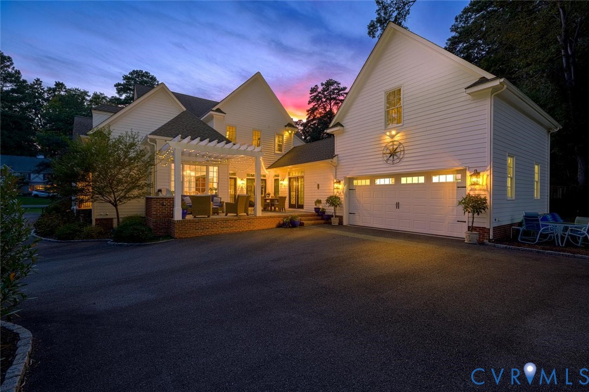
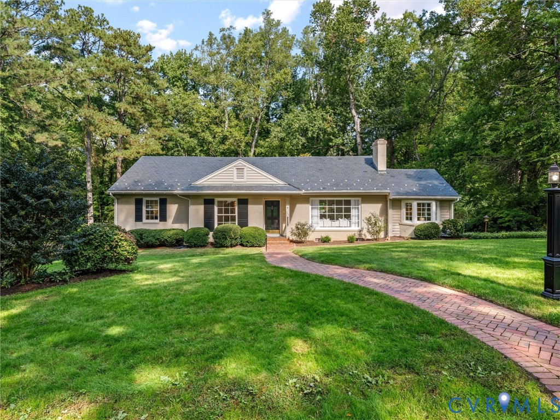
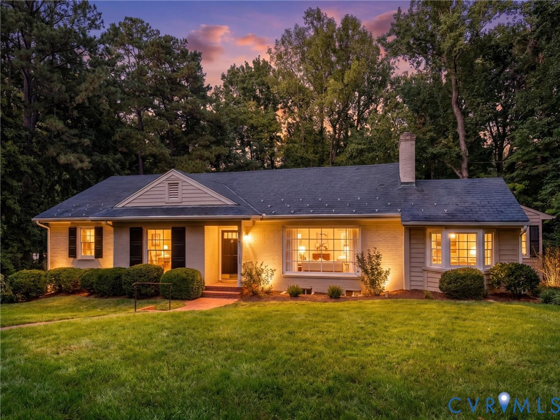
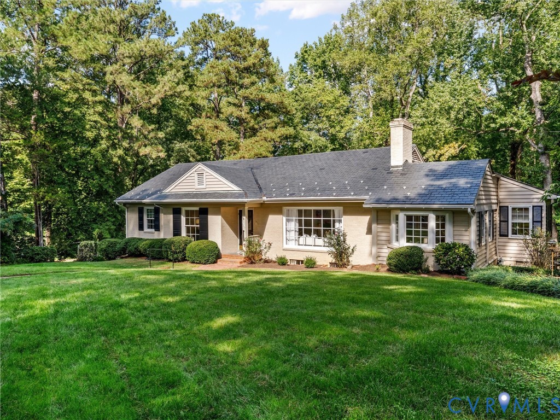
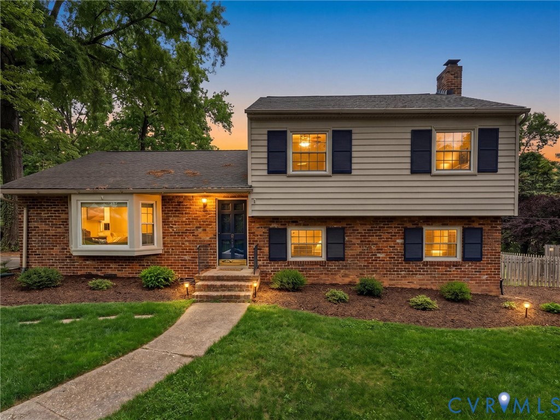
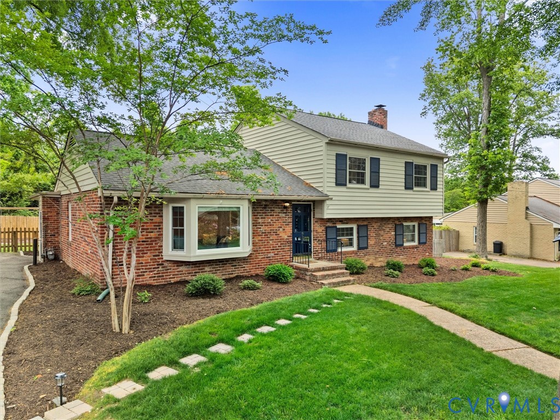
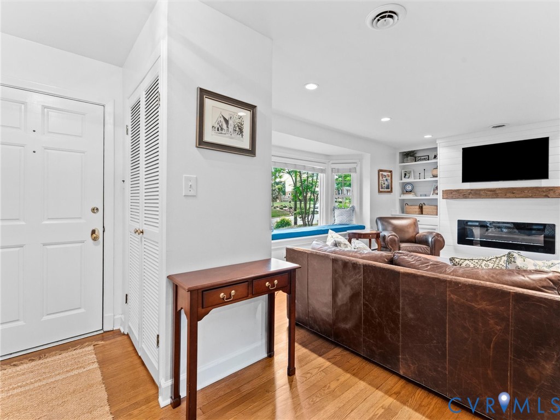
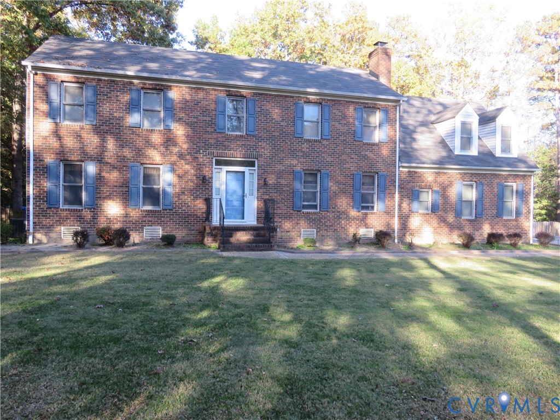
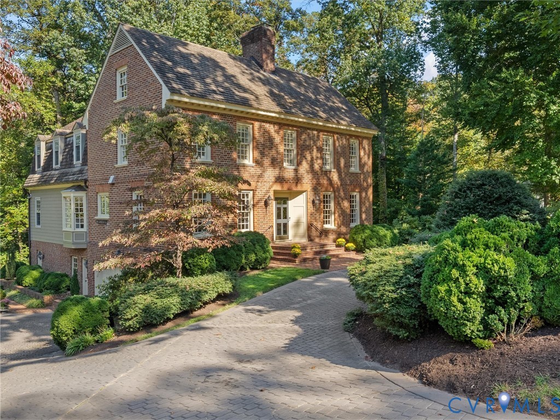
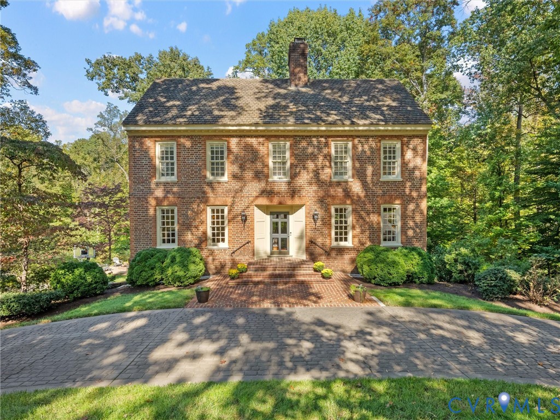
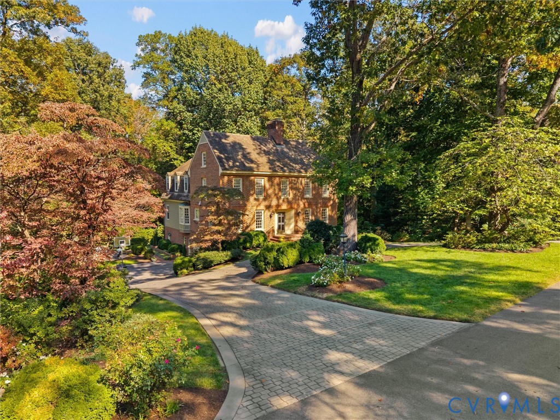
Inspired by the historic George Wythe House in Williamsburg, this distinguished Colonial residence reflects the enduring beauty of Virginia architecture. Handmade brick, copper gutters, a stamped-concrete circular driveway and a picturesque cul-de-sac setting create a memorable first impression. Backing to Countryside Nature Preserve, the property offers a peaceful natural backdrop and exceptional opportunities for outdoor enjoyment. Inside, 4,684 square feet of finished living space are defined by gracious proportions, nine-foot main-level ceilings, random-width hardwood floors, detailed moldings and four fireplaces. Elegant formal living and dining rooms provide wonderful spaces for entertaining, complemented by a wet bar conveniently located off the central foyer. The inviting family room features built-in bookcases and a fireplace. The kitchen is appointed with wood cabinetry, granite countertops, a Sub-Zero refrigerator and Thermador gas range, and opens to a breakfast area. A sunroom offers a tranquil retreat overlooking the grounds. Upstairs, four generously sized bedrooms include a spacious primary suite with its own fireplace, private bath and walk-in closet. A walk-up attic provides abundant storage. The finished walk-out lower level is designed for relaxed gatherings, with a recreation room featuring a fireplace and full bar. A spacious tiled mudroom with full bath connects conveniently to the oversized two-car garage, while a substantial workshop offers space for projects and hobbies. Outdoor living unfolds across a rear deck, covered patios and a custom side-yard fire pit. A greenhouse/storage building completes the grounds. Rich in character and thoughtfully suited to both everyday living and entertaining, this is a home of enduring architectural appeal in a remarkable natural setting.
All features
Interior details
Bedrooms & Bathrooms
- Bedrooms: 4
- Bathrooms: 5
- Full bathrooms: 4
- Half bathrooms: 1
Heating & Cooling
- Heating: Electric, Forced Air, Heat Pump, Natural Gas, Oil, Zoned
- Cooling: Zoned
Other Interior
- Flooring: Tile, Wood
- Appliances: Dishwasher, Electric Water Heater, Gas Cooking, Gas Water Heater, Refrigerator
- Features: Wet Bar, Bookcases, Built In Features, Bay Window, Separate Formal Dining Room, Eat In Kitchen, Granite Counters, Central Vacuum, Greenhouse Window, Paneling Wainscoting
- Fireplaces: 4
Exterior details
Exterior
- Irrigation Sprinklers, Paved Driveway
Parking
- Garage spaces: 2.0
Construction details
Type & Style
- Home type: Single Family
- Architectural style: Colonial, Two Story
- Stories: 3
Materials
- Construction: Brick, Block, Drywall, Mixed
- Roof: Tile
Listed by: Holly Shaheen (804) 288-2100, Shaheen Ruth Martin & Fonville
MLS#: 2628970
Listings displayed by Propified through Rand Properties Brokerage.
To report an issue or dispute listing information, contact Rand Properties Brokerage.
All or a portion of the Listing Content is provided by the Central Virginia Regional MLS, LLC, from a copyrighted compilation of Listings. All CVR MLS Listing Content provided is deemed reliable but is not guaranteed accurate. The compilation of Listings and each individual Listing are ©2026 Central Virginia Regional MLS, LLC. All rights reserved.
Similar properties