Description
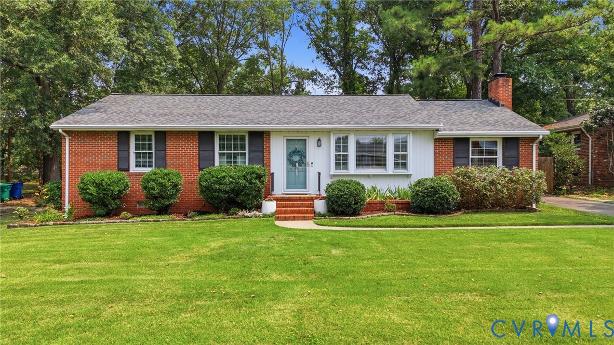
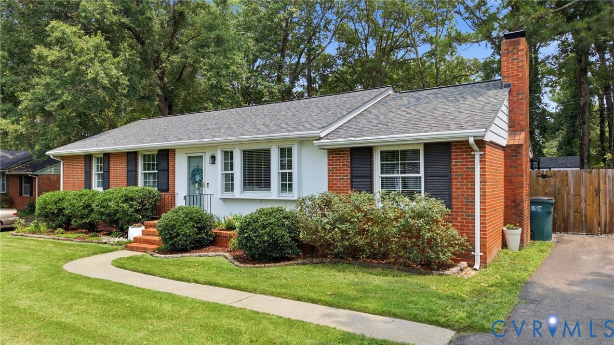
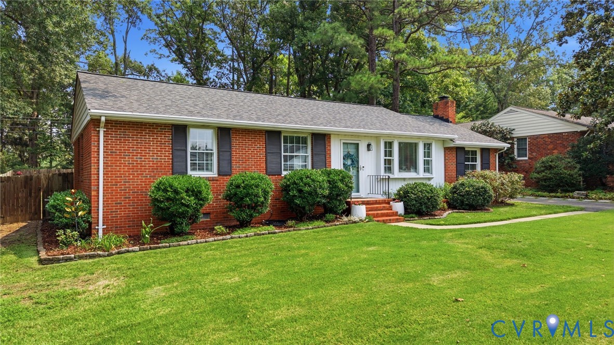
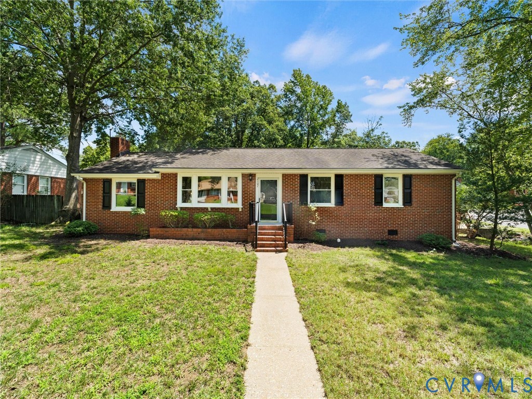
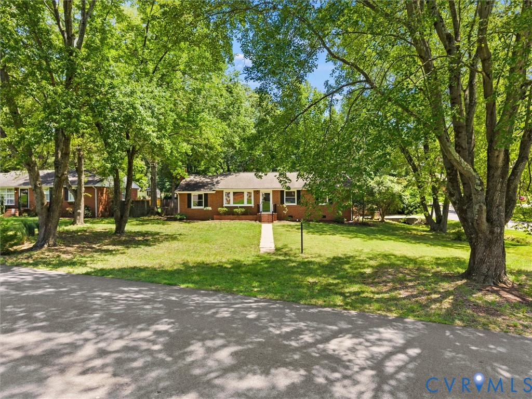
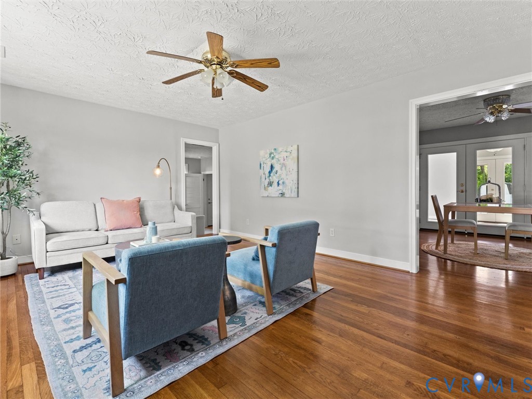
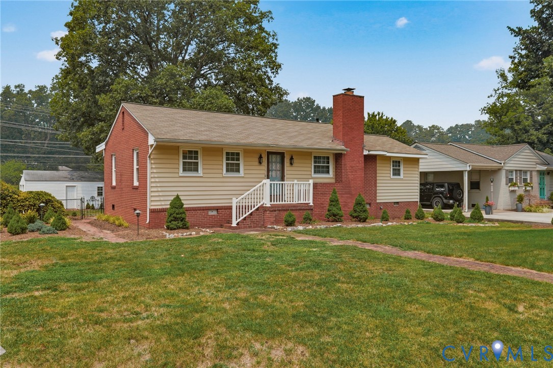
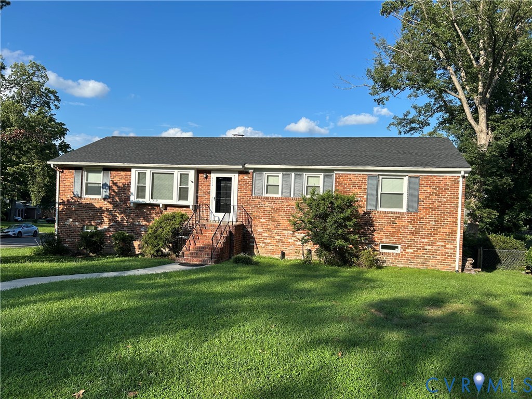
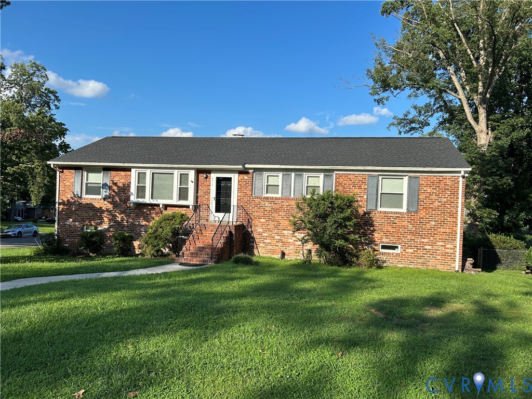
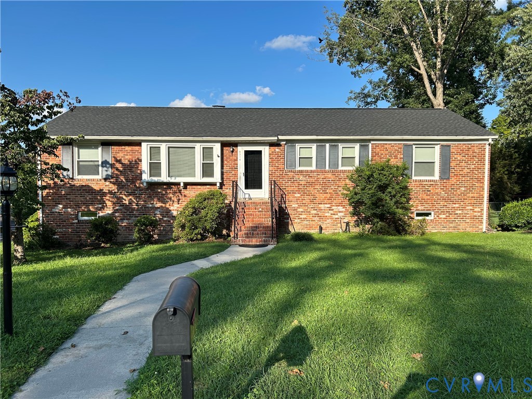
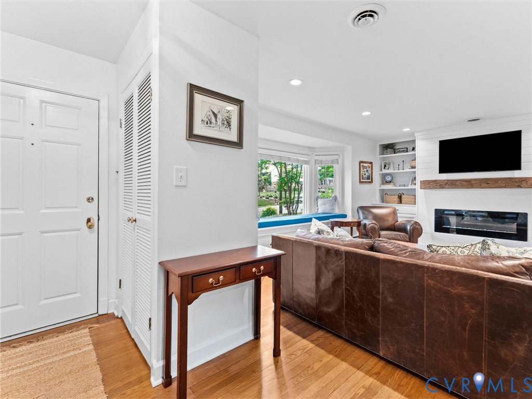
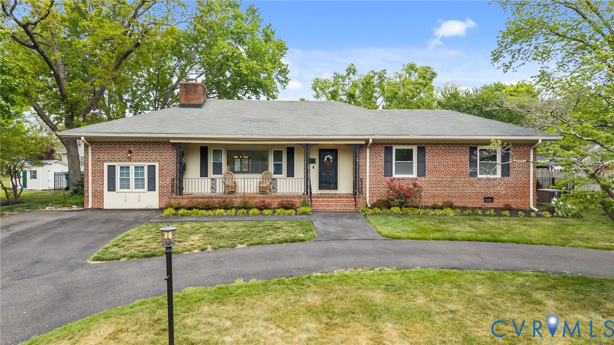
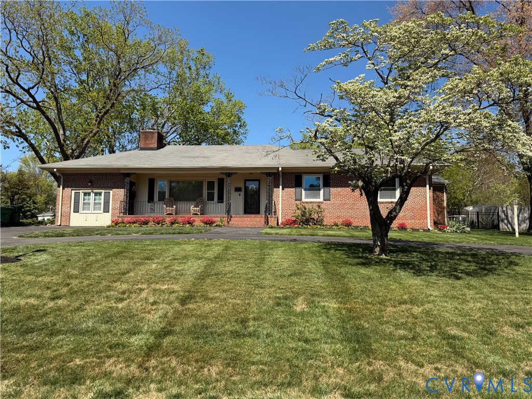
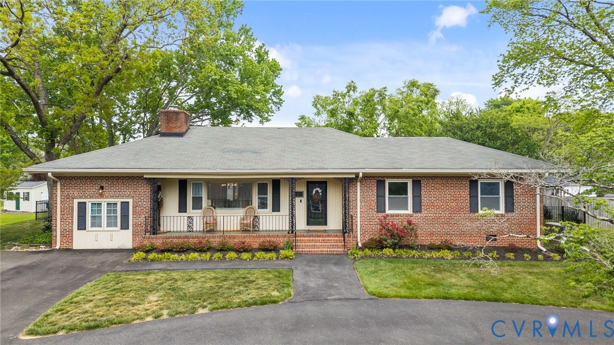
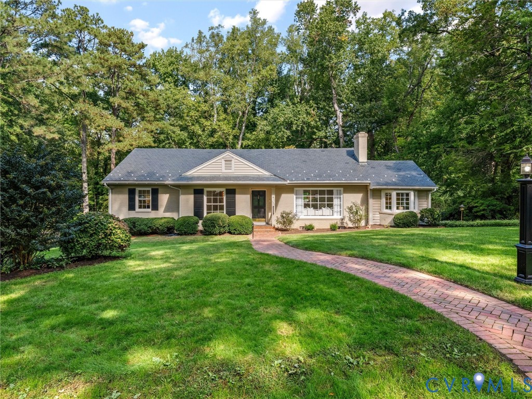
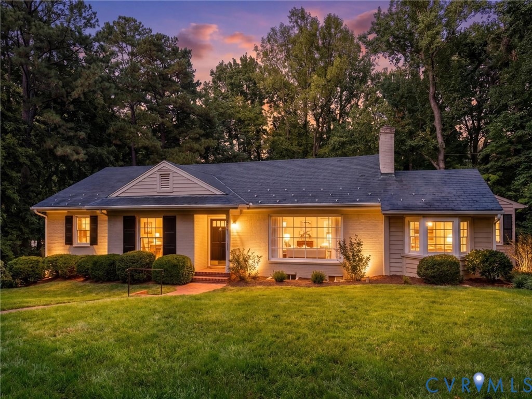
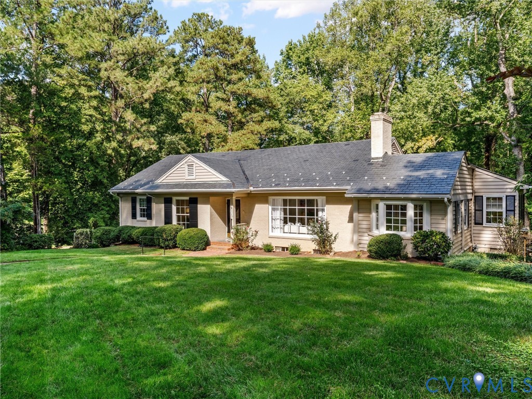
Welcome to this brick ranch offering over 3,000 square feet of finished living space, plus 517 square feet of unfinished area for storage and workshop potential. Situated on a landscaped, park-like lot at the end of a quiet dead-end street, this home offers comfort, functionality, and character. The main level features a foyer with wood flooring leading to a large living room with wood floors, built-ins, and a brick gas/wood-burning fireplace. The formal dining room is ideal for entertaining. The kitchen features granite countertops, wood cabinetry, and a full complement of appliances, opening to the family room with a breakfast area. A sunny, vaulted Florida room provides additional living space and connects to the rear deck and landscaped yard. Three bedrooms are located on the main level, including a spacious primary bedroom with wood flooring, ample closet space, and a private bath. The additional bedrooms also feature wood flooring and generous closets. A main-level office/study provides space for working from home, reading, hobbies, or a quiet retreat. The partially finished basement includes a large carpeted recreation room with cabinetry, laundry/utility area, and separate workshop offering flexibility for projects, hobbies, storage, or workspace. The attached two-car garage features a rear-load design, automatic opener, and basement access. Additional features include a paved driveway, rear deck, detached storage shed, central air, heat pump and gas hot-water radiator heat, gas water heater, partial-house generator, and slate roof. With first-floor bedrooms and baths, multiple living areas, two fireplaces, finished basement, workshop, attached garage, and private landscaped setting, this ranch offers space, versatility, and convenience. A well-appointed home ready for its next owners.
All features
Interior details
Bedrooms & Bathrooms
- Bedrooms: 3
- Bathrooms: 3
- Full bathrooms: 3
Heating & Cooling
- Heating: Electric, Heat Pump, Natural Gas, Radiators
- Cooling: Central Air
Other Interior
- Flooring: Carpet, Tile, Wood
- Appliances: Dryer, Dishwasher, Electric Cooking, Freezer, Disposal, Gas Water Heater, Microwave, Range, Refrigerator, Washer
- Features: Bookcases, Built In Features, Bedroom On Main Level, Bay Window, Separate Formal Dining Room, En Suite Bathroom, Full Bath On Main Level, Granite Counters, Bath In Primary Bedroom, Main Level Primary, Cable Tv, Workshop
- Fireplaces: 2
Exterior details
Exterior
- Deck, Storage, Shed, Paved Driveway
Parking
- Garage spaces: 2.0
Construction details
Type & Style
- Home type: Single Family
- Architectural style: Ranch
- Stories: 2
Materials
- Construction: Brick, Block, Drywall, Hardboard
- Roof: Slate
Listed by: R. Scott Shaheen (804) 288-2100, Shaheen Ruth Martin & Fonville
MLS#: 2625639
Listings displayed by Propified through Rand Properties Brokerage.
To report an issue or dispute listing information, contact Rand Properties Brokerage.
All or a portion of the Listing Content is provided by the Central Virginia Regional MLS, LLC, from a copyrighted compilation of Listings. All CVR MLS Listing Content provided is deemed reliable but is not guaranteed accurate. The compilation of Listings and each individual Listing are ©2026 Central Virginia Regional MLS, LLC. All rights reserved.
Similar properties