Description
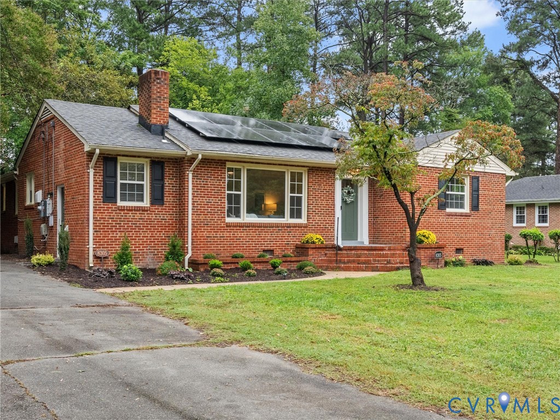
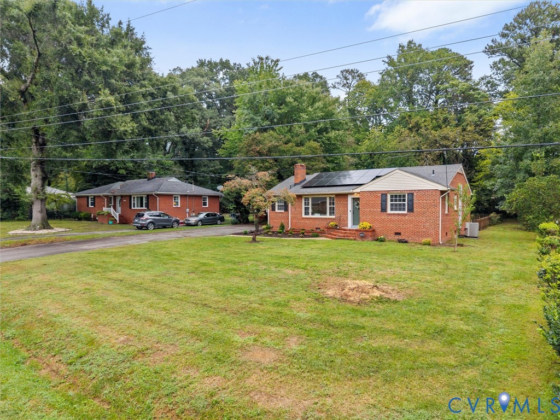
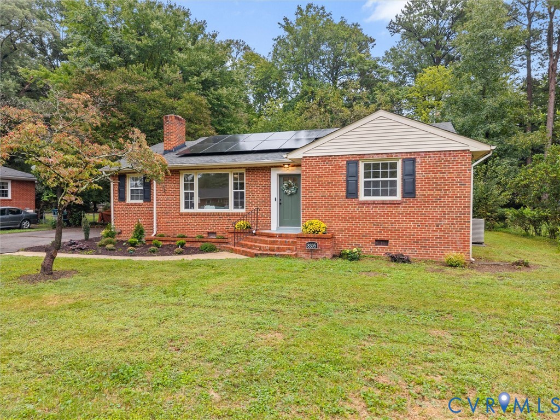
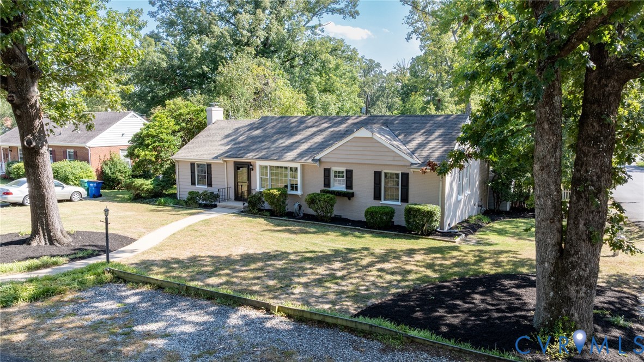
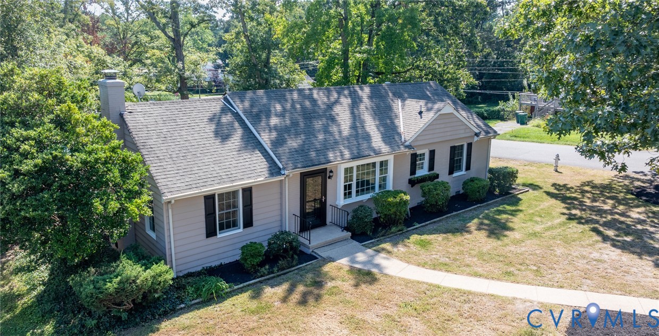
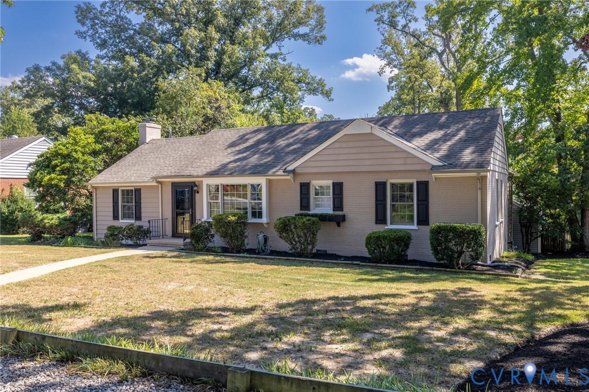
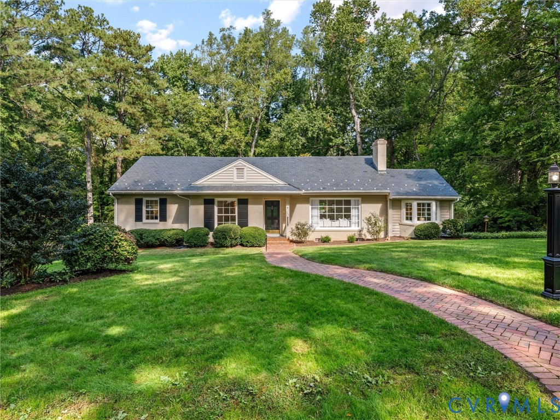
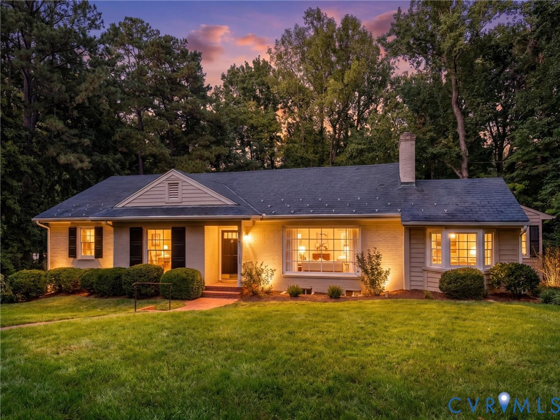
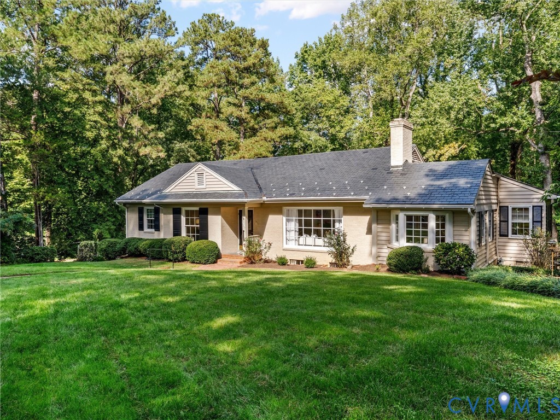
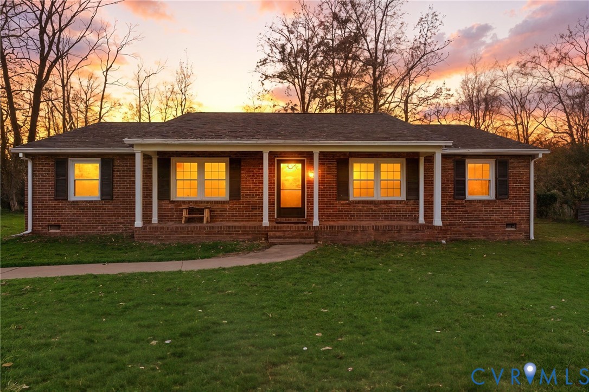
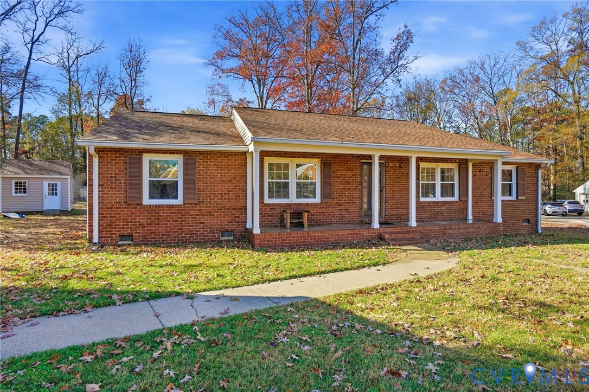
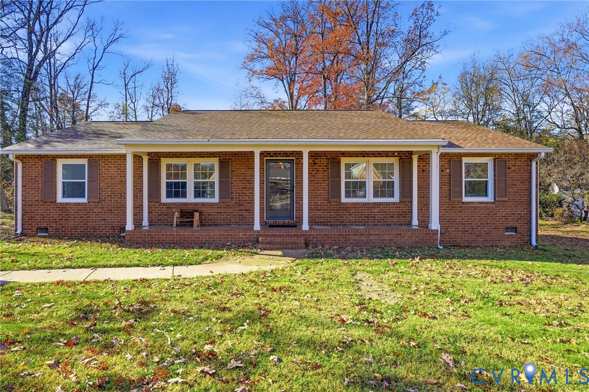
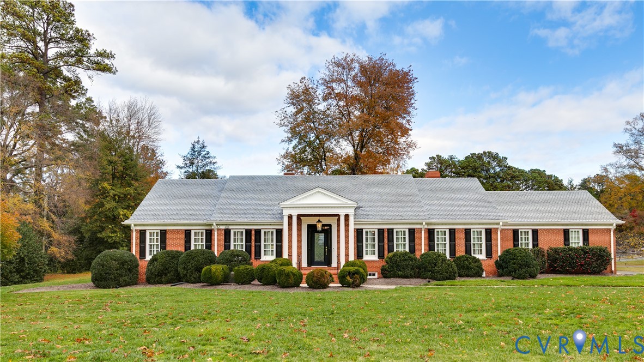
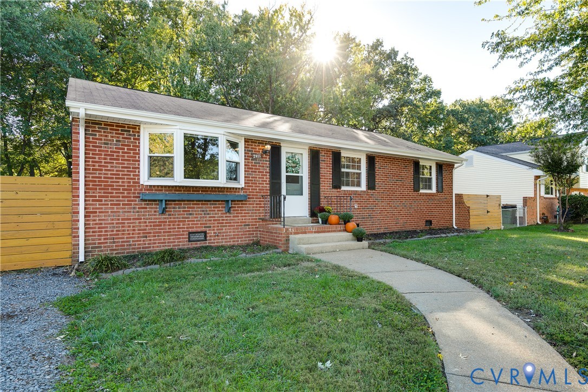
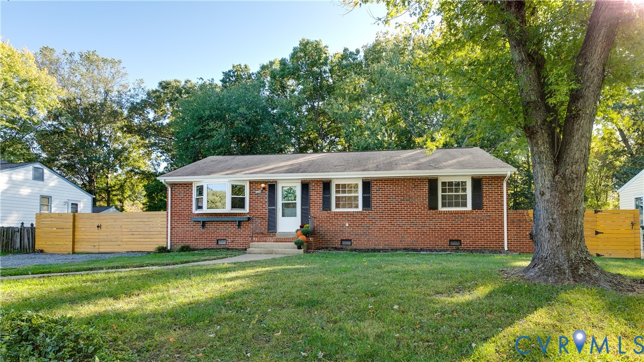
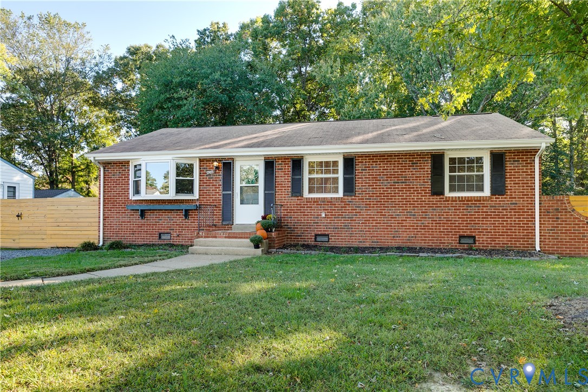
Welcome to 2411 Terry Drive - Updated & expanded, this Henrico brick Rancher captures classic charm w/ NEW modern design. Offering 2,148 sq/ft of single-level living, 4 bedrooms & 2.5 baths on a spacious 0.90-acre lot, this home features a striking NEW addition w/ sleek black vertical siding that beautifully complements the original brick exterior. Completed (2024), the 558 Sq/ft addition creates a private primary suite wing including a Lrg primary, 2 WIC’s, Lrg bath ensuite showcasing a double vanity & oversized walk-in shower w/ tile surround. Exterior doors open to a private porch & expansive backyard, while a dedicated spacious laundry room down the hall adds convenience. The addition offers peace of mind w/ a new foundation, crawl space, plumbing, electrical, windows & roof extending the rear of the home. Other highlights include a (2023) HVAC system & fully renovated hall bath (2026). The rest of the home features vinyl windows, 200 amp electrical & a front roof life of 5-10 years. At the front of the home, a bright flex space w/ a large bay window & oak HW floors offers versatility as a formal sitting room or dining room. Down the hall, 3 additional BR’s w/ oak HW’s provide flexibility for guests, family, or a home office, including the largest room featuring a cute attached 1/2 bath. The hall full BA (2026) showcases modern green herringbone tile, striking wooden vanity & soaking tub. The freshly painted eat-in kitchen features oak HW’s, SS appliances, new SS dishwasher (2021)generous cabinetry & ample counter space. It opens to an oversized rear living area w/ (2026) LVP flooring, wood-burning fireplace, fresh paint (2026) & room for entertaining / relaxing. Outside, enjoy the expansive rear deck w/ built-in accessibility ramp and a generous fenced yard, including a (2024) contemporary horizontal wood privacy fence at the front. W/ distinctive design, thoughtful improvements & convenient one-level living, this home offers a fresh take on the traditional ranch. LR HARDWOOD & BR PAINT CREDIT AVAILABLE
All features
Interior details
Bedrooms & Bathrooms
- Bedrooms: 4
- Bathrooms: 3
- Full bathrooms: 2
- Half bathrooms: 1
Heating & Cooling
- Heating: Electric, Heat Pump
- Cooling: Central Air, Heat Pump
Other Interior
- Flooring: Ceramic Tile, Vinyl, Wood
- Appliances: Dryer, Dishwasher, Electric Cooking, Electric Water Heater, Freezer, Microwave, Oven, Smooth Cooktop, Washer
- Features: Bedroom On Main Level, Bay Window, Ceiling Fans, Eat In Kitchen, En Suite Bathroom, Full Bath On Main Level, Fireplace, Laminate Counters, Main Level Primary, Recessed Lighting, Track Lighting, Walk In Closets
- Fireplaces: 1
Exterior details
Exterior
- Deck, Out Buildings, Porch, Storage, Shed, Unpaved Driveway
- Windows: Thermal Windows
Construction details
Type & Style
- Home type: Single Family
- Architectural style: Ranch
- Stories: 1
Materials
- Construction: Brick, Drywall, Frame, Vinyl Siding
- Roof: Composition, Shingle
Listed by: Jennifer Skrzypek (804) 249-2792, Hometown Realty
MLS#: 2628689
Listings displayed by Propified through Rand Properties Brokerage.
To report an issue or dispute listing information, contact Rand Properties Brokerage.
All or a portion of the Listing Content is provided by the Central Virginia Regional MLS, LLC, from a copyrighted compilation of Listings. All CVR MLS Listing Content provided is deemed reliable but is not guaranteed accurate. The compilation of Listings and each individual Listing are ©2026 Central Virginia Regional MLS, LLC. All rights reserved.
Similar properties