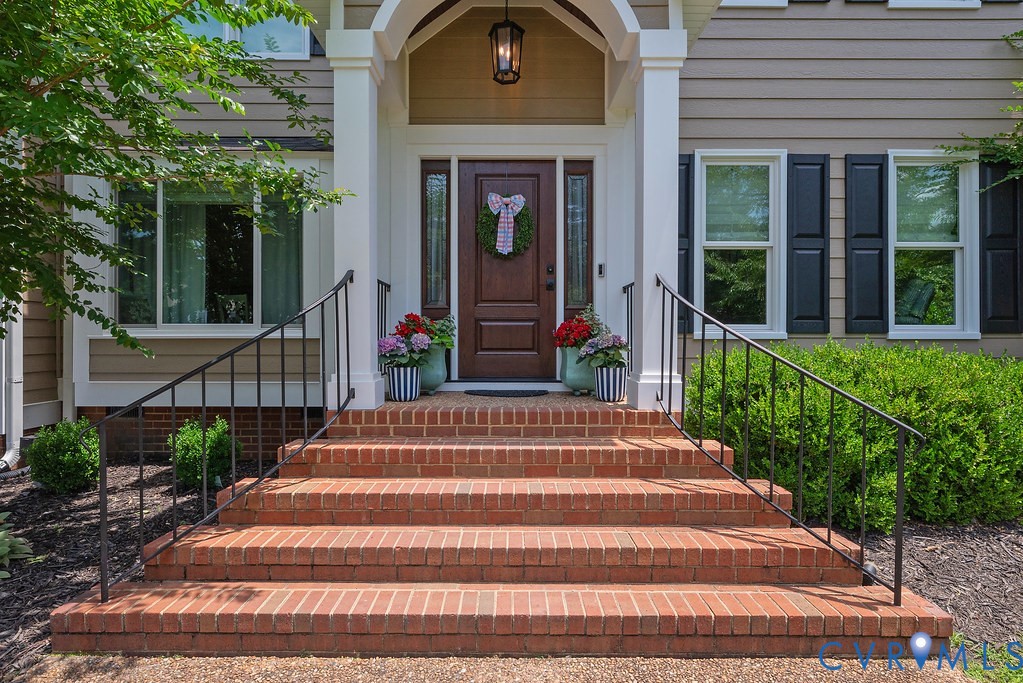
Description
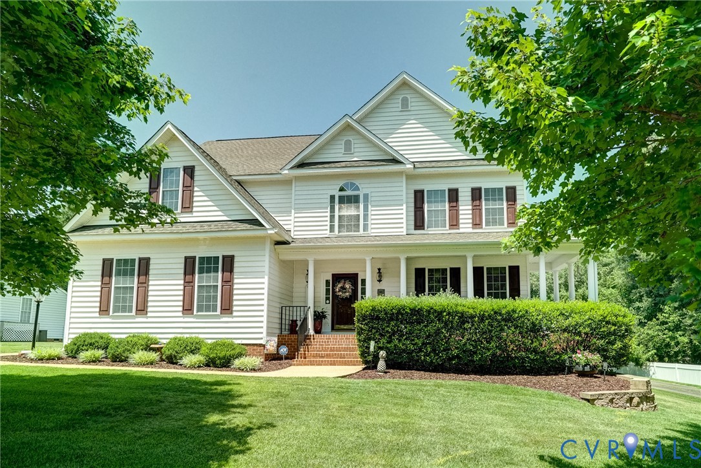
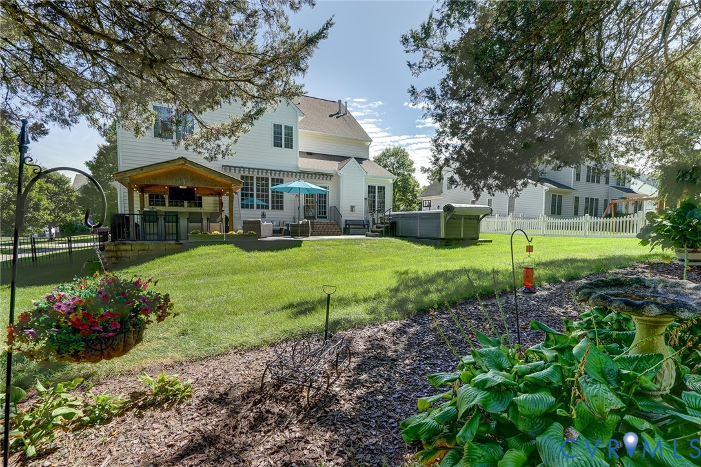
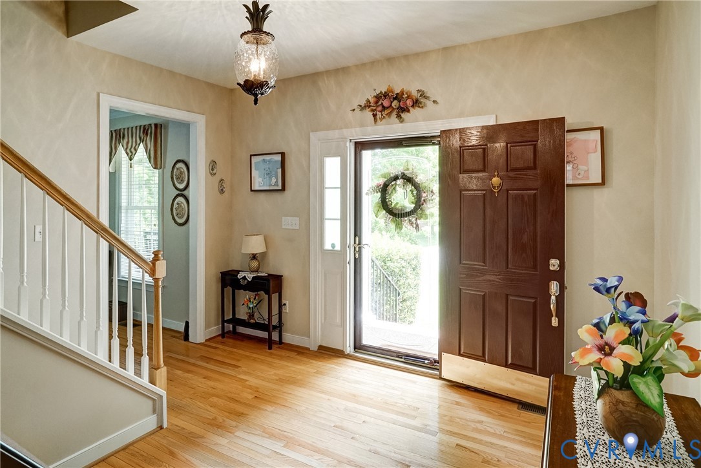
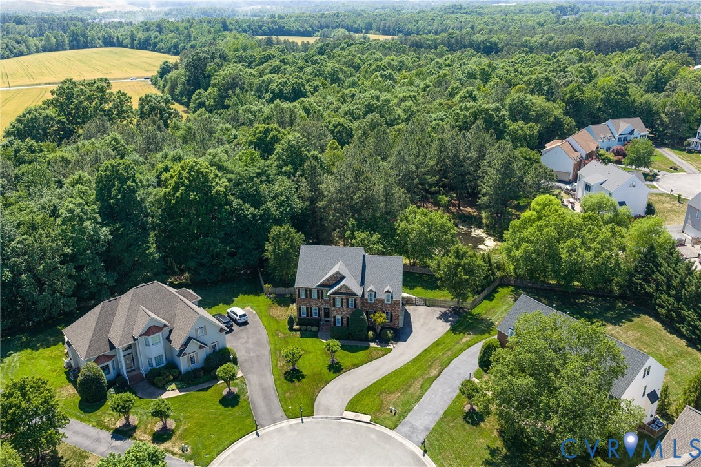
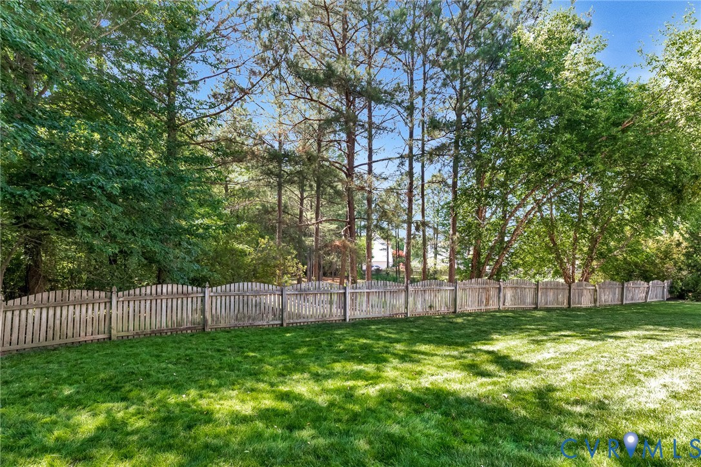
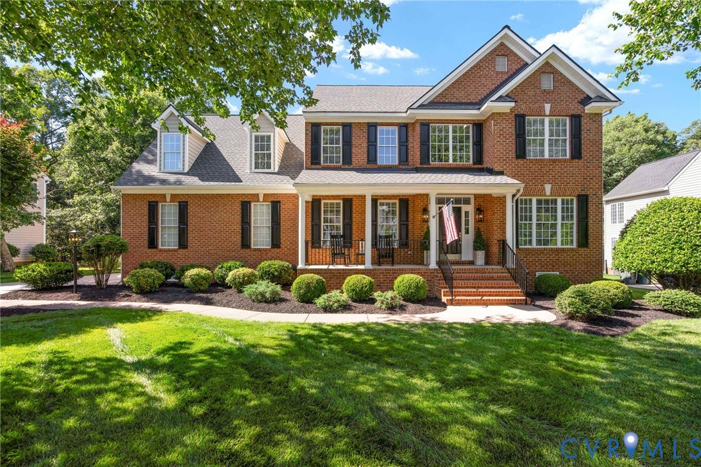
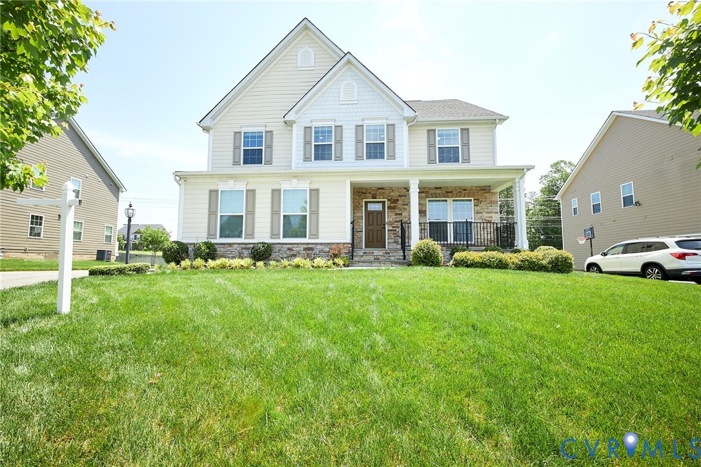
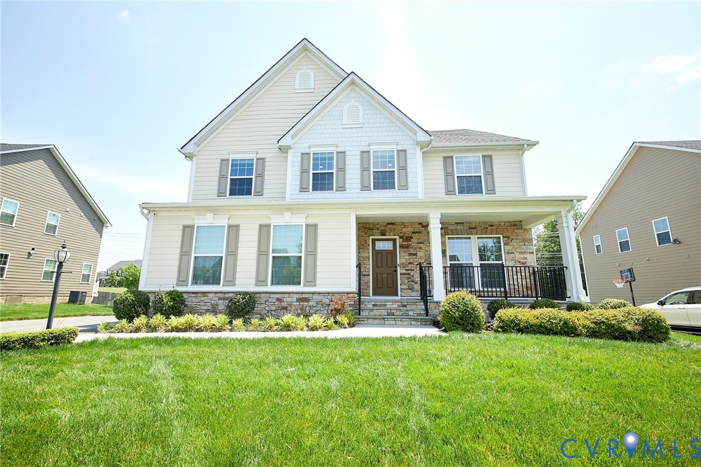
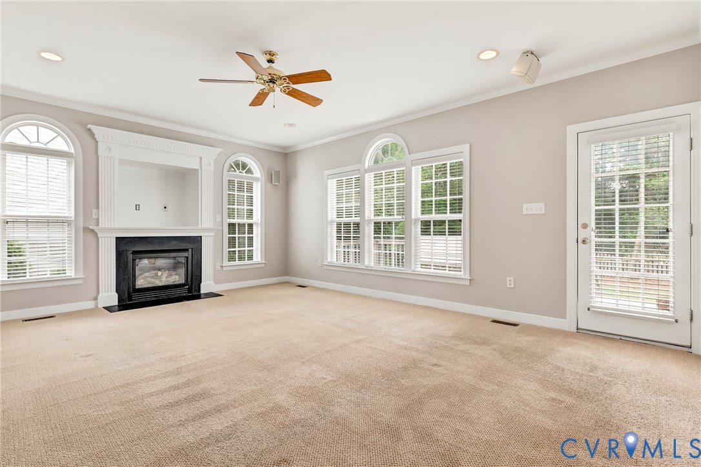
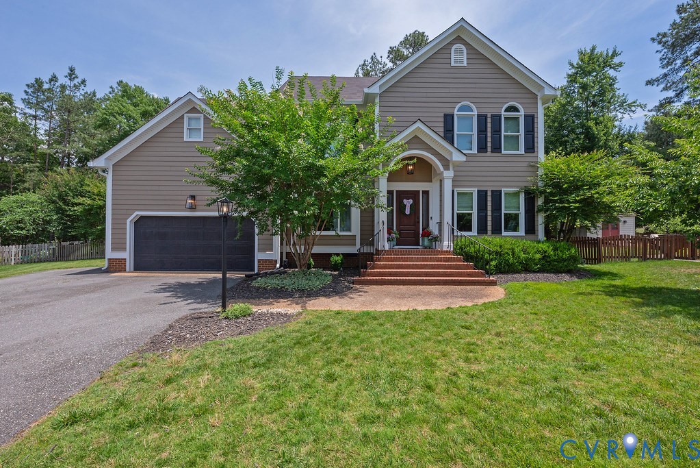
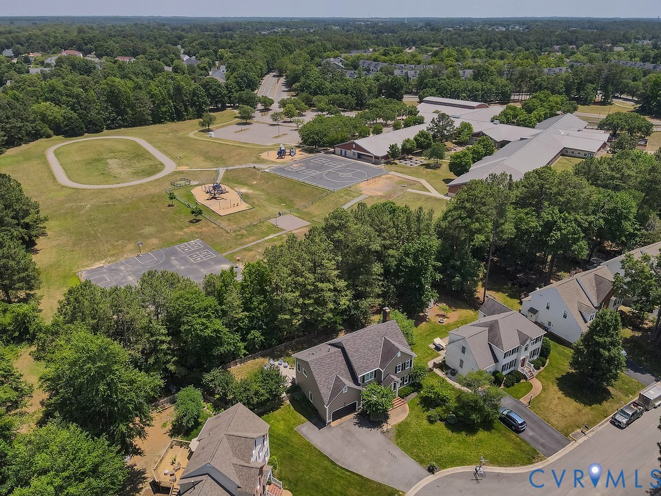
Thoughtfully maintained and extensively updated, you'll be amazed when you step through the stunning new Signet Oak fiberglass front door (2025) and be greeted by gleaming hardwood floors (2020) and custom shades throughout the first level! The inviting dining room features crown and chair molding and a cozy window seat, creating a perfect setting for any gathering. The open living room provides a versatile space to relax or entertain. The fully renovated kitchen (2020) features granite countertops, custom cabinetry, stainless steel appliances, and a sun-lit breakfast nook overlooking the backyard. Flowing seamlessly from the kitchen, the spacious family room is anchored by a classic wood-burning fireplace. The beautifully renovated laundry room (2020) impresses with custom cabinetry, updated countertops, and tile flooring! Upstairs, an expansive loft and two additional bedrooms all feature hardwood floors. For buyers seeking additional bedroom space, the sellers are happy to enclose the loft to create an official fourth bedroom at no additional cost. The luxurious primary suite serves as a true retreat with two walk-in closets and a bonus room with new hardwood floors (2026) and French doors, ideal for a home office or nursery. Brand-new carpet (2026), vaulted ceilings, and an updated ensuite bath. The fully fenced backyard is highlighted by a gorgeous multi-level paver patio with built-in lighting (2025) and a private gate leading directly to the Shady Grove Elementary School playground! Dine al fresco beneath the gazebo with lights, fan, and heater. The finished two-car garage offers abundant built-in storage. Additional features include composite siding with PVC trim (2025), Marvin Infinity Ultrex fiberglass windows (2025), new first-floor HVAC system (2024). Every improvement reflects the exceptional care and pride of ownership that make this home truly move-in ready! Don't miss the neighborhood playground with path in the cul-de-sac and opportunity to join the Wyndham Swim and Racquet Club for summer fun!
All features
Interior details
Bedrooms & Bathrooms
- Bedrooms: 4
- Bathrooms: 3
- Full bathrooms: 2
- Half bathrooms: 1
Heating & Cooling
- Heating: Natural Gas, Zoned
- Cooling: Electric, Zoned
Other Interior
- Flooring: Carpet, Tile, Wood
- Appliances: Cooktop, Dishwasher, Gas Cooking, Gas Water Heater, Microwave, Oven, Range, Refrigerator
- Features: Breakfast Area, Bay Window, Separate Formal Dining Room, Double Vanity, Fireplace, Granite Counters, Bath In Primary Bedroom, Walk In Closets
- Fireplaces: 1
Exterior details
Exterior
- Sprinkler Irrigation, Paved Driveway
Parking
- Garage spaces: 2.0
Construction details
Type & Style
- Home type: Single Family
- Architectural style: Colonial, Two Story, Transitional
- Stories: 2
Materials
- Construction: Frame, Hardiplank Type
- Roof: Composition
Listed by: Sylvia Miller (804) 270-9440, Joyner Fine Properties
MLS#: 2614917
Listings displayed by Propified through Rand Properties Brokerage.
To report an issue or dispute listing information, contact Rand Properties Brokerage.
All or a portion of the Listing Content is provided by the Central Virginia Regional MLS, LLC, from a copyrighted compilation of Listings. All CVR MLS Listing Content provided is deemed reliable but is not guaranteed accurate. The compilation of Listings and each individual Listing are ©2026 Central Virginia Regional MLS, LLC. All rights reserved.
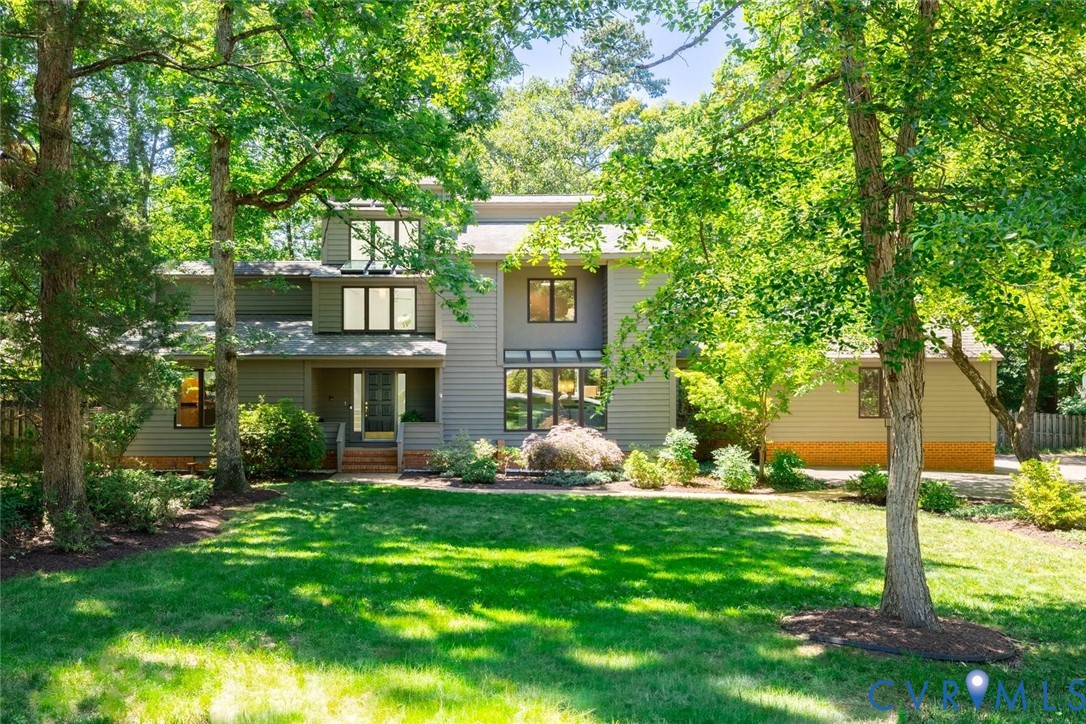
Similar properties