Description
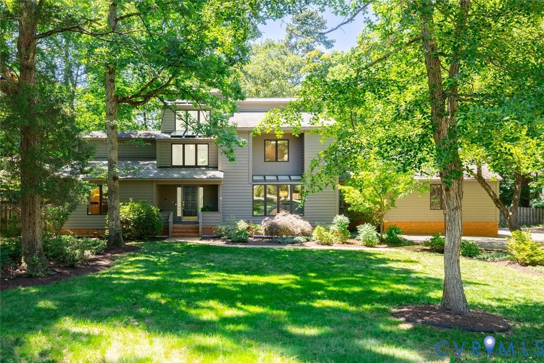
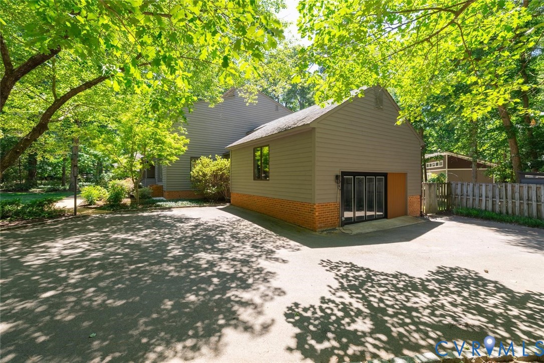
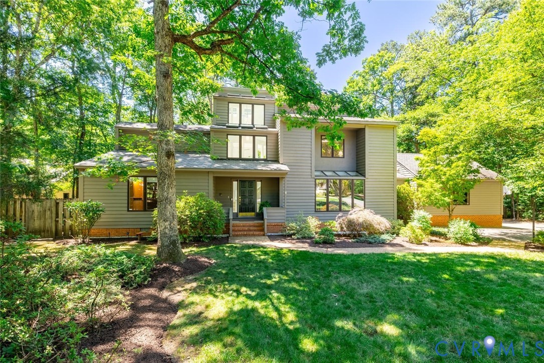
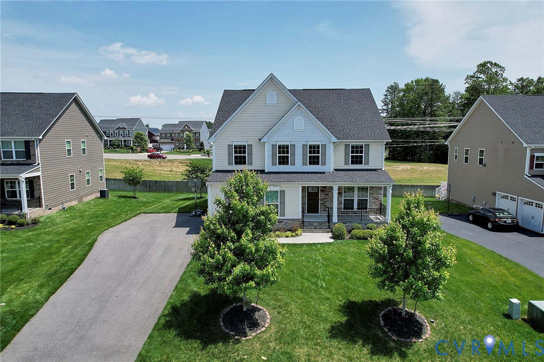
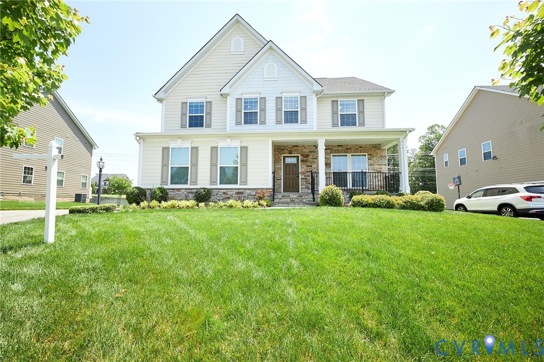
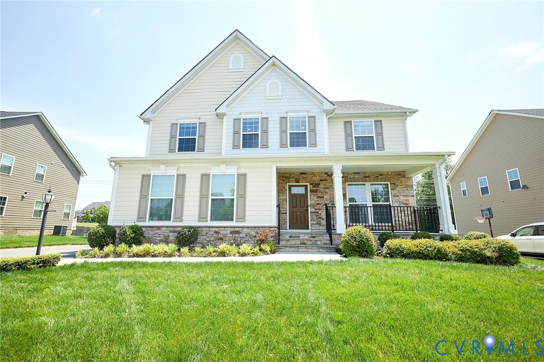
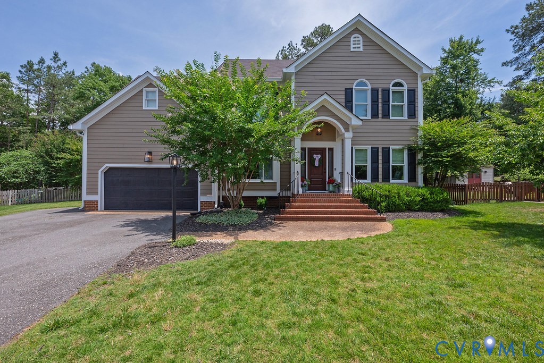
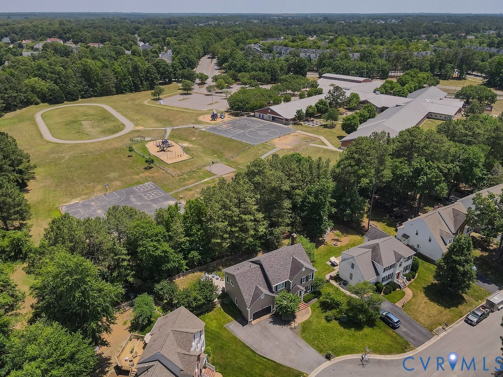
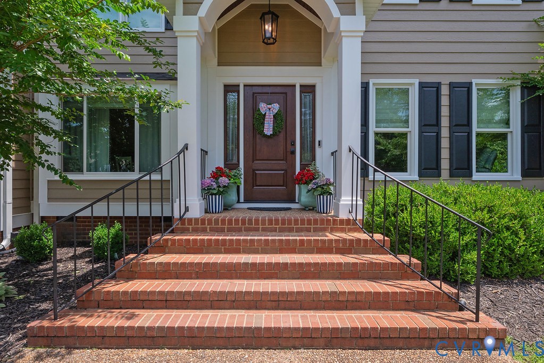
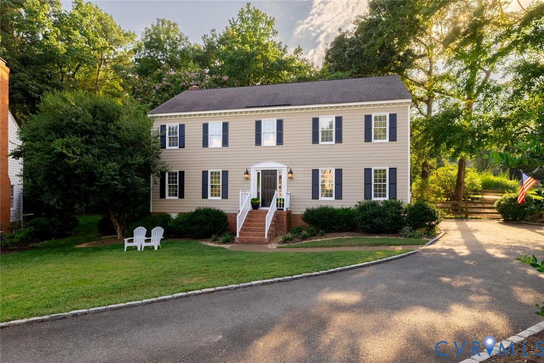
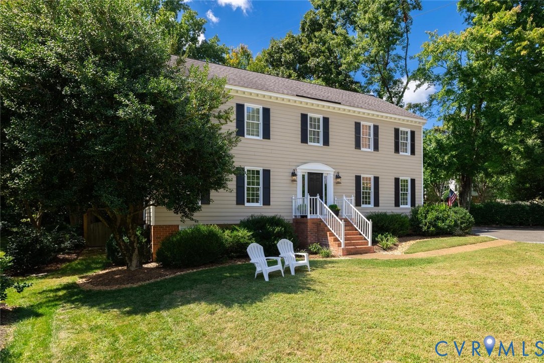
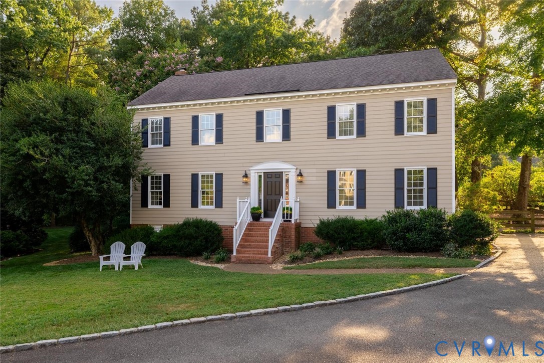
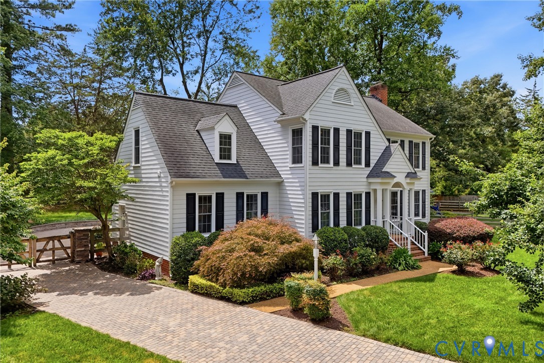
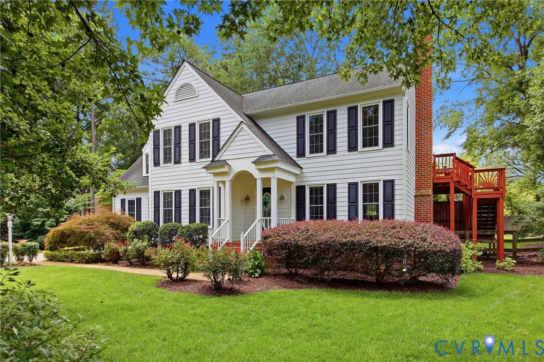
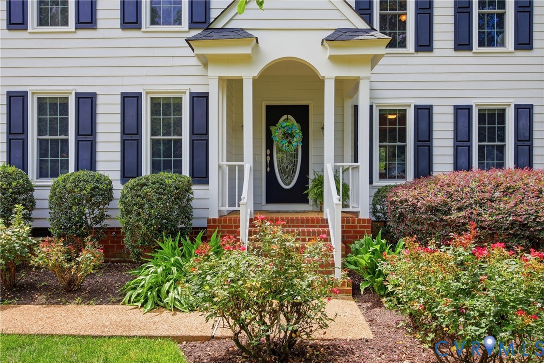
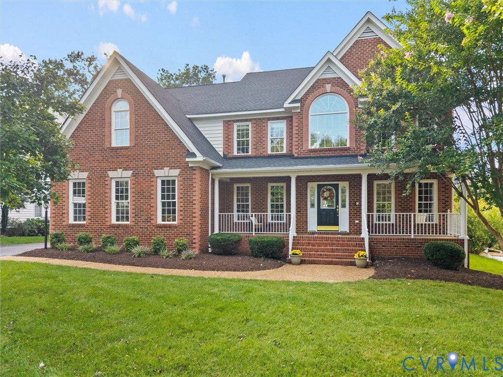
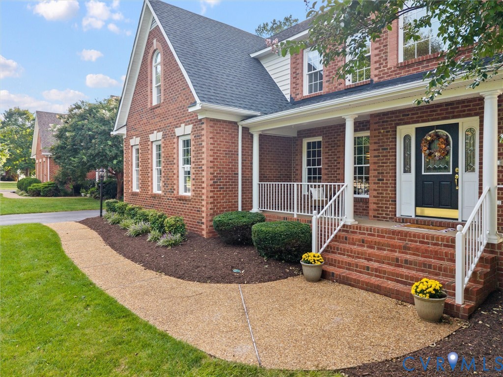
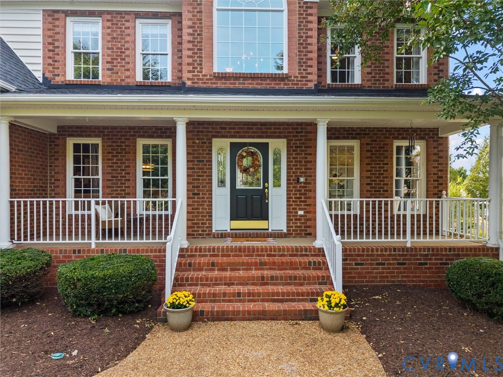
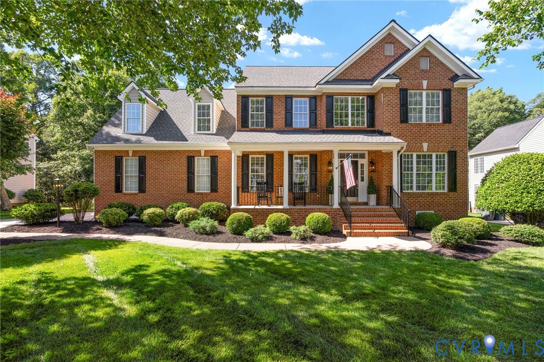
Welcome to 5120 Topping Lane! Set on one of the best lots in a sought-after Glen Allen community, this beautifully maintained 5-bedroom home offers space, privacy, and a location that's hard to beat. A manicured lawn and full front porch welcome you into a stunning two-story foyer, where you'll find hardwood floors throughout the first floor and stairs, 9-foot ceilings, and a private office/living room behind French doors. The spacious kitchen features quartzite countertops, a beautiful tile backsplash, and an open layout that flows into the main living areas. The family room features a gas fireplace and opens to the kitchen and main living areas. A formal dining room with elegant picture frame and crown molding adds timeless character. Upstairs, you'll find five bedrooms, including two ensuite bedrooms. The primary suite offers a large walk-in closet and a private bath with a soaking tub and separate shower. A finished third floor provides additional flexible living space along with walk-in storage. The private backyard is surrounded by mature landscaping and includes an oversized deck, stone patio, fire pit, backyard lighting, and front and rear irrigation, creating a wonderful space to relax or entertain. Recent updates include hardwood flooring (2023), quartzite kitchen countertops and backsplash (2023), a new roof (2024), an HVAC air scrubber (2025), and fresh paint (2026). Conveniently located in The Oaks at Crossridge, you'll enjoy easy access to shopping, dining, parks, and the library, with Hungary Creek Middle School and Glen Allen High School both within walking distance. A wonderful place to call home for years to come.
All features
Interior details
Bedrooms & Bathrooms
- Bedrooms: 5
- Bathrooms: 4
- Full bathrooms: 3
- Half bathrooms: 1
Heating & Cooling
- Heating: Electric, Forced Air, Heat Pump, Natural Gas, Zoned
- Cooling: Electric, Heat Pump, Zoned
Other Interior
- Flooring: Carpet, Ceramic Tile, Wood
- Appliances: Dryer, Dishwasher, Electric Cooking, Disposal, Gas Water Heater, Microwave, Oven, Refrigerator, Range Hood, Smooth Cooktop, Stove, Washer
- Features: Ceiling Fans, Dining Area, Separate Formal Dining Room, Double Vanity, Eat In Kitchen, French Doors Atrium Doors, Fireplace, Granite Counters, High Ceilings, Jetted Tub, Bath In Primary Bedroom, Pantry, Recessed Lighting, Walk In Closets
- Fireplaces: 1
Exterior details
Exterior
- Deck, Sprinkler Irrigation, Lighting, Porch, Paved Driveway
Parking
- Garage spaces: 2.0
Construction details
Type & Style
- Home type: Single Family
- Architectural style: Transitional
- Stories: 3
Materials
- Construction: Brick, Drywall, Frame, Vinyl Siding
- Roof: Composition
Listed by: Riley Midkiff (804) 270-9440, Joyner Fine Properties
MLS#: 2615248
Listings displayed by Propified through Rand Properties Brokerage.
To report an issue or dispute listing information, contact Rand Properties Brokerage.
All or a portion of the Listing Content is provided by the Central Virginia Regional MLS, LLC, from a copyrighted compilation of Listings. All CVR MLS Listing Content provided is deemed reliable but is not guaranteed accurate. The compilation of Listings and each individual Listing are ©2026 Central Virginia Regional MLS, LLC. All rights reserved.
Similar properties