Description
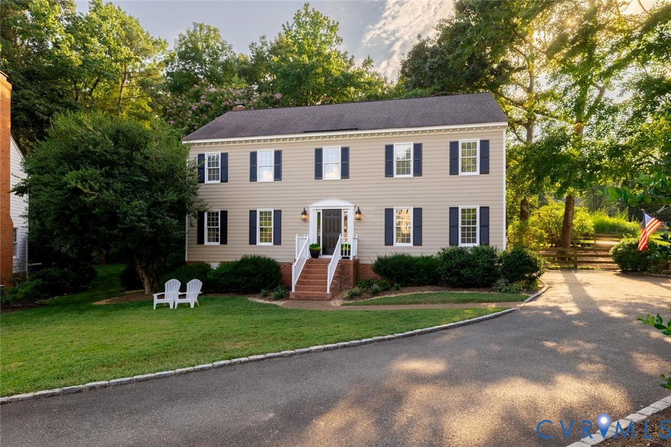
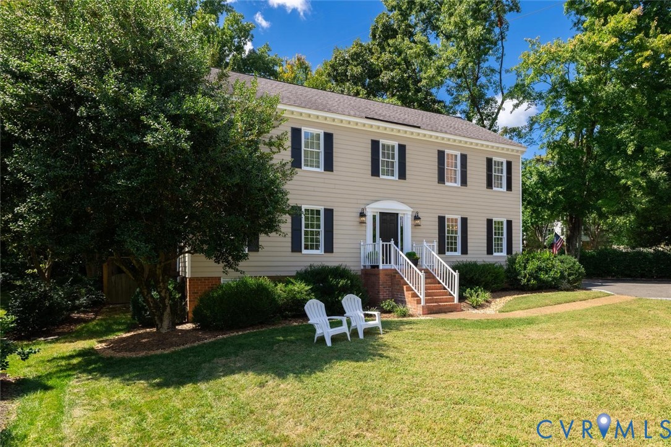
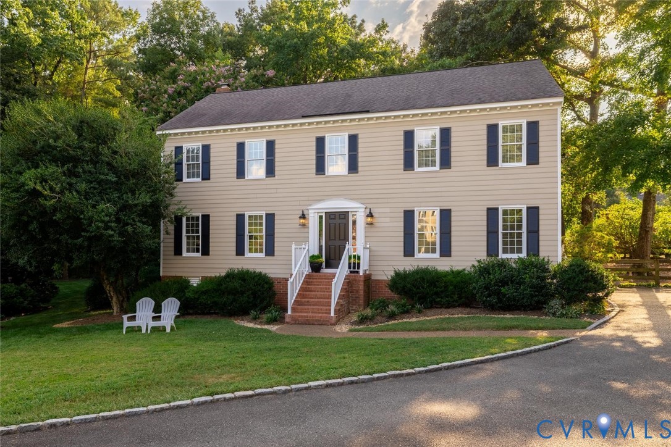
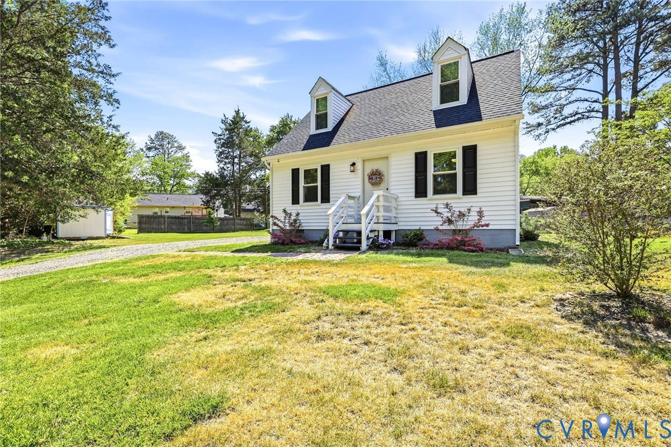
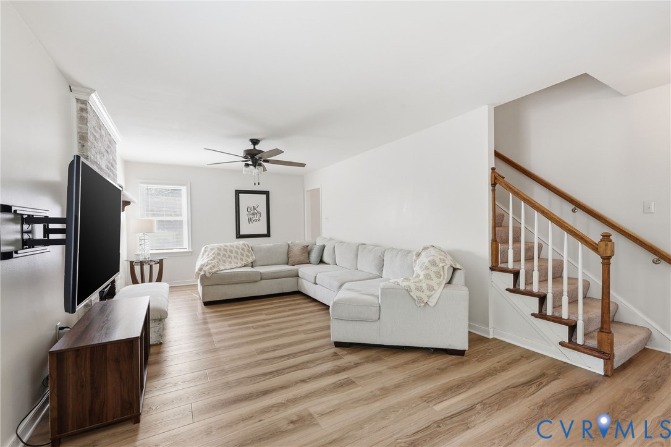
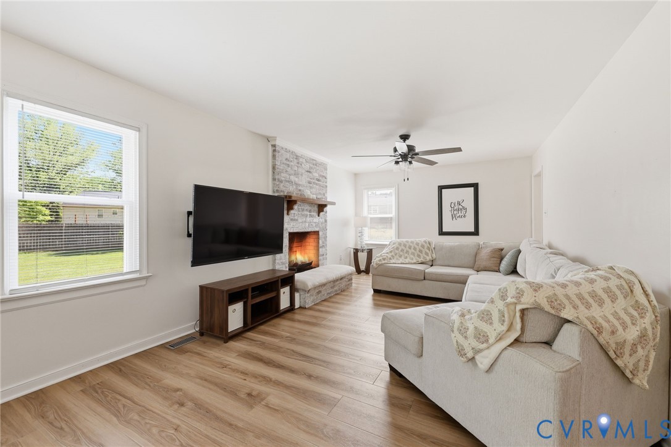
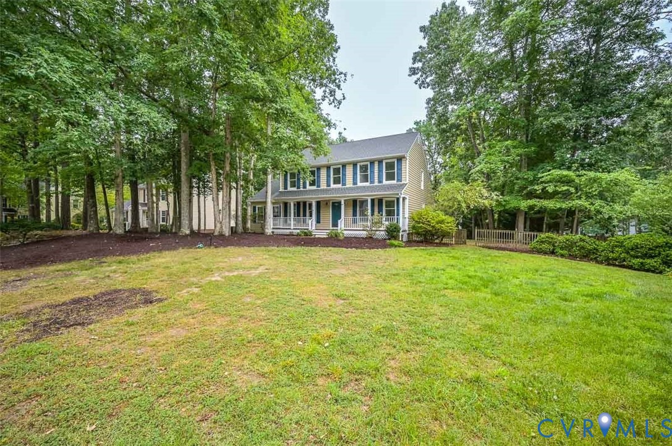
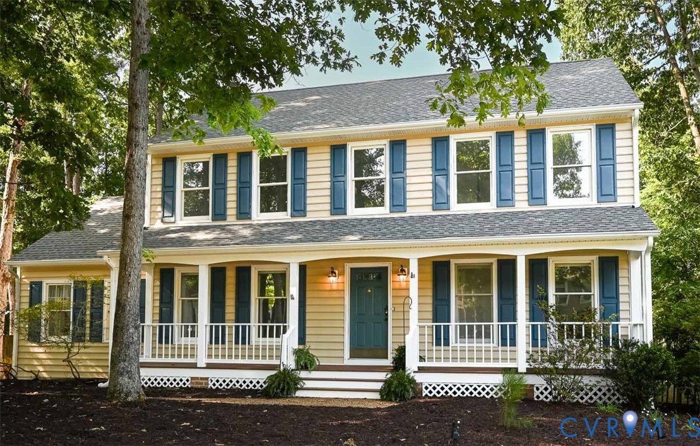
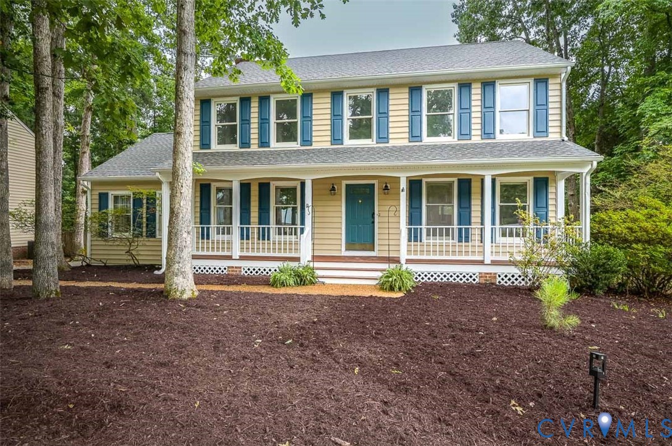
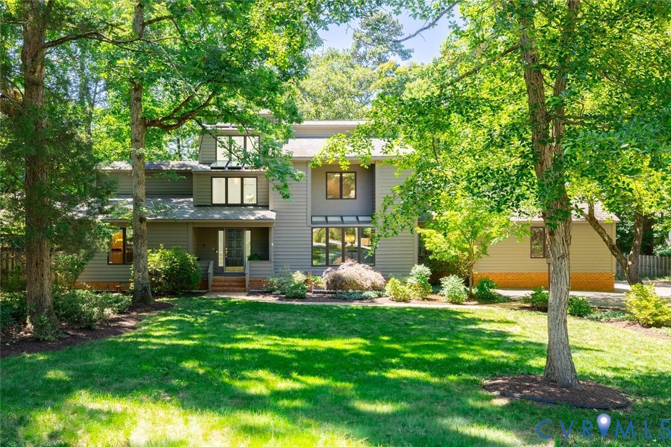
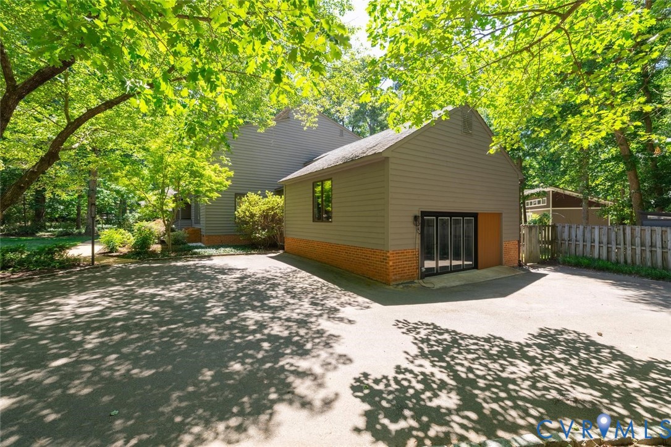
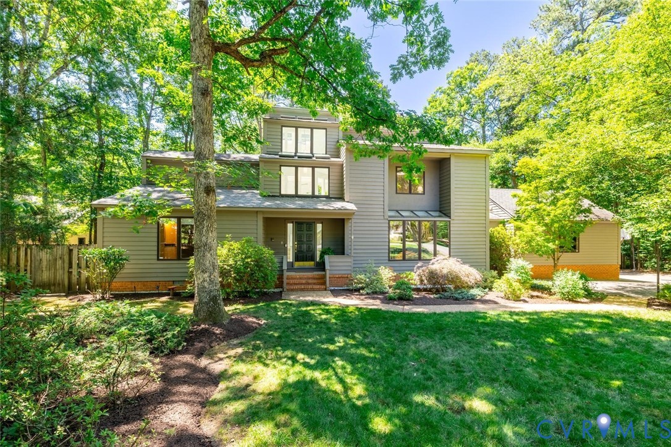
Flexible Living. Beautiful Spaces. Exceptional Location. Welcome to 406 Walsing Drive, a beautifully updated 4-bedroom, 3.5-bath home in the highly desirable Dorset Woods off the River Road Corridor. Filled with natural light from soaring ceilings, expansive windows, and skylights, this home offers exceptional flexibility and thoughtful living spaces. The heart of the home is the stunning Lane Homes kitchen renovation, featuring quartz countertops, custom cabinetry, and premium appliances, all opening seamlessly to the family room with a gas fireplace and access to the deck. The first floor includes two spacious bedrooms and a full bath, while the expansive heated and cooled flex room provides endless possibilities as a gym, playroom, office, or studio. Upstairs, the private primary suite offers a walk-in closet, en-suite bath, sitting area, and balcony overlooking the backyard, while an additional en-suite bedroom provides comfort and versatility. Completing the property is a heated and cooled detached studio shed with its own deck, perfect as a home office, art studio, or private retreat. Ideally located near top schools, shopping, and dining, 406 Walsing Drive combines timeless charm, thoughtful updates, and remarkable flexibility for today's lifestyle.
All features
Interior details
Bedrooms & Bathrooms
- Bedrooms: 4
- Bathrooms: 4
- Full bathrooms: 3
- Half bathrooms: 1
Heating & Cooling
- Heating: Electric, Heat Pump, Natural Gas, Zoned
- Cooling: Central Air, Heat Pump, Zoned
Other Interior
- Flooring: Carpet, Wood
- Appliances: Dryer, Dishwasher, Electric Water Heater, Freezer, Gas Cooking, Disposal, Microwave, Oven, Refrigerator, Washer
- Features: Beamed Ceilings, Bookcases, Built In Features, Bedroom On Main Level, Ceiling Fans, Dining Area, Separate Formal Dining Room, Double Vanity, Fireplace, Granite Counters, High Ceilings, High Speed Internet, Kitchen Island, Bath In Primary Bedroom, Skylights, Wired For Data, Walk In Closets, Central Vacuum
- Fireplaces: 1
Exterior details
Exterior
- Deck, Out Buildings, Storage, Shed, Paved Driveway
- Windows: Skylights
Construction details
Type & Style
- Home type: Single Family
- Architectural style: Contemporary, Modern
- Stories: 2
Materials
- Construction: Drywall, Wood Siding
- Roof: Composition
Listed by: Mahood Fonville (804) 288-2100, Shaheen Ruth Martin & Fonville
MLS#: 2614663
Listings displayed by Propified through Rand Properties Brokerage.
To report an issue or dispute listing information, contact Rand Properties Brokerage.
All or a portion of the Listing Content is provided by the Central Virginia Regional MLS, LLC, from a copyrighted compilation of Listings. All CVR MLS Listing Content provided is deemed reliable but is not guaranteed accurate. The compilation of Listings and each individual Listing are ©2026 Central Virginia Regional MLS, LLC. All rights reserved.
Similar properties