Description
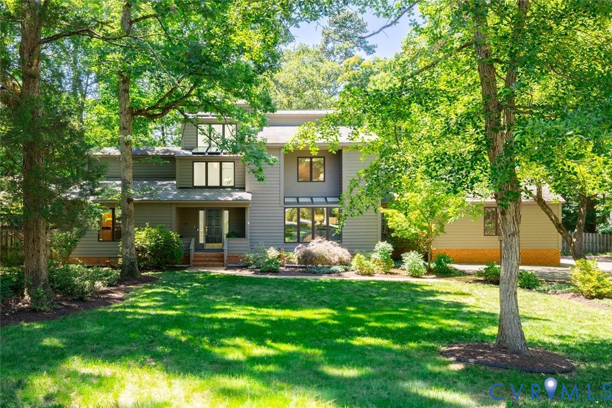
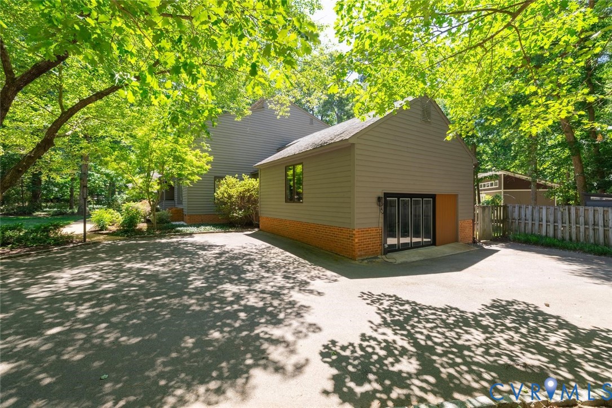
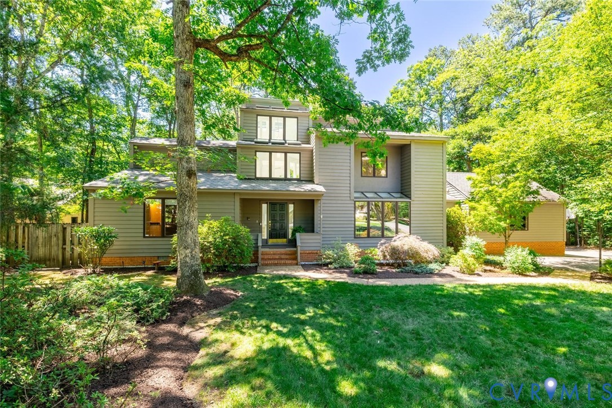
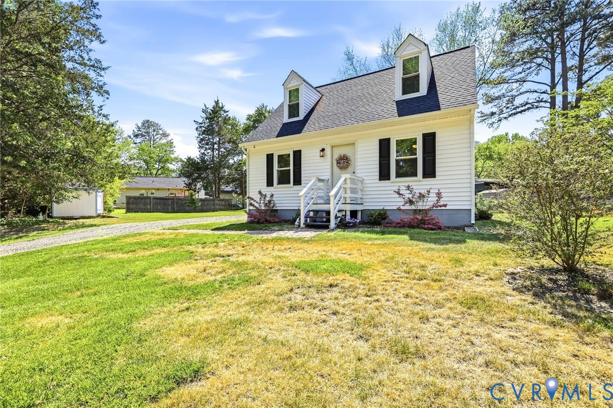
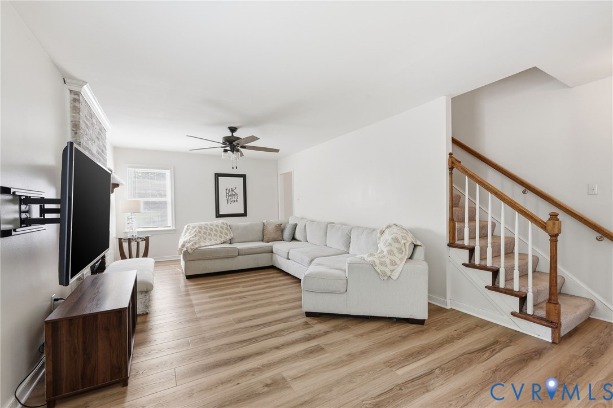
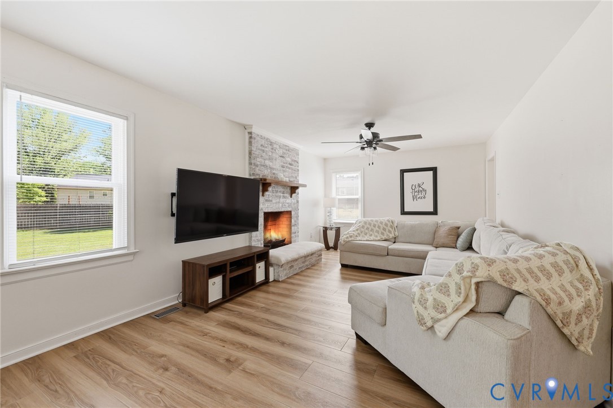
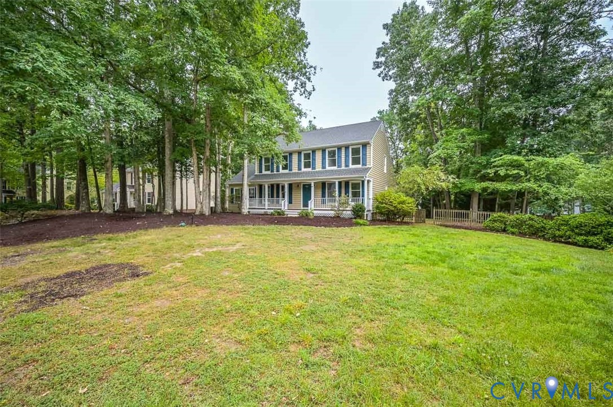
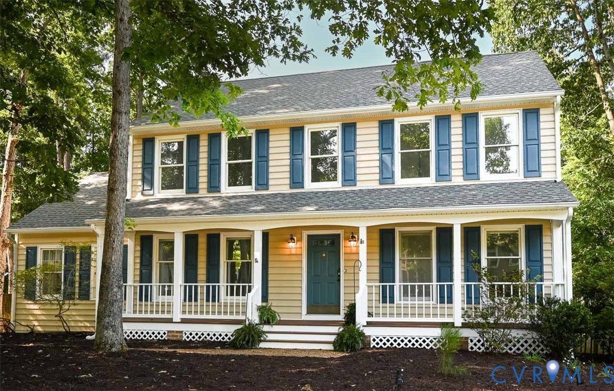
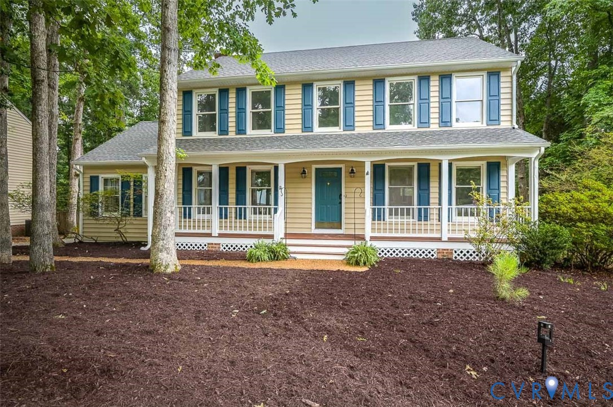
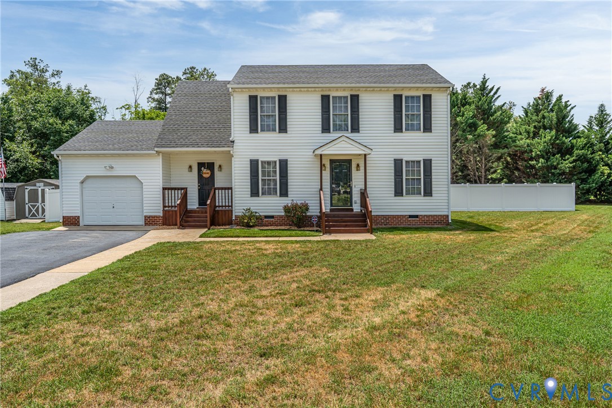
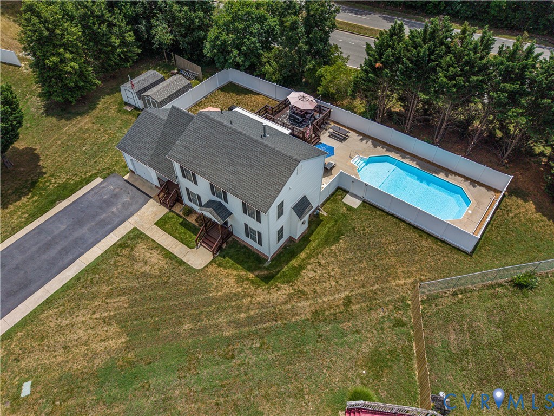
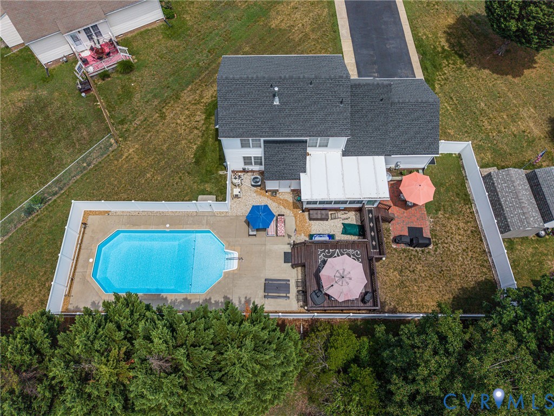
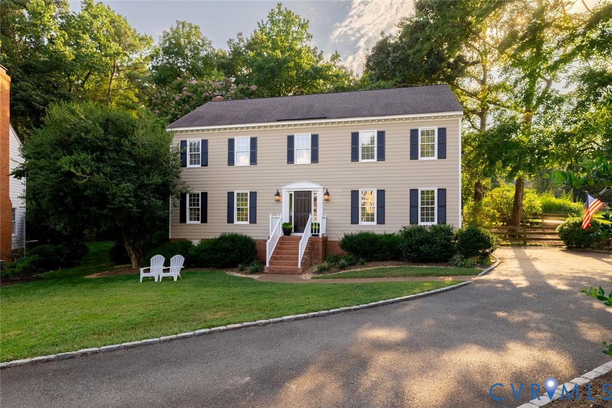
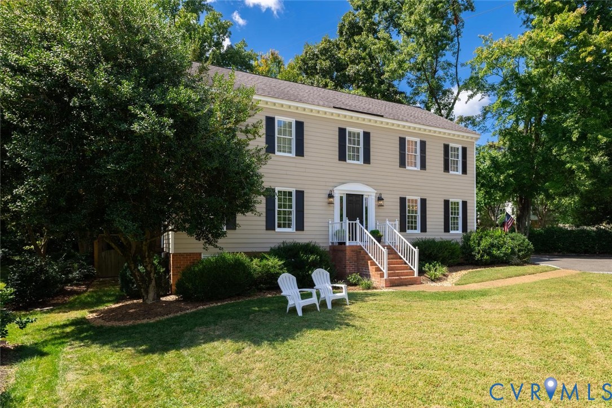
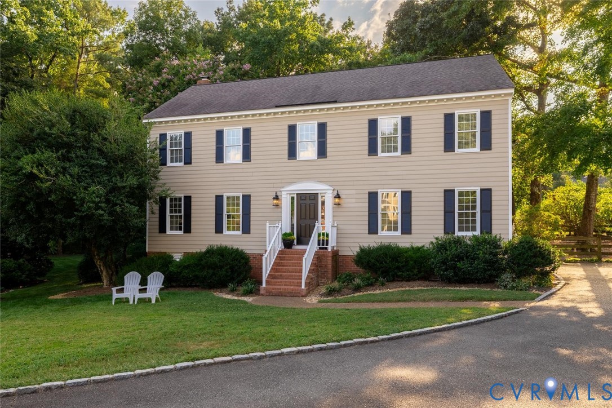
Welcome to 8424 Valley Wood Road, a spacious and inviting five-bedroom home tucked away on a quiet cul-de-sac in a sought-after Richmond neighborhood within the Tuckahoe school district. Filled with natural light and featuring gorgeous hardwood floors, this home offers generous living spaces, wonderful flexibility, and a private backyard designed for both relaxing and entertaining. The main level offers a welcoming family room with fireplace, pretty built-ins, wainscoting molding and direct access to the deck. The light-filled living room with fireplace is off the open foyer, as well as the formal dining room with wainscoting molding. The eat-in kitchen provides plenty of room for everyday meals and features a large walk-in pantry for exceptional storage. A charming side entrance adds character and convenience, while a nearby half bath and laundry area complete the main level. Upstairs, the spacious primary suite offers a wonderful retreat with a walk-in closet, dressing area, and private full bath. Three additional generously sized bedrooms provide plenty of space for family, guests or a home office. One of the home's standout features is the third floor- which boasts the 5th bedroom AND an incredible flexible-use space—perfect for a recreation room, playroom, home office, exercise space, or whatever best suits your lifestyle. With five bedrooms and multiple gathering spaces, there is room here to spread out and make the home your own. Outside, enjoy a fully fenced and private backyard with both a deck and patio area, creating wonderful options for outdoor dining, entertaining, pets, and play. A wide driveway provides off-street parking. Recent improvements include a new HVAC system installed in Spring 2026, fresh interior paint and gorgeous hardwood floors throughout, with the first floor recently refinished. Super close to Kanawha pool, TES, and Tuckahoe Shopping Center with restaurants and retail stores. 8424 Valley Wood Road is a wonderful place to call home and be part of this vibrant community.
All features
Interior details
Bedrooms & Bathrooms
- Bedrooms: 5
- Bathrooms: 3
- Full bathrooms: 2
- Half bathrooms: 1
Heating & Cooling
- Heating: Electric, Heat Pump, Zoned
- Cooling: Zoned
Other Interior
- Flooring: Tile, Wood
- Appliances: Dishwasher, Electric Water Heater, Disposal, Refrigerator
- Fireplaces: 2
Exterior details
Exterior
- Paved Driveway
Construction details
Type & Style
- Home type: Single Family
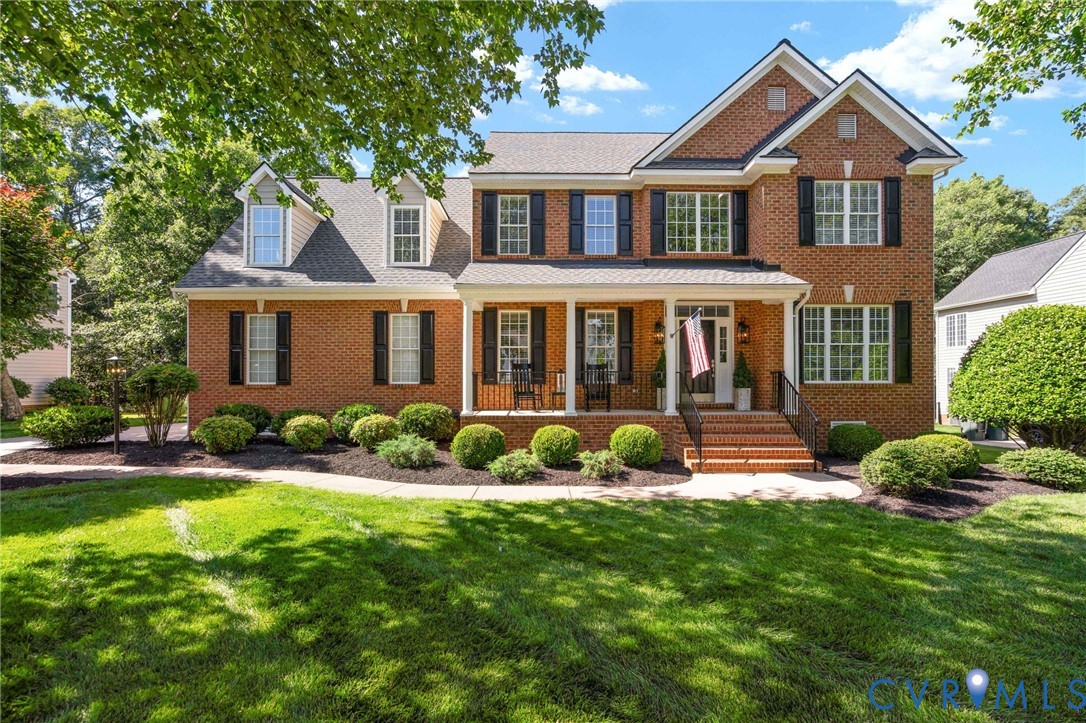
- Architectural style: Colonial, Two Story
- Stories: 2
Materials
- Construction: Frame, Hardboard
- Roof: Asphalt, Composition
Listed by: Mahood Fonville (804) 288-2100, Shaheen Ruth Martin & Fonville
MLS#: 2622202
Listings displayed by Propified through Rand Properties Brokerage.
To report an issue or dispute listing information, contact Rand Properties Brokerage.
All or a portion of the Listing Content is provided by the Central Virginia Regional MLS, LLC, from a copyrighted compilation of Listings. All CVR MLS Listing Content provided is deemed reliable but is not guaranteed accurate. The compilation of Listings and each individual Listing are ©2026 Central Virginia Regional MLS, LLC. All rights reserved.
Similar properties