Description
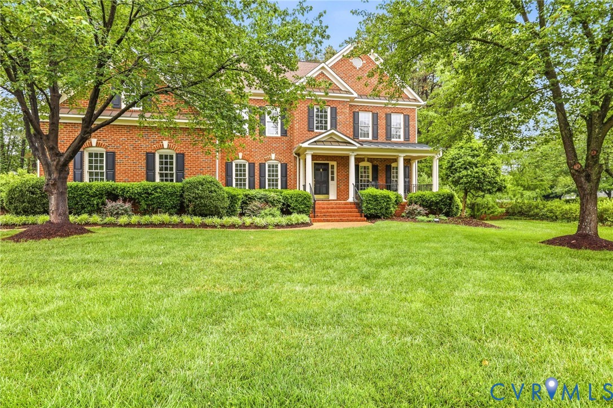
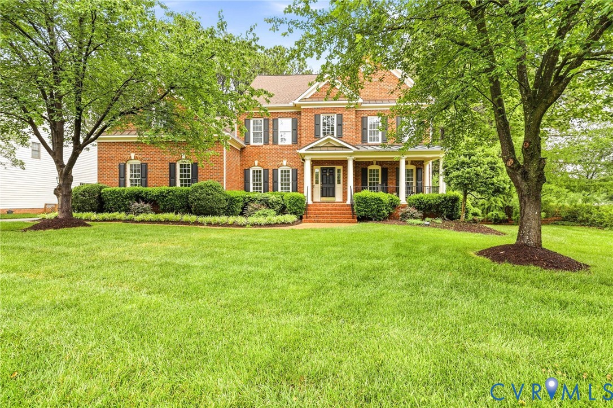
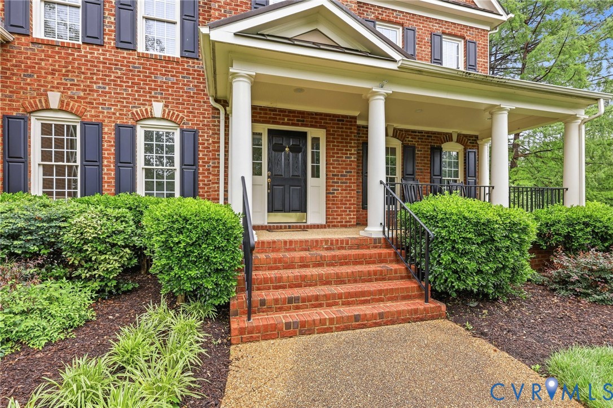
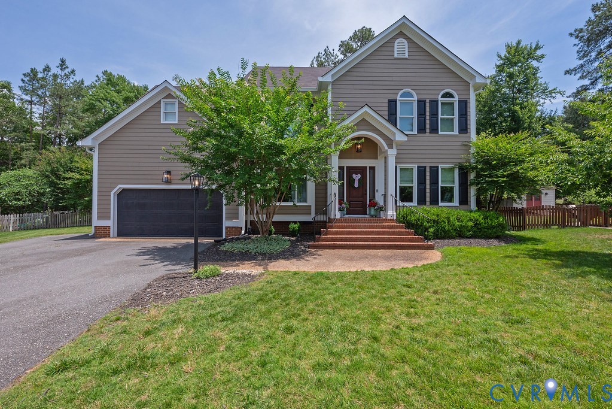
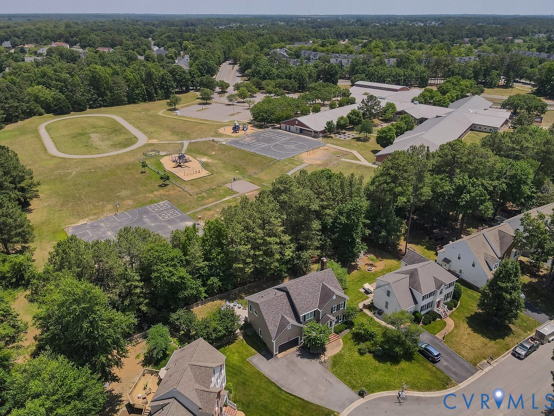
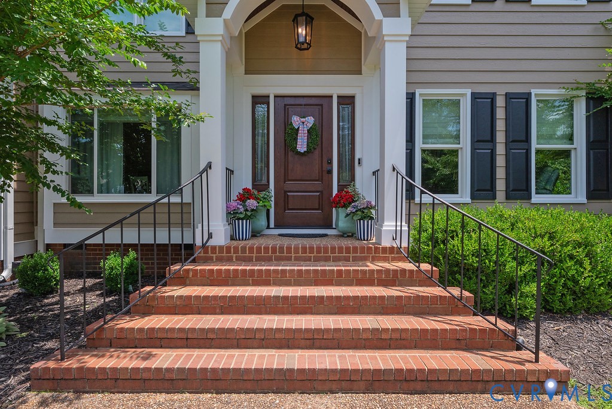
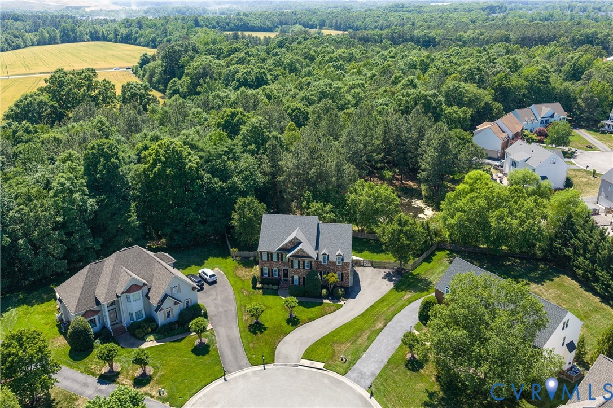
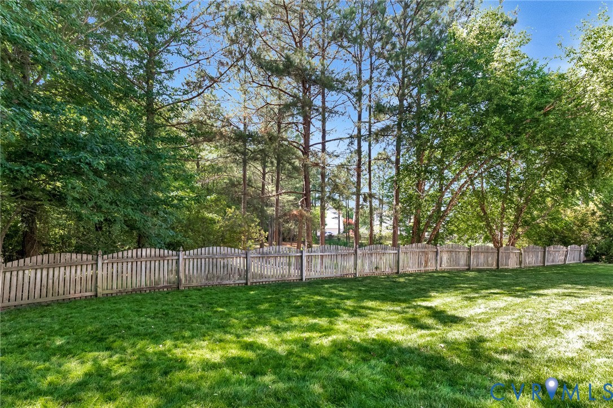
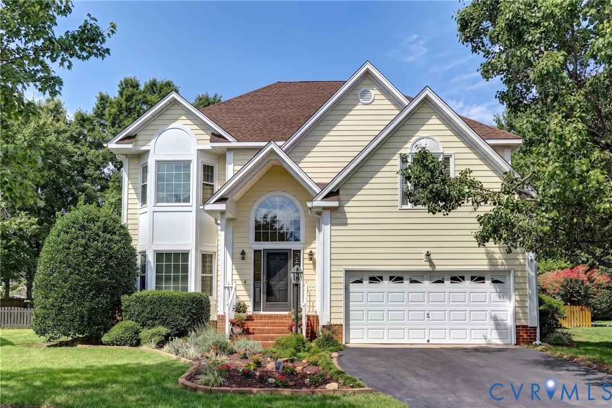
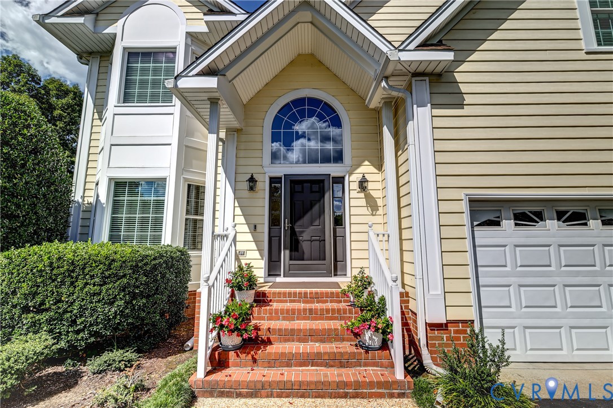
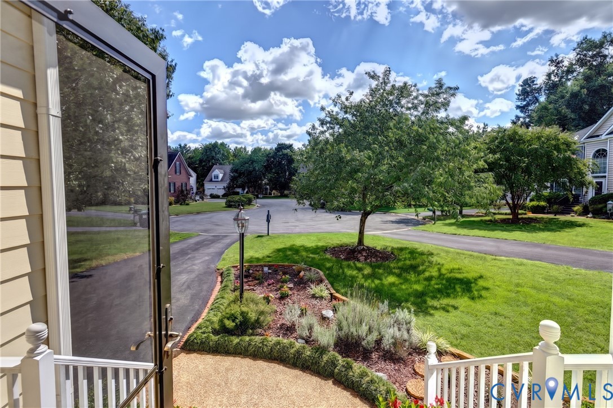
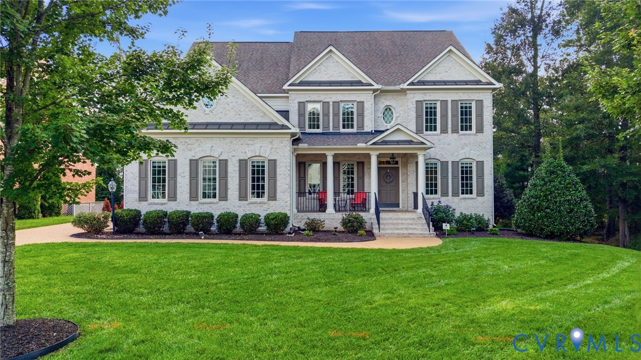
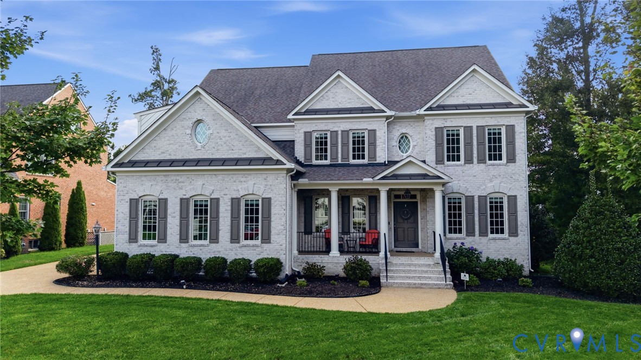
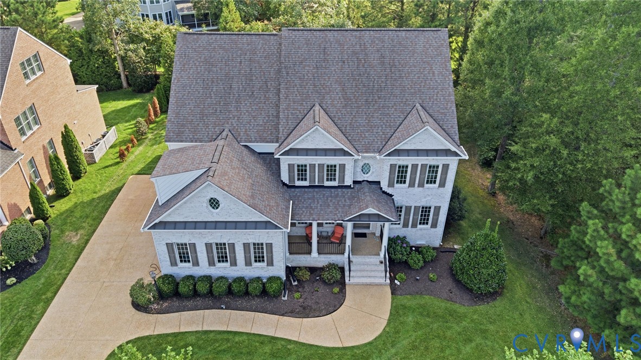
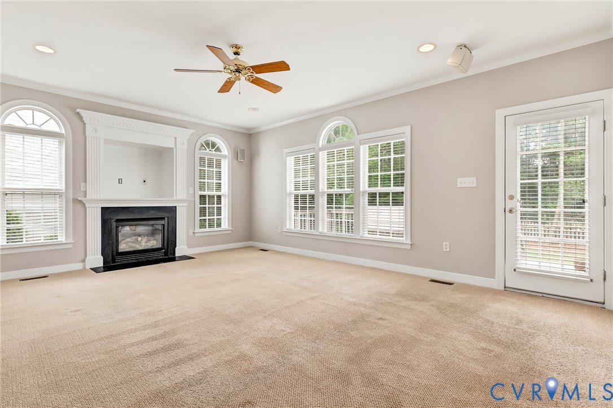
Gorgeous 5/6 bedroom, 3 1/2 bath home on a .35 acre cul de sac lot with front porch and fenced rear yard in the heart of Short Pump's Deep Run High School district! Built in 2001, this 3,503 square foot home features bright open spaces with flexible useage! The living room opens into the dining room with its tray ceiling, moldings, and elegant columns separating the 2 spaces. The kitchen, family room, and sunroom are completely open to one another! The eat in kitchen has cherry cabinet, gray solid surface countertops, a 5' x3' island w/ bar overhang, WI pantry, & GE appliances replaced in 2023.The adjacent sunroom ( or playroom/ breakfast room ) overlooks the fenced rear yard with 10 windows, bringing in abundant light! The family room opens into the kitchen & sunroom & has a gas FP with fluted trim , a TV niche, rear windows overlooking the yard, & door to the deck. The 1st floor office is located off the foyer w/ a bay window, double door entry, & closet. The primary bedroom has carpeted floors, a 10' x 6' WI closet, & updated bath w/ separate gray vanities, marble tiles & accents, a glass enclosed shower, and jetted tub. The four additional 2nd floor bedrooms are spacious & feature WI or double closets; 2 share a hall bath & 2 share a jack & jill bath.The 3rd floor has a bedroom w/ WI closet & 352 square feet of WI attic storage. The cul de sac has a lovely center island w/ park benches for sitting with neighbors & friends. Wyndham Forest also has a playground/ park and miles of quiet neighborhood streets for walking or biking. The home is close to shopping & interstates and walking distance to Holman Middle School. Award wining Henrico County schools including Deep Run High! Additionally, there is a 2 car garage, irrigation system, & rear deck with bench seat.The roof was replaced in 2019; the water heater replaced 2022. We can't wait for you to see this lovely home! Quick closing is possible! New carpet installed in family room & office Today!
All features
Interior details
Bedrooms & Bathrooms
- Bedrooms: 6
- Bathrooms: 4
- Full bathrooms: 3
- Half bathrooms: 1
Heating & Cooling
- Heating: Natural Gas, Zoned
- Cooling: Zoned
Other Interior
- Flooring: Ceramic Tile, Partially Carpeted, Wood
- Appliances: Dishwasher, Electric Cooking, Disposal, Gas Water Heater, Microwave, Stove
- Features: Bay Window, Separate Formal Dining Room, Fireplace, High Ceilings, Kitchen Island, Bath In Primary Bedroom, Pantry, Solid Surface Counters, Walk In Closets
- Fireplaces: 1
Exterior details
Exterior
- Deck, Sprinkler Irrigation, Paved Driveway
Parking
- Garage spaces: 2.0
Construction details
Type & Style
- Home type: Single Family
- Architectural style: Transitional
- Stories: 3
Materials
- Construction: Frame, Hardiplank Type
- Roof: Composition
Listed by: Susan Derco (804) 288-8888, Long & Foster REALTORS
MLS#: 2618863
Listings displayed by Propified through Rand Properties Brokerage.
To report an issue or dispute listing information, contact Rand Properties Brokerage.
All or a portion of the Listing Content is provided by the Central Virginia Regional MLS, LLC, from a copyrighted compilation of Listings. All CVR MLS Listing Content provided is deemed reliable but is not guaranteed accurate. The compilation of Listings and each individual Listing are ©2026 Central Virginia Regional MLS, LLC. All rights reserved.
Similar properties