Description
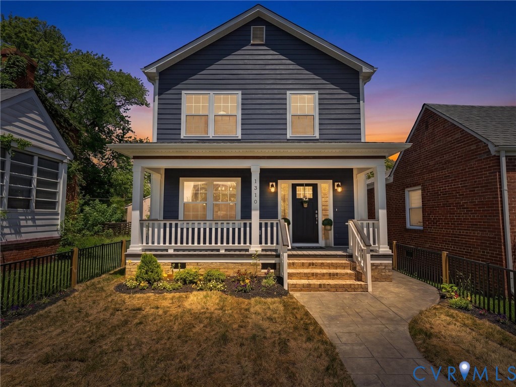
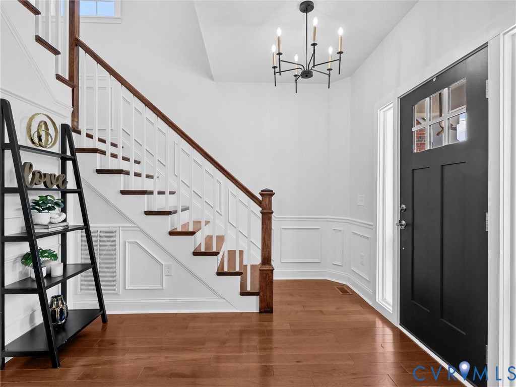
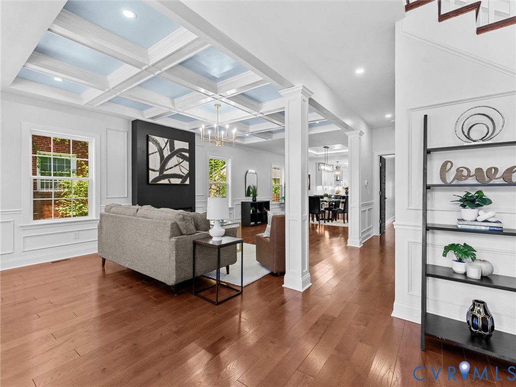
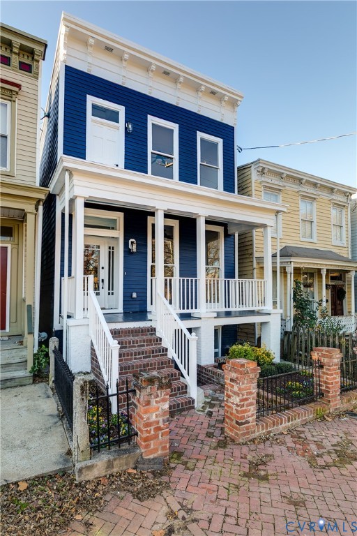
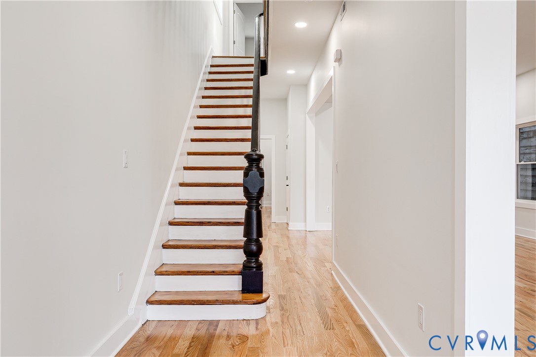
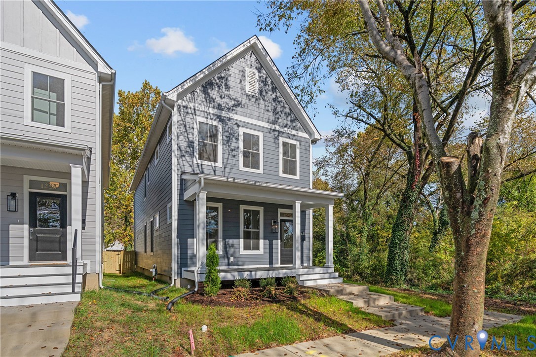
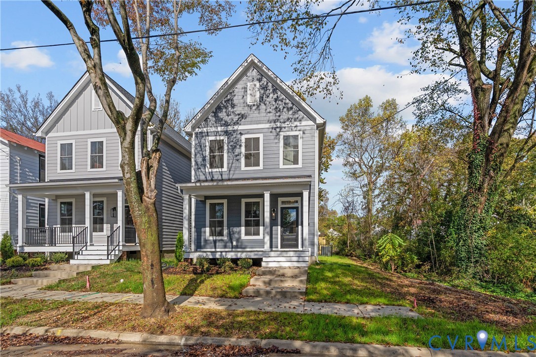
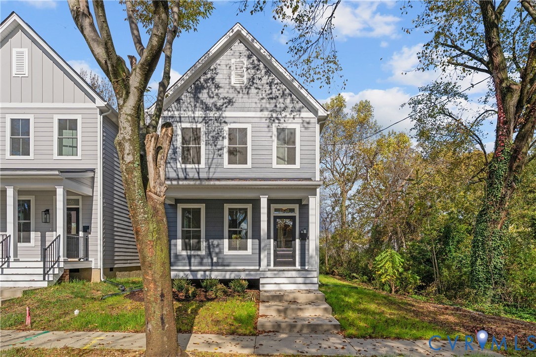
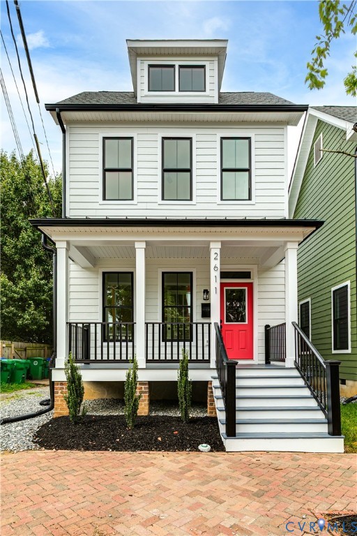
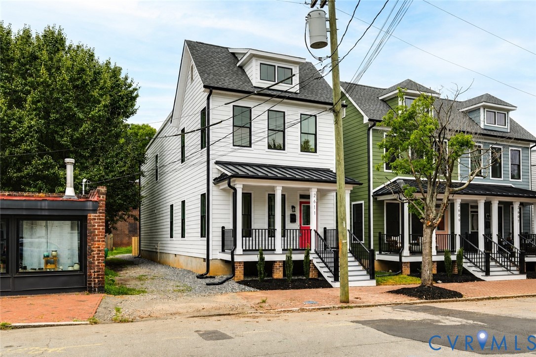
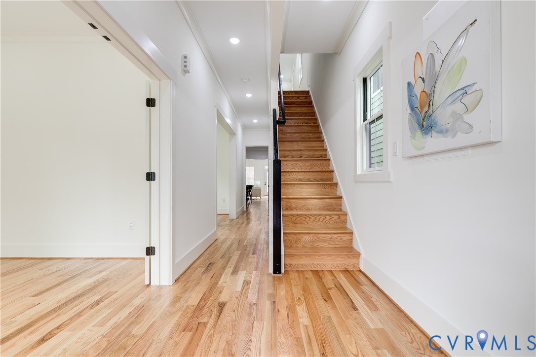
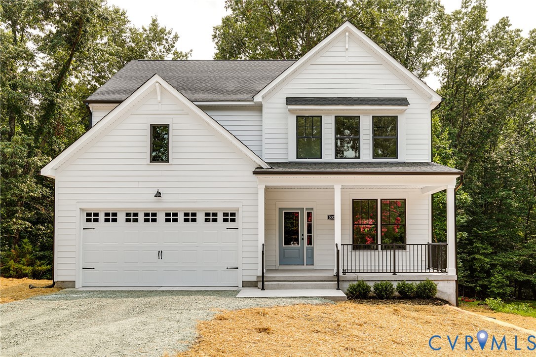
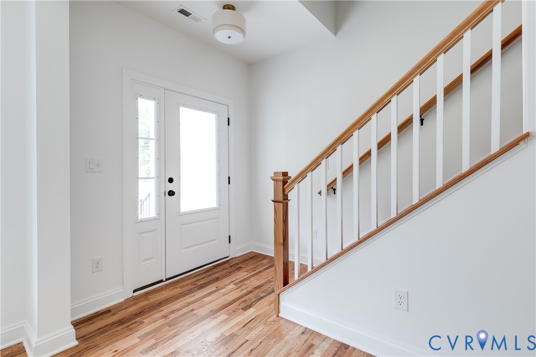
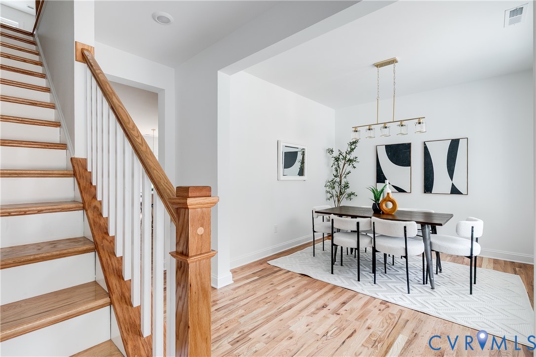
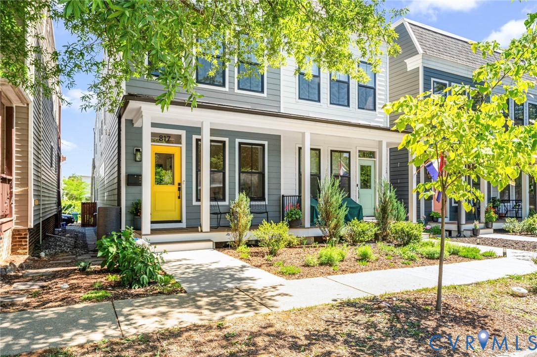
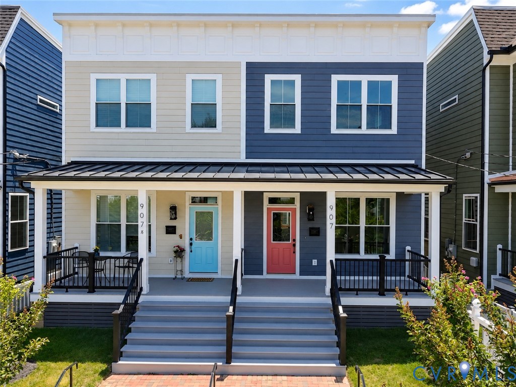
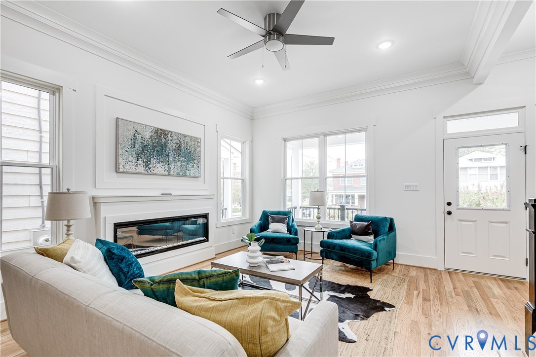
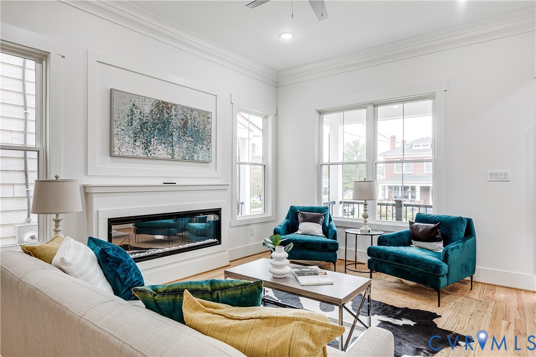
Located in RVA’s Church Hill neighborhood and close to restaurants, parks, and shops, is where you’ll find 907 N 36th St! With 2,088 square feet, this thoughtfully designed home includes 3 bedrooms, a flexible 4th bedroom or home office, 2.5 baths, and a 1-car garage complete with its own dedicated 100-amp panel. From the moment you step inside, you’ll appreciate the 10-foot ceilings, site-finished hardwood floors, custom millwork, and two fireplaces that create a level of warmth and character rarely found in new construction. The open main level was designed for both everyday living and entertaining, anchored by a stunning kitchen with a waterfall Quartz island, glass-front cabinetry with interior lighting, a beverage fridge, built-in coffee bar, and an oversized walk-in pantry. Expansive living and dining spaces provide plenty of room to gather while maintaining a great flow throughout. Upstairs, the primary suite serves as a true retreat with dual closets, a cozy fireplace, and a spa-inspired bath featuring a double vanity and oversized glass-enclosed shower. Two additional bedrooms share a stylish hall bath, while the glass-walled flex room is perfectly suited for a home office, gym, playroom, or guest space. Outside, the attention to detail continues with professional landscaping, classic picket fencing, rear privacy fencing, and dusk-to-dawn exterior lighting that enhances the home’s curb appeal long after sunset. All of this is just minutes from Church Hill’s beloved restaurants, parks, coffee shops, and neighborhood favorites.
All features
Interior details
Bedrooms & Bathrooms
- Bedrooms: 4
- Bathrooms: 3
- Full bathrooms: 2
- Half bathrooms: 1
Heating & Cooling
- Heating: Forced Air, Heat Pump, Multi Fuel, Zoned
- Cooling: Electric, Heat Pump, Zoned
Other Interior
- Flooring: Tile, Wood
- Appliances: Dishwasher, Gas Cooking, Disposal, Gas Water Heater, Microwave, Oven, Refrigerator, Range Hood, Stove, Tankless Water Heater
- Features: Bedroom On Main Level, Ceiling Fans, Dining Area, Double Vanity, Eat In Kitchen, French Doors Atrium Doors, Fireplace, Granite Counters, High Ceilings, Kitchen Island, Bath In Primary Bedroom, Pantry, Recessed Lighting, Walk In Closets
- Fireplaces: 2
Exterior details
Exterior
- Deck, Lighting, Porch
- Windows: Screens, Thermal Windows
Parking
- Garage spaces: 1.0
Construction details
Type & Style
- Home type: Single Family
- Architectural style: Two Story
- Stories: 2
Materials
- Construction: Drywall, Frame, Hardiplank Type
- Roof: Metal, Rubber
Listed by: Ernie Chamberlain (804) 249-2792, Hometown Realty
MLS#: 2616545
Listings displayed by Propified through Rand Properties Brokerage.
To report an issue or dispute listing information, contact Rand Properties Brokerage.
All or a portion of the Listing Content is provided by the Central Virginia Regional MLS, LLC, from a copyrighted compilation of Listings. All CVR MLS Listing Content provided is deemed reliable but is not guaranteed accurate. The compilation of Listings and each individual Listing are ©2026 Central Virginia Regional MLS, LLC. All rights reserved.
Similar properties