Description
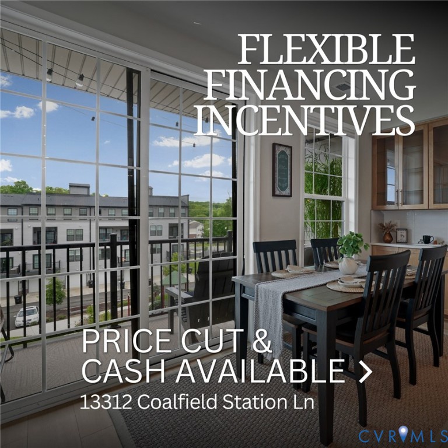
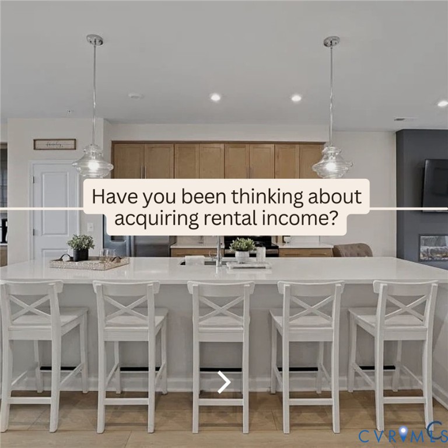
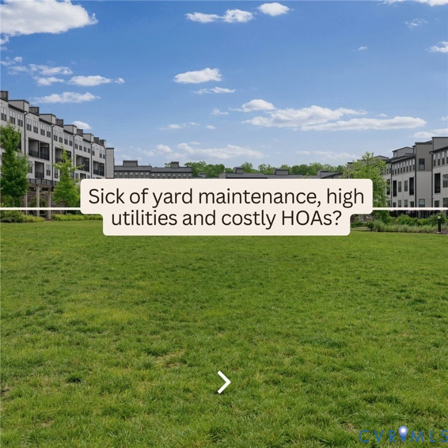
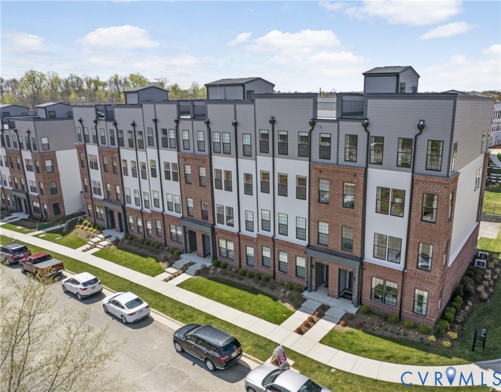
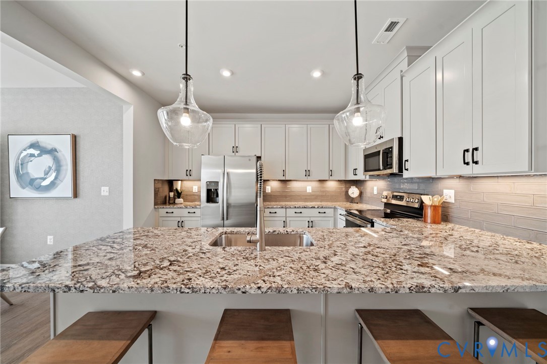
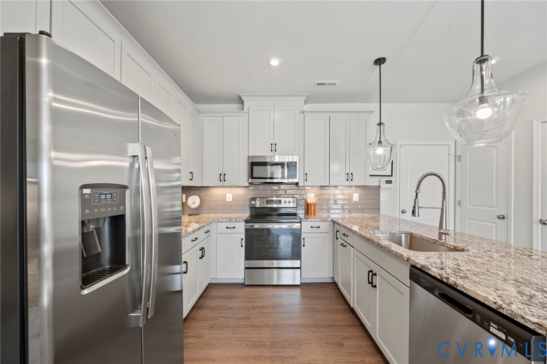
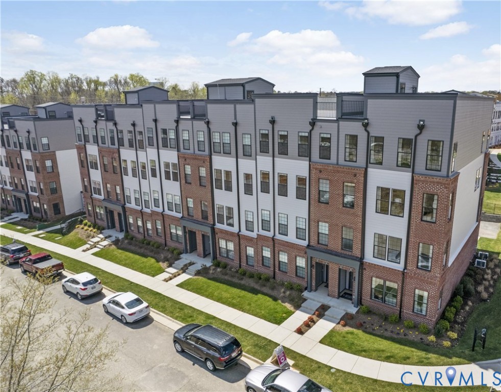
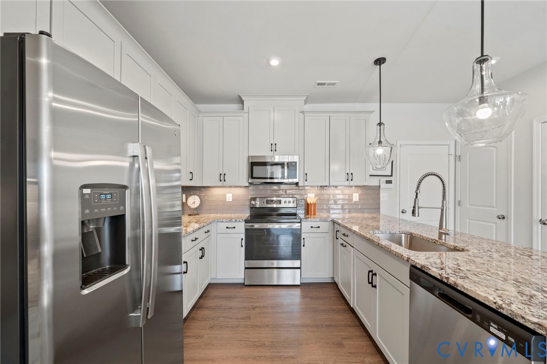
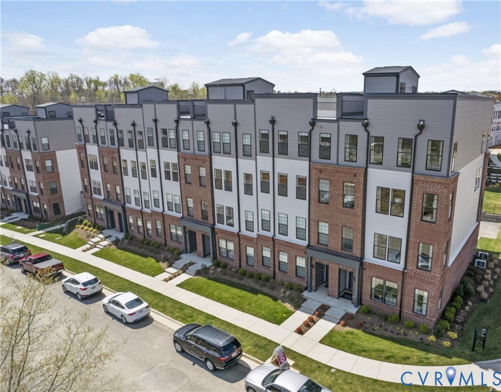
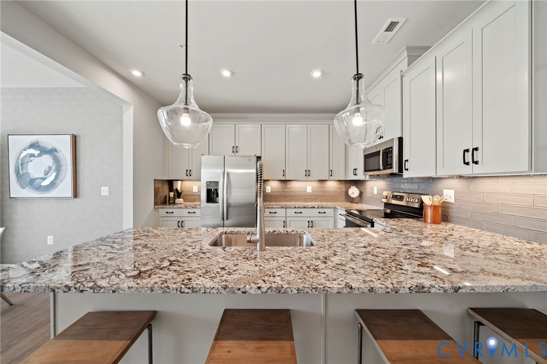
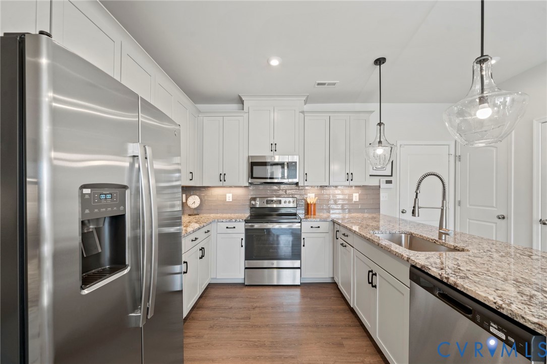
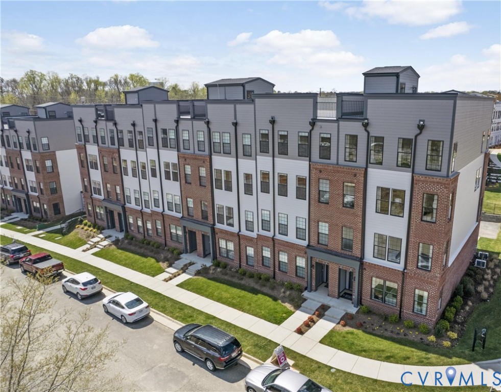
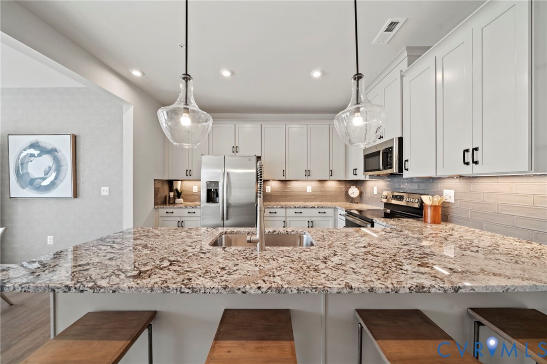
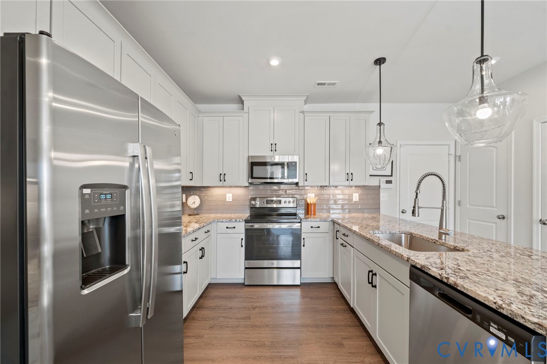
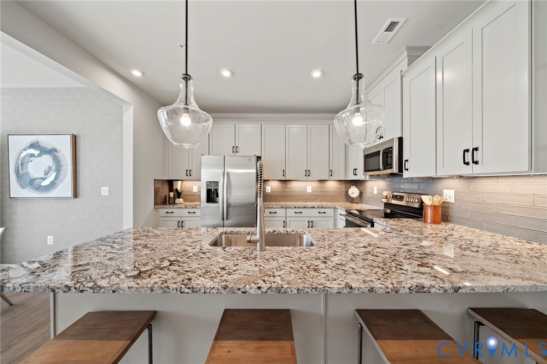
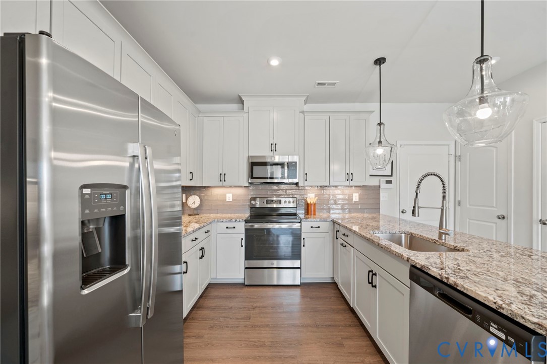
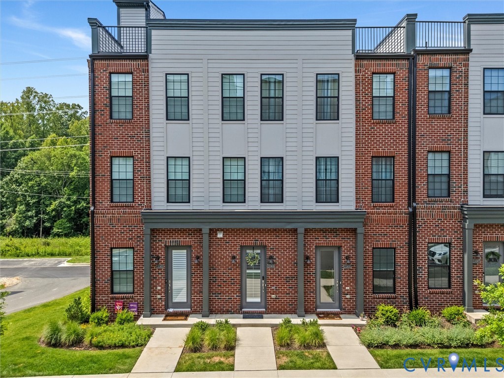
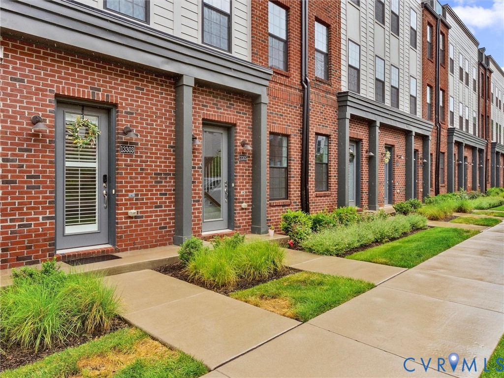
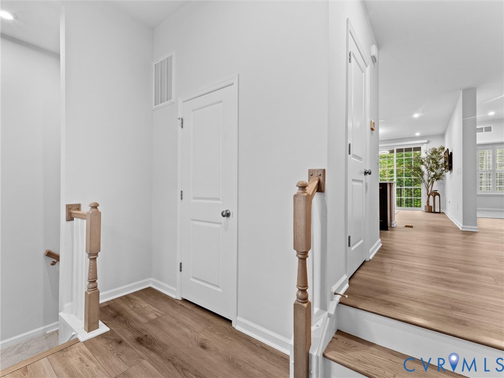
Rare opportunity to own the highly sought after Reuben floor plan in Coalfield Station, one of the few layouts in the community designed for primarily main level living! With 2 bedrooms, 2 full bathrooms, an attached one car garage, and additional finished space on the lower level, it's easy to see why this floor plan is so desirable. The kitchen features granite countertops, stainless steel appliances, sleek finishes, and a dining area that flows seamlessly into the main living space. Plantation shutters throughout add both style and functionality, while the living room opens to a private balcony overlooking a tree line, offering a peaceful setting with no homes directly behind. The primary suite includes a walk in closet and an en suite bathroom with tile finishes, while the second bedroom and full bath provide flexibility for guests, family, or a home office. The finished lower level area connected to the garage adds valuable extra space for a variety of uses, and the attached garage features a professionally finished epoxy floor. Residents of Coalfield Station enjoy a beautifully maintained community and an exceptional Midlothian location just minutes from shopping, dining, entertainment, and major commuter routes. Combining a hard to find floor plan, low maintenance living, and a prime location, this home checks all the boxes! Schedule your showing today.
All features
Interior details
Bedrooms & Bathrooms
- Bedrooms: 2
- Bathrooms: 2
- Full bathrooms: 2
Heating & Cooling
- Heating: Electric, Heat Pump
- Cooling: Electric, Heat Pump
Other Interior
- Flooring: Partially Carpeted, Vinyl
- Appliances: Dryer, Dishwasher, Electric Cooking, Electric Water Heater, Freezer, Disposal, Microwave, Refrigerator, Smooth Cooktop, Stove, Washer
- Features: Bedroom On Main Level, Ceiling Fans, Dining Area, Double Vanity, Eat In Kitchen, En Suite Bathroom, Full Bath On Main Level, Granite Counters, High Ceilings, Bath In Primary Bedroom, Main Level Primary, Walk In Closets
Exterior details
Exterior
- Irrigation Sprinklers, Lighting, Porch
Parking
- Garage spaces: 1.0
Construction details
Type & Style
- Home type: Condo
- Architectural style: Contemporary, Modern, Two Story
- Stories: 2
Materials
- Construction: Brick, Drywall, Vinyl Siding, Wood Siding
- Roof: Composition, Shingle
Listed by: Ali Martineau (804) 876-0956, The Kerzanet Group LLC
MLS#: 2616274
Listings displayed by Propified through Rand Properties Brokerage.
To report an issue or dispute listing information, contact Rand Properties Brokerage.
All or a portion of the Listing Content is provided by the Central Virginia Regional MLS, LLC, from a copyrighted compilation of Listings. All CVR MLS Listing Content provided is deemed reliable but is not guaranteed accurate. The compilation of Listings and each individual Listing are ©2026 Central Virginia Regional MLS, LLC. All rights reserved.
Similar properties