Description
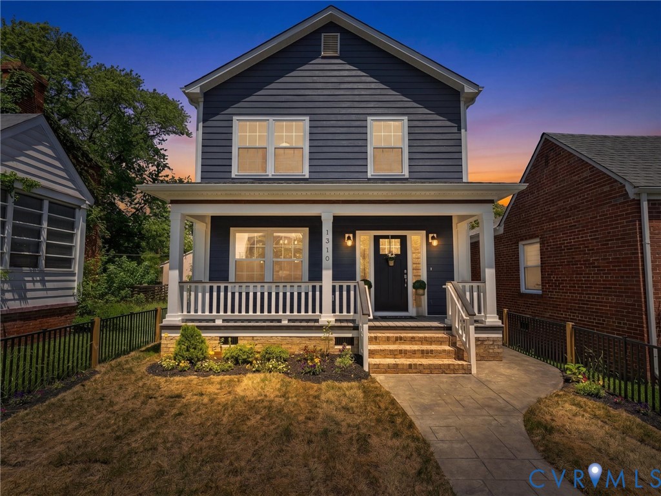
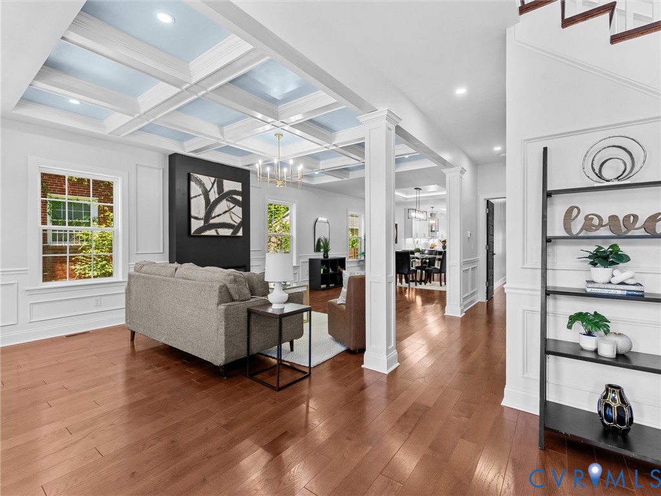
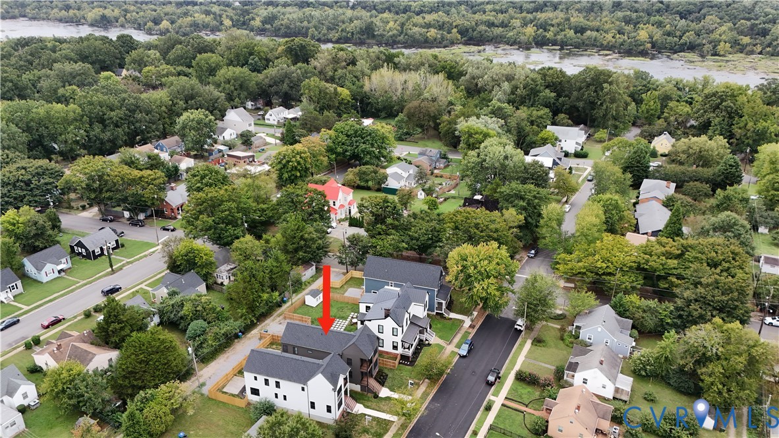
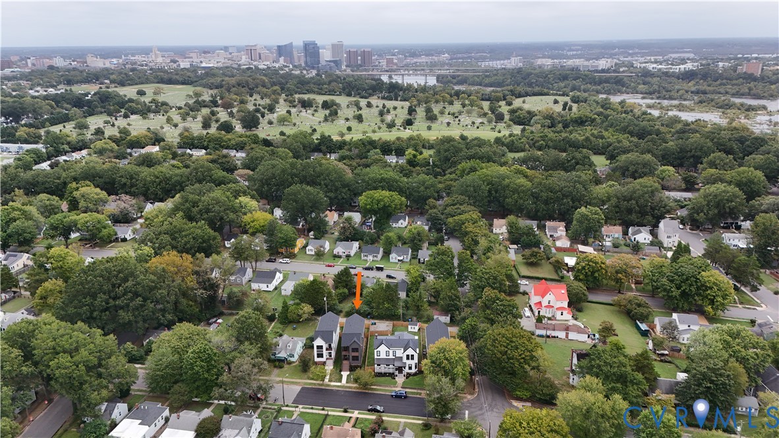
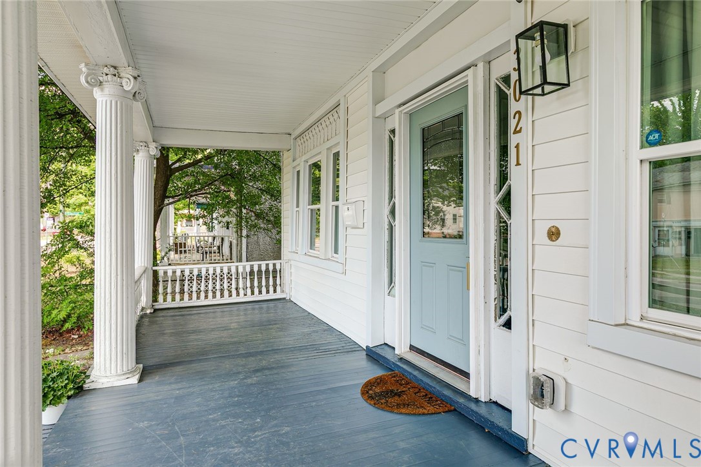
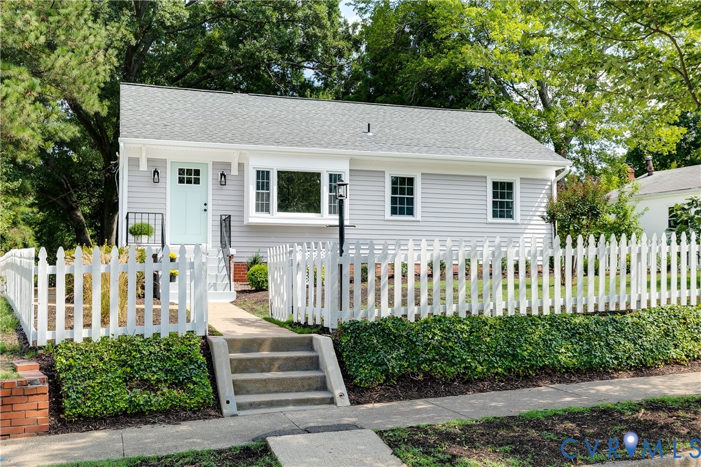
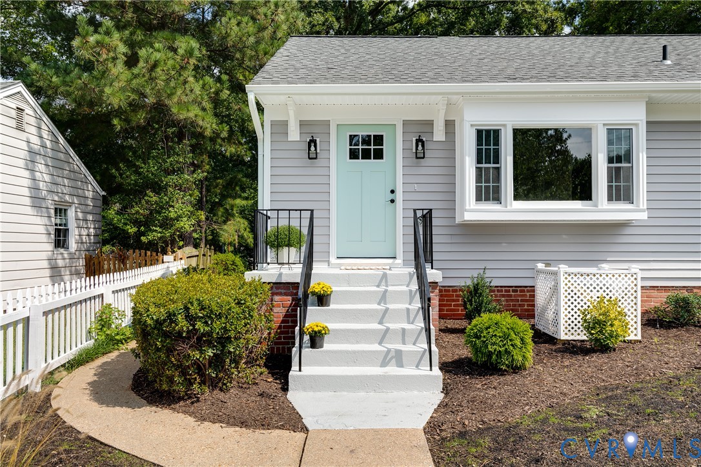
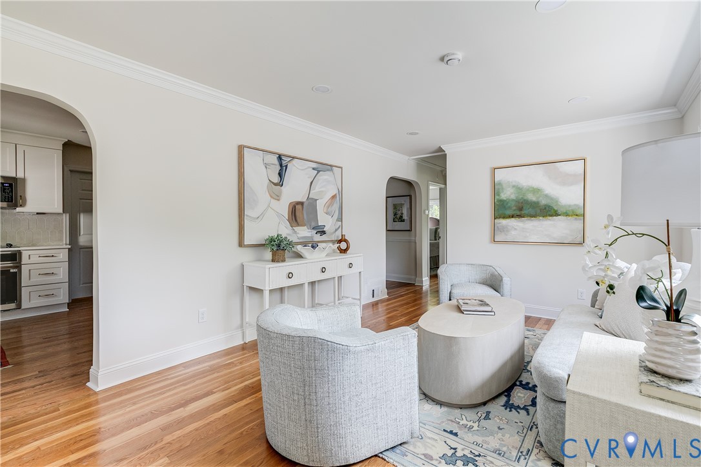
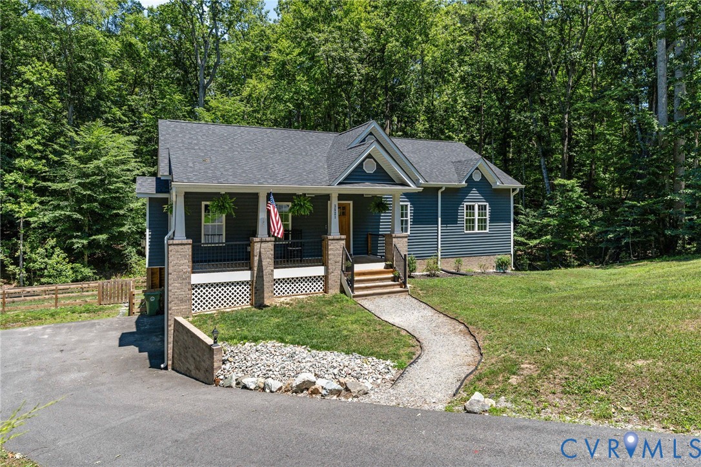
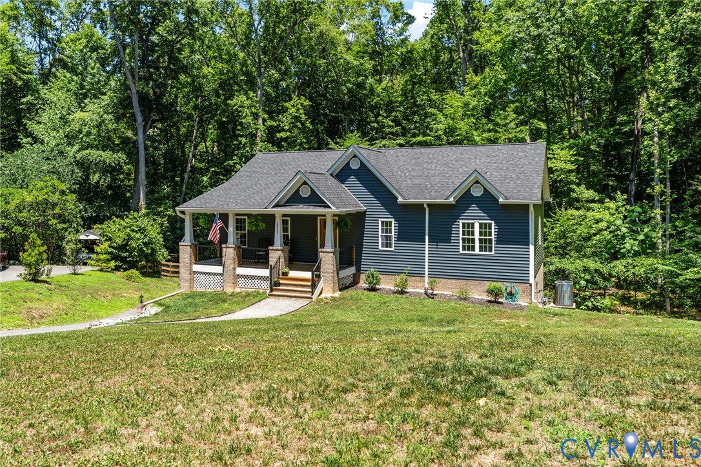
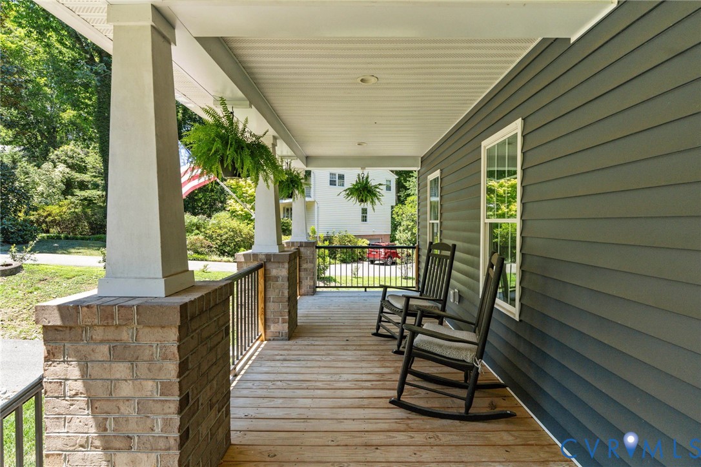
Nestled on a quiet street in Fernleigh, 3521 Ellsworth Road offers the rare combination of newer construction, a finished walk-out basement, and a two-car garage. Built in 2023, this thoughtfully designed home blends modern finishes, privacy, and everyday convenience just minutes from Bon Air's dining, shopping, and amenities. The family room centers around a cozy fireplace and flows seamlessly into the chef's kitchen, complete with granite countertops, stainless steel appliances, a gas cooktop with a full vent hood, abundant cabinetry, and an oversized island designed for gathering. Luxury vinyl plank flooring throughout the living areas. The primary suite serves as a peaceful retreat with dual vanities and a beautifully tiled walk-in shower, while 2 additional bedrooms on the first floor provide flexibility for family, guests, or a home office. The finished walk-out basement adds even more living space with a large recreation room, full bath, and bedroom—perfect for guests or multi-generational living. Outside, a welcoming front porch, rear screened-in porch, and rear deck overlook the private fenced backyard, offering serenity and privacy. Additional features include the two-car garage and attached storage shed.
All features
Interior details
Bedrooms & Bathrooms
- Bedrooms: 4
- Bathrooms: 3
- Full bathrooms: 3
Heating & Cooling
- Heating: Electric, Heat Pump
- Cooling: Heat Pump
Other Interior
- Flooring: Partially Carpeted, Vinyl
- Appliances: Dishwasher, Electric Water Heater, Disposal, Microwave, Oven, Refrigerator
- Features: Bedroom On Main Level, Ceiling Fans, Dining Area, Eat In Kitchen, Fireplace, Granite Counters, High Ceilings, Kitchen Island, Bath In Primary Bedroom, Main Level Primary, Pantry, Recessed Lighting, Walk In Closets
- Fireplaces: 1
Exterior details
Exterior
- Deck, Porch, Storage, Shed, Paved Driveway
- Windows: Screens, Thermal Windows
Parking
- Garage spaces: 2.0
Construction details
Type & Style
- Home type: Single Family
- Architectural style: Craftsman
- Stories: 1
Materials
- Construction: Drywall, Frame, Vinyl Siding
- Roof: Shingle
Listed by: Sarah Ripp (804) 887-0700, River Fox Realty
MLS#: 2616369
Listings displayed by Propified through Rand Properties Brokerage.
To report an issue or dispute listing information, contact Rand Properties Brokerage.
All or a portion of the Listing Content is provided by the Central Virginia Regional MLS, LLC, from a copyrighted compilation of Listings. All CVR MLS Listing Content provided is deemed reliable but is not guaranteed accurate. The compilation of Listings and each individual Listing are ©2026 Central Virginia Regional MLS, LLC. All rights reserved.
Similar properties