Description
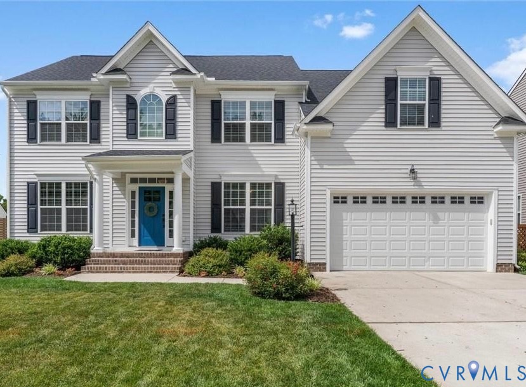
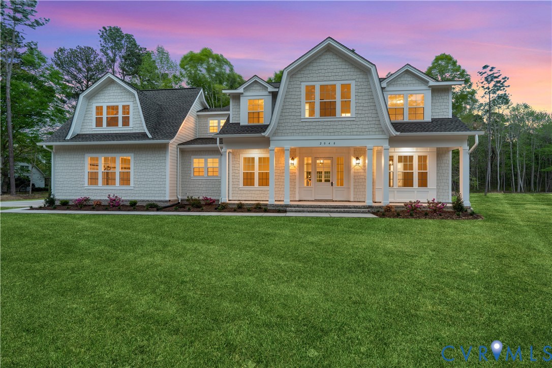
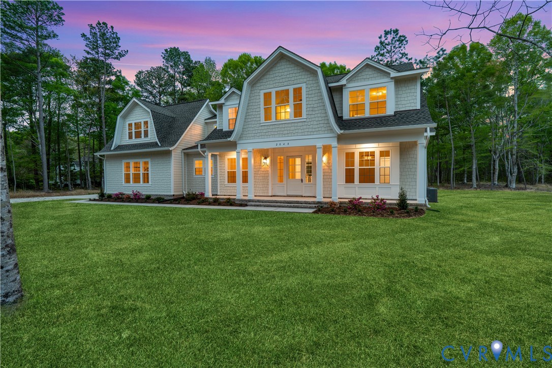
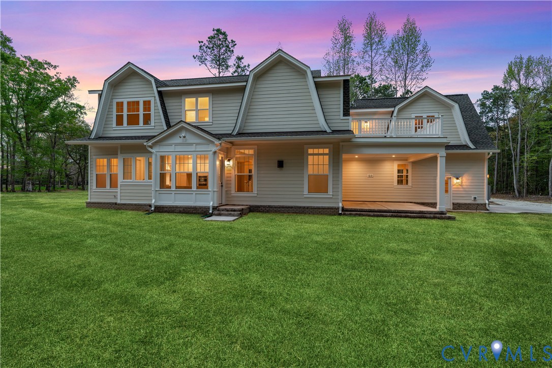
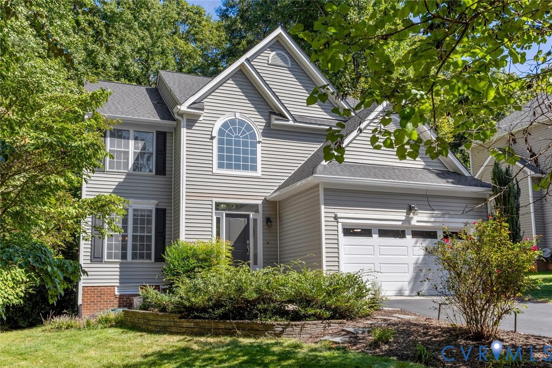
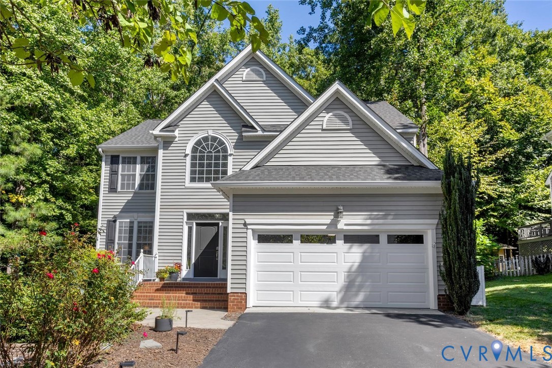
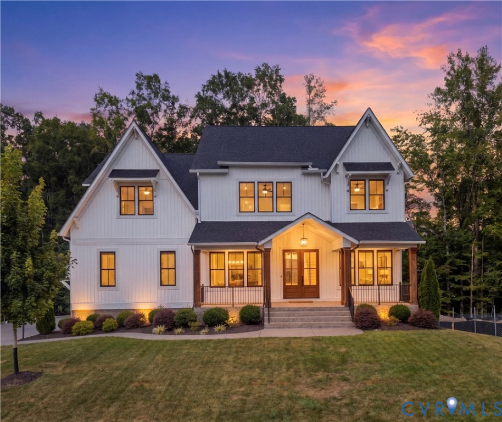
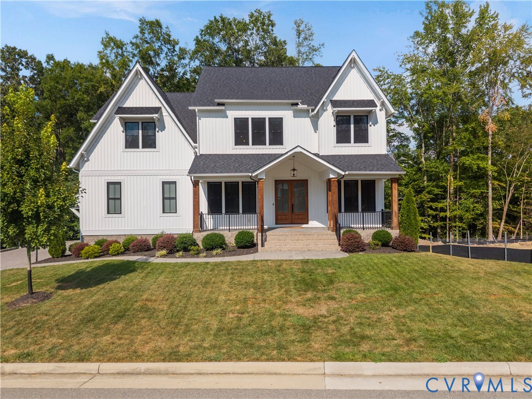
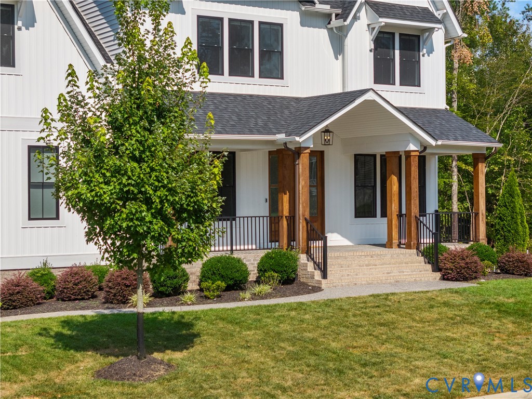
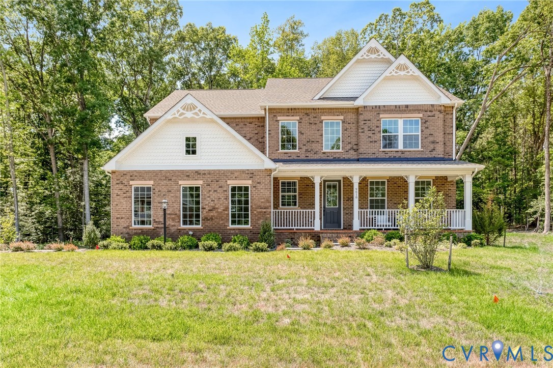
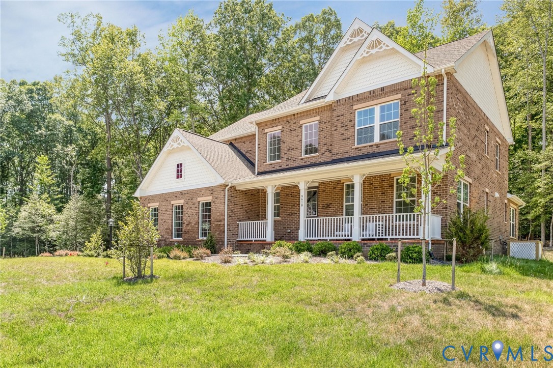
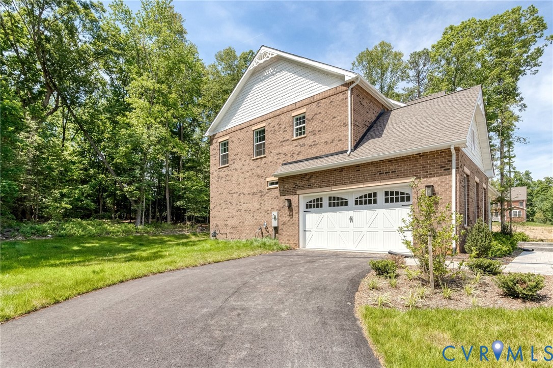
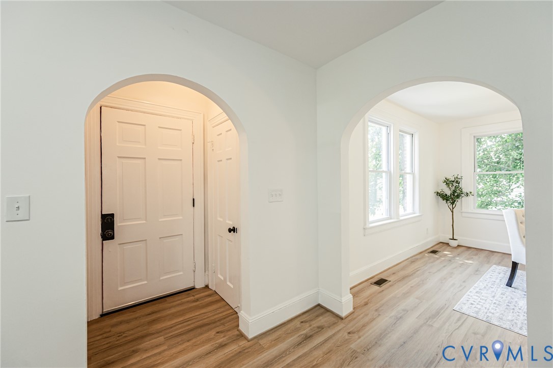
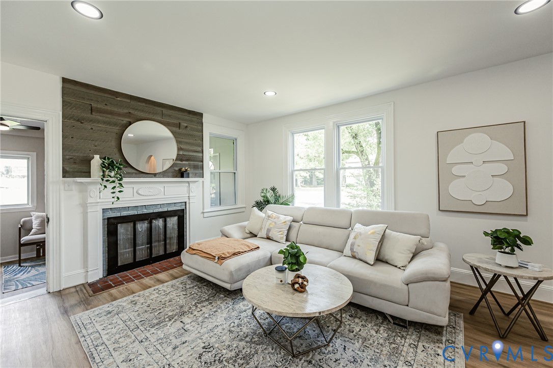
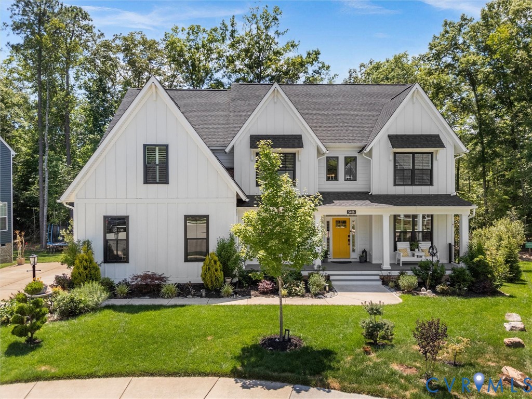
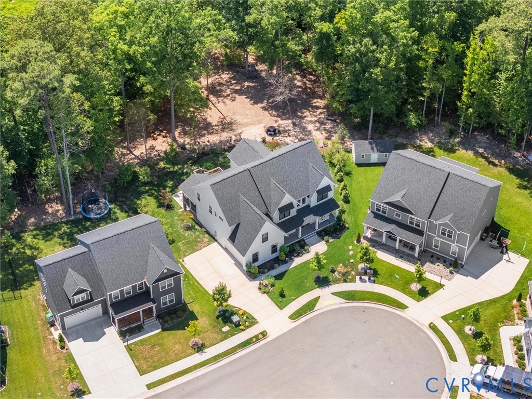
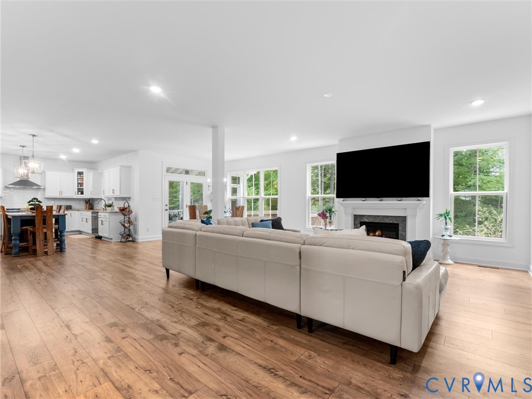
Don't miss this fully upgraded home on a cul-de-sac lot in sought-after Moseley! This 2023-built modern farmhouse offers over 4,300 square feet across three finished levels, backing to a natural preserve for total privacy and just minutes from Rt. 288 and top-rated Chesterfield County schools. A charming full front porch welcomes you inside, where a home office and formal dining room connect through a butler's pantry to the chef's kitchen, featuring quartzite countertops, a large center island, custom cabinetry, gas cooking with range hood, subway tile backsplash, and a walk-in pantry. The kitchen opens to an informal dining area and an expansive family room with gas fireplace, framed by windows overlooking the wooded backyard. A first-floor guest suite with full bath adds ideal flexibility for multigenerational living or visitors. Outdoor living shines with a screened porch, rear deck, and lower patio providing multiple spaces to unwind against a private, wooded backdrop. Upstairs, a second-floor bonus room with double doors serves as a second living area or 6th bedroom. The primary suite is a true retreat, with a spa bath featuring a soaking tub, fully tiled shower, dual vanities, and an oversized walk-in closet. Two additional bedrooms share a hall bath, and a fourth bedroom enjoys its own en suite. A finished third-floor retreat with full bath and closet offers a 7th bedroom option, plus walk-in attic storage with room to expand. Low HOA dues, minimal restrictions, and an unbeatable Moseley location — this home truly has it all.
All features
Interior details
Bedrooms & Bathrooms
- Bedrooms: 5
- Bathrooms: 5
- Full bathrooms: 5
Heating & Cooling
- Heating: Electric, Natural Gas, Zoned
- Cooling: Electric, Zoned
Other Interior
- Flooring: Tile, Wood
- Appliances: Cooktop, Dryer, Dishwasher, Gas Cooking, Disposal, Gas Water Heater, Microwave, Oven, Range, Refrigerator, Range Hood, Tankless Water Heater, Washer
- Features: Bedroom On Main Level, Butlers Pantry, Ceiling Fans, Dining Area, Separate Formal Dining Room, Double Vanity, En Suite Bathroom, Full Bath On Main Level, Fireplace, Granite Counters, High Speed Internet, Kitchen Island, Pantry, Recessed Lighting, Wired For Data, Walk In Closets, Window Treatments
- Fireplaces: 1
Exterior details
Exterior
- Deck, Sprinkler Irrigation, Porch, Paved Driveway
- Windows: Window Treatments
Parking
- Garage spaces: 2.0
Construction details
Type & Style
- Home type: Single Family
- Architectural style: Contemporary, Farmhouse
- Stories: 3
Materials
- Construction: Drywall, Frame, Hardiplank Type
- Roof: Shingle
Listed by: Ashley Harris 804-512-4999, Providence Hill Real Estate
MLS#: 2616649
Listings displayed by Propified through Rand Properties Brokerage.
To report an issue or dispute listing information, contact Rand Properties Brokerage.
All or a portion of the Listing Content is provided by the Central Virginia Regional MLS, LLC, from a copyrighted compilation of Listings. All CVR MLS Listing Content provided is deemed reliable but is not guaranteed accurate. The compilation of Listings and each individual Listing are ©2026 Central Virginia Regional MLS, LLC. All rights reserved.
Similar properties