Description
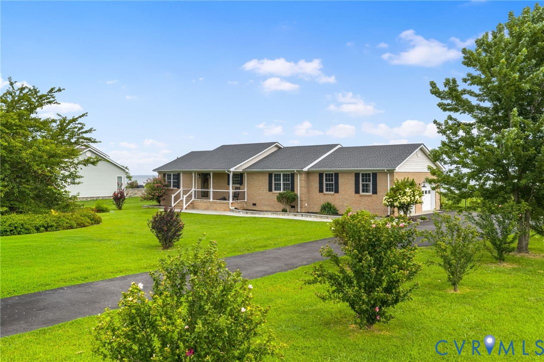
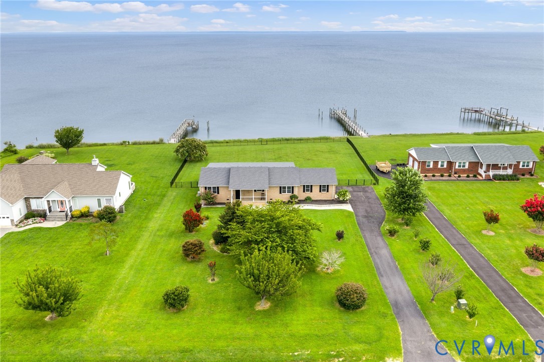
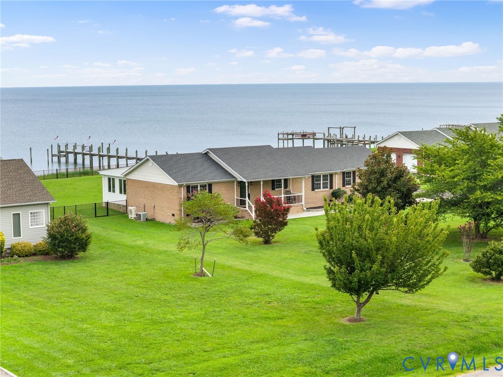
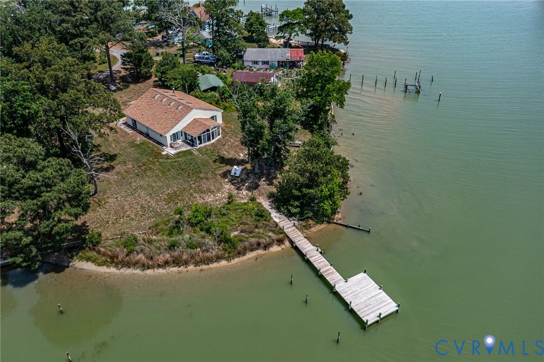
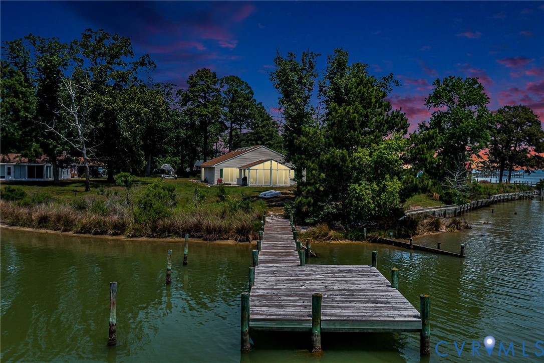
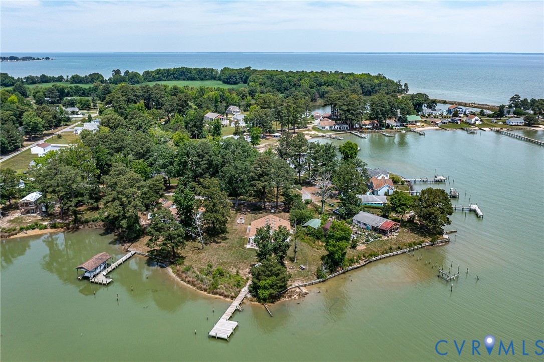
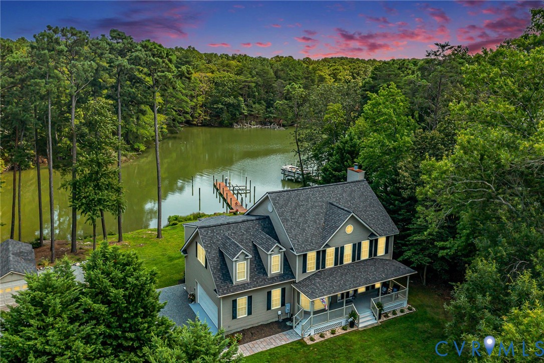
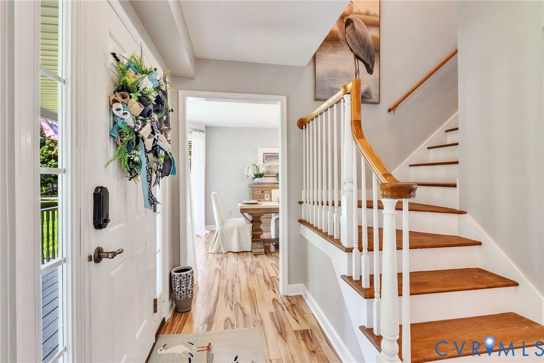
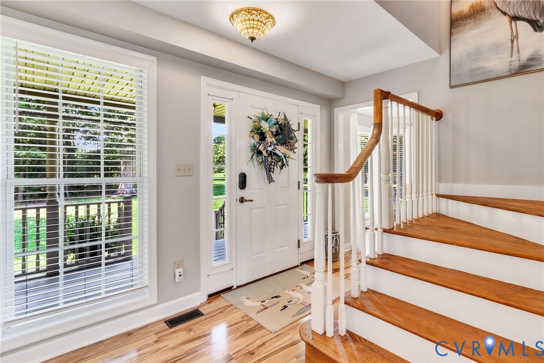
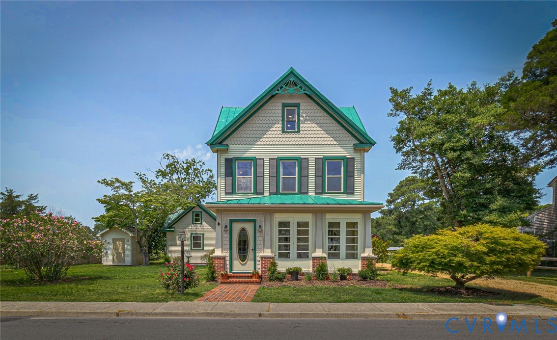
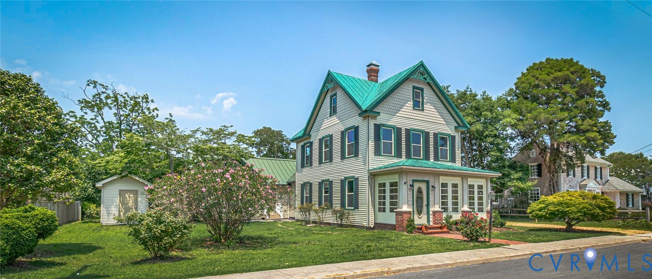
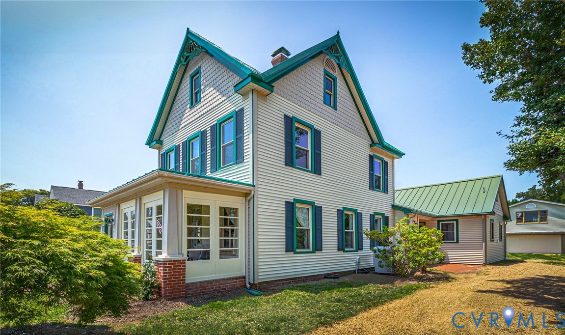
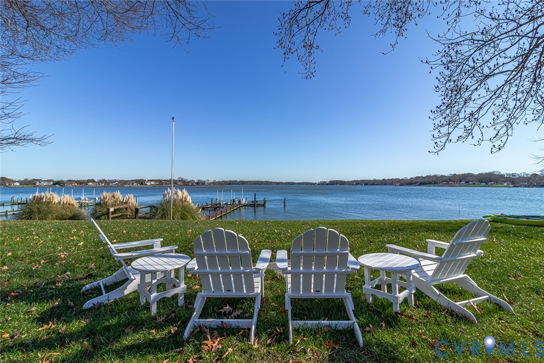
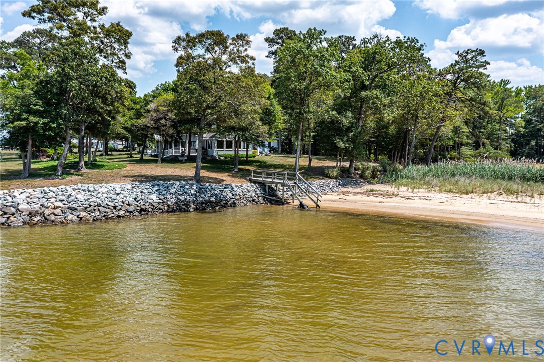
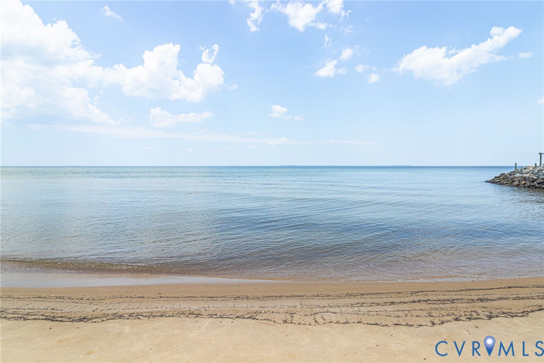
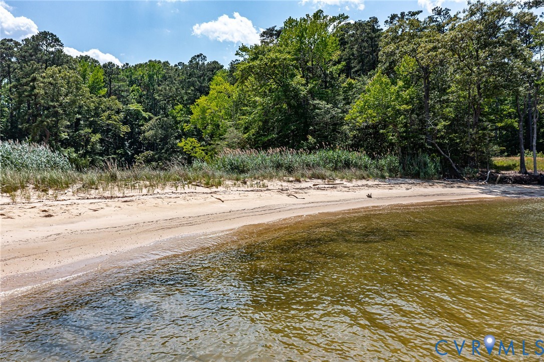
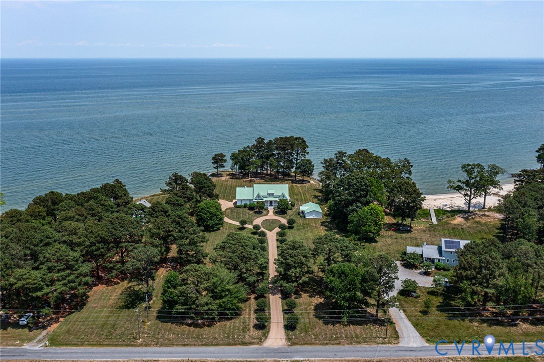
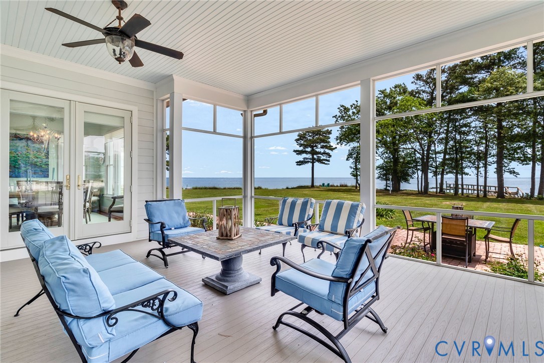
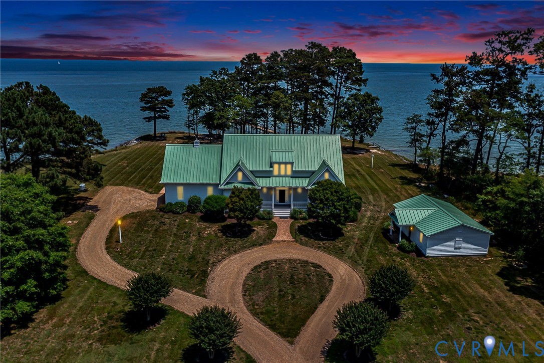
Breathtaking, unobstructed views of the Chesapeake Bay define this custom-built luxury coastal estate on nearly 3 acres in the Northern Neck. The interior strikes the perfect balance of high-end finishes and everyday comfort, creating a space that feels both sophisticated and inviting. Meticulously designed to maximize its premier waterfront location, the home features an expansive floor plan where all 5 bedrooms capture panoramic water views. The true heart of the home is the beautiful family room, a magnificent central gathering space boasting a cozy gas fireplace that opens effortlessly through wide glass doors to a sweeping screened porch—the ultimate vantage point for enjoying your morning coffee while watching the sunrise over the Bay. Just off the family room, the chef’s kitchen features luxury appliances, custom cabinetry, granite, glass tile backsplash and a large central island that opens into a spacious dining area built for hosting family gatherings. The first-floor primary suite serves as a true sanctuary, offering peaceful water views, a large walk-in closet, and a luxurious spa-like bath complete with dual vanities and tiled shower. A private home office provides a quiet space for remote work. The laundry room is conveniently located with easy outdoor access and a powder room. A striking two-story foyer leads upstairs to four additional bedrooms and a large, versatile bonus room above the garage, an ideal rec room, media room or home gym. Outside, the beautifully landscaped grounds offer complete peace and privacy. The exceptional waterfront amenities include a secure rip-rap shoreline, an outdoor shower, a generator, an attached 2-car garage, an additional detached 2-car garage (perfect to store water toys), and a private dock equipped with a brand-new boat lift ready for immediate days on the water with 4-6’ depth. Situated just 30 minutes from the boutique shops and dining in Kilmarnock, this property perfectly combines custom luxury, coastal seclusion, and elite deep-water access.
All features
Interior details
Bedrooms & Bathrooms
- Bedrooms: 5
- Bathrooms: 5
- Full bathrooms: 3
- Half bathrooms: 2
Heating & Cooling
- Heating: Natural Gas, Zoned
- Cooling: Central Air, Zoned
Other Interior
- Flooring: Tile, Wood
- Appliances: Dryer, Dishwasher, Exhaust Fan, Gas Cooking, Ice Maker, Microwave, Propane Water Heater, Refrigerator, Stove, Tankless Water Heater, Wine Cooler, Washer
- Features: Wet Bar, Bookcases, Built In Features, Breakfast Area, Ceiling Fans, Dining Area, Double Vanity, Eat In Kitchen, French Doors Atrium Doors, Fireplace, Granite Counters, High Ceilings, Kitchen Island, Bath In Primary Bedroom, Main Level Primary, Pantry, Recessed Lighting, Walk In Closets, Central Vacuum
- Fireplaces: 1
Exterior details
Exterior
- Boat Lift, Dock, Porch
Parking
- Garage spaces: 4.0
Construction details
Type & Style
- Home type: Single Family
- Architectural style: Farmhouse, Two Story
- Stories: 2
Materials
- Construction: Drywall, Frame, Hardiplank Type
- Roof: Metal
Listed by: Ronald Evans (804) 288-8888, Long & Foster REALTORS
MLS#: 2616283
Listings displayed by Propified through Rand Properties Brokerage.
To report an issue or dispute listing information, contact Rand Properties Brokerage.
All or a portion of the Listing Content is provided by the Central Virginia Regional MLS, LLC, from a copyrighted compilation of Listings. All CVR MLS Listing Content provided is deemed reliable but is not guaranteed accurate. The compilation of Listings and each individual Listing are ©2026 Central Virginia Regional MLS, LLC. All rights reserved.
Similar properties