Description
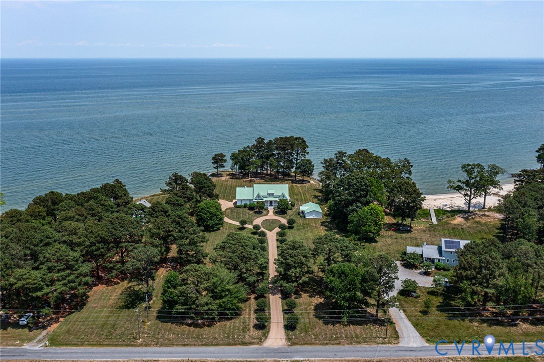
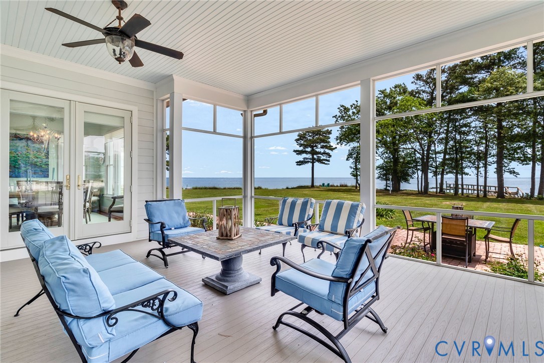
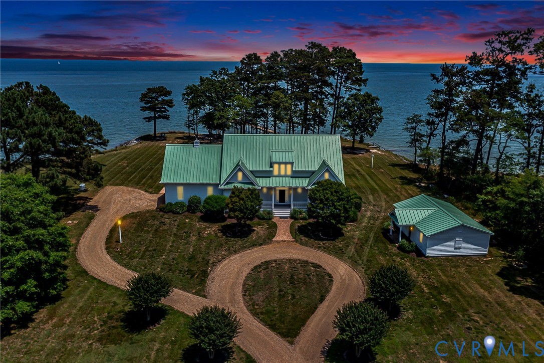
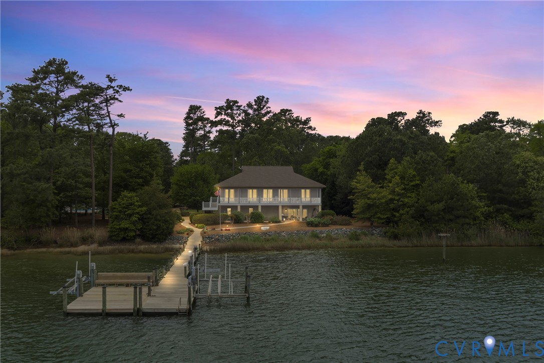
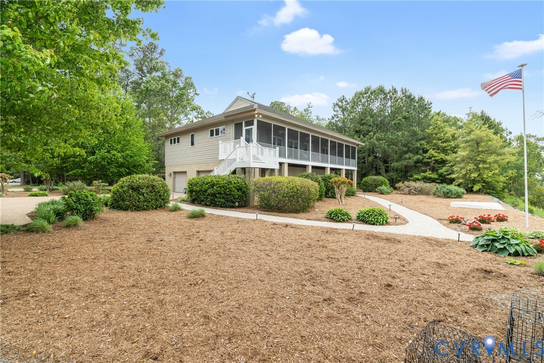
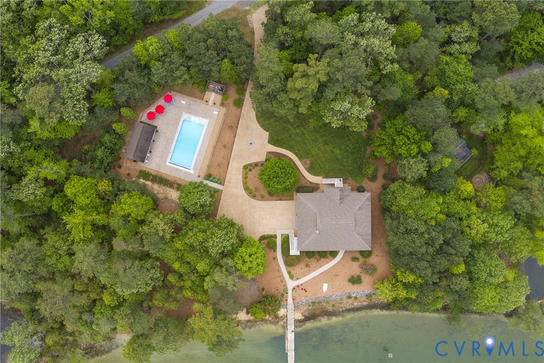
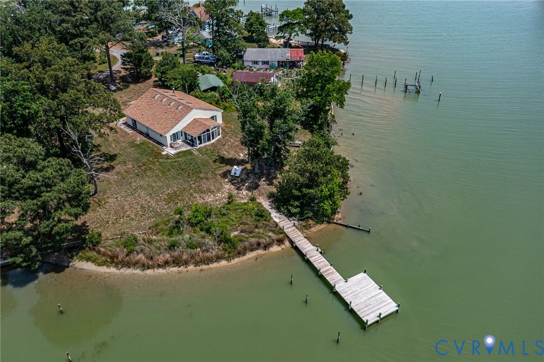
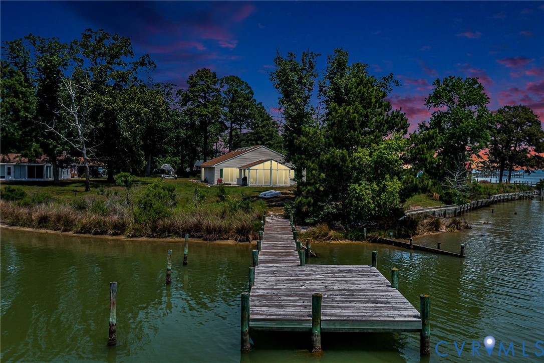
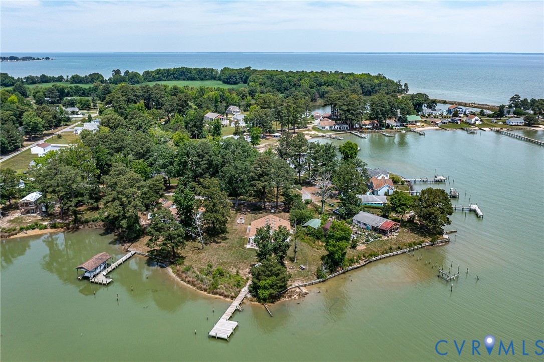
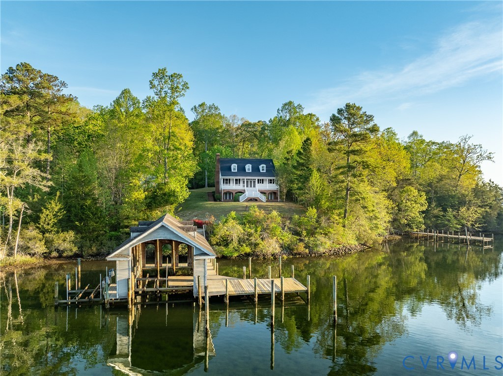
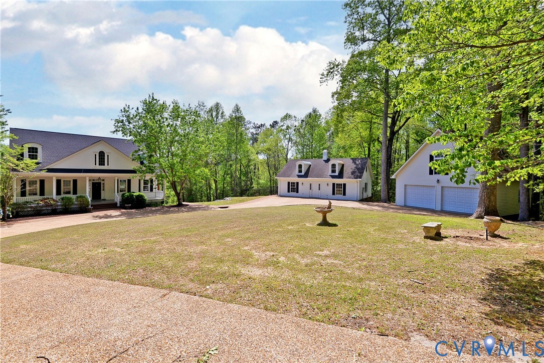
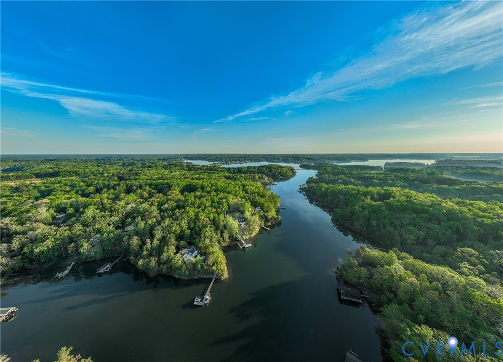
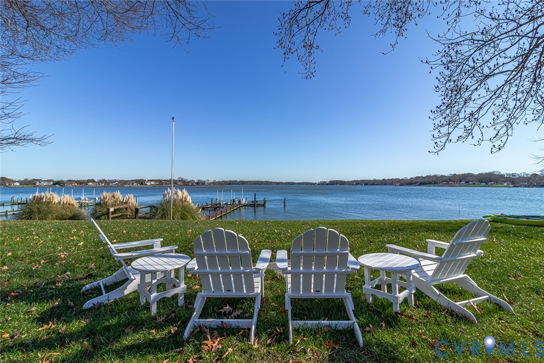
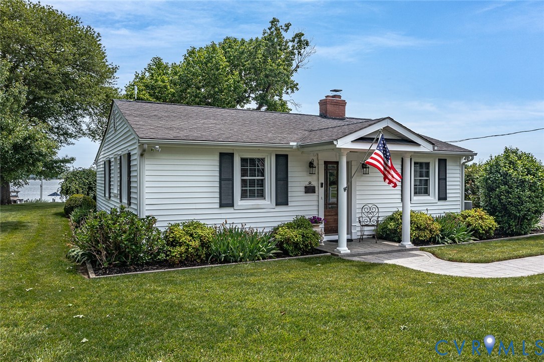
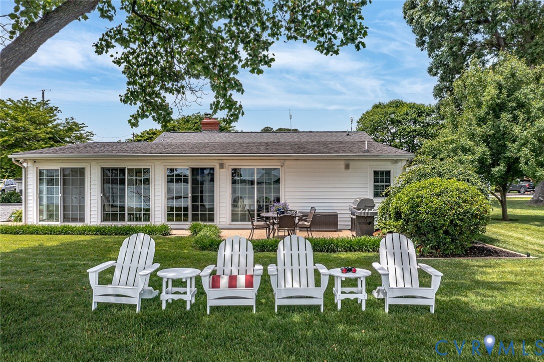
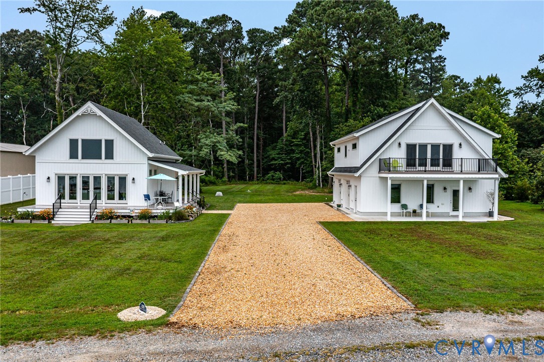
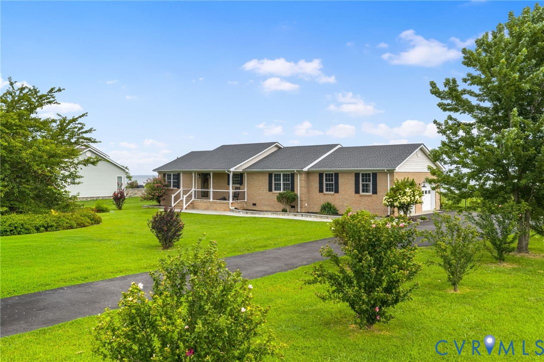
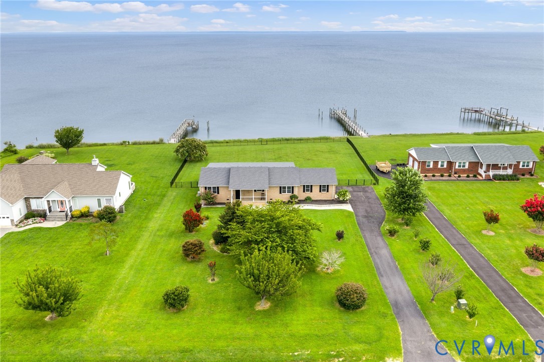
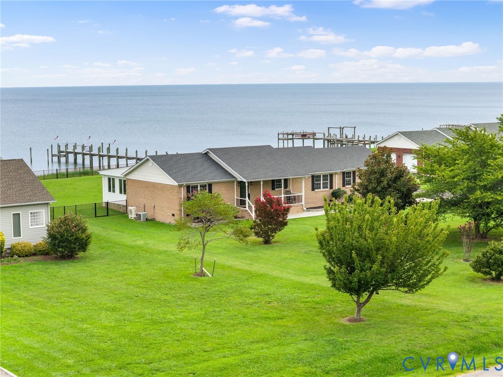
Experience breathtaking waterfront living in this all-brick custom home, perfectly positioned on a beautifully elevated 1.01-acre Potomac River frontage lot in sought-after Potomac Bay Estates. Protected by an Armour Stone shoreline and offering panoramic views of the Potomac River. Inside, the open-concept floor plan is filled with natural light and enhanced by soaring vaulted ceilings and a spacious great room designed to capture the spectacular water views. The oversized kitchen offers abundant cabinetry, two pantries, a generous dining area, and a brand-new refrigerator (2025). A new washer and dryer (2025) are also included. Retreat to the waterfront primary suite featuring private porch access, a spacious walk-in closet, and an ensuite bath with dual vanities and a shower/tub combo. Two additional bedrooms and a full bathroom in the hallway are thoughtfully situated on the opposite side of the home. One of the home's most impressive features is the newly added 27' x 16' four-season room. Complete with beautiful flooring, expansive windows that open to welcome the refreshing river breeze, and its own heating and cooling system, this incredible space offers year-round enjoyment while showcasing sweeping waterfront views. The four-season room provides access from both the great room and secondary bedroom and opens onto the expansive covered 27' x 16' deck. Recent improvements include a new roof (2024), a newly fenced backyard (2024) with multiple access gates, a custom stone walkway, and a covered aggregate front porch. For boating enthusiasts, a completed dock survey, and approved dock plans will convey to the new owner. Additional features include an oversized two-car garage with ample storage and breathtaking water views from nearly every room along the rear of the home. All furniture in home may convey, making this a truly turn-key home!
All features
Interior details
Bedrooms & Bathrooms
- Bedrooms: 3
- Bathrooms: 2
- Full bathrooms: 2
Heating & Cooling
- Heating: Electric
- Cooling: Central Air
Other Interior
- Flooring: Wood
- Appliances: Electric Water Heater
- Features: Bedroom On Main Level, Ceiling Fans, Dining Area, En Suite Bathroom, Full Bath On Main Level, Main Level Primary
Exterior details
Exterior
- Paved Driveway
- Windows: Screens
Parking
- Garage spaces: 2.0
Construction details
Type & Style
- Home type: Single Family
- Architectural style: Ranch
- Stories: 1
Materials
- Construction: Aluminum Siding, Brick, Drywall
- Roof: Asphalt, Shingle
Listed by: Kelly Hayes (703) 378-8810, Samson Properties
MLS#: 2620896
Listings displayed by Propified through Rand Properties Brokerage.
To report an issue or dispute listing information, contact Rand Properties Brokerage.
All or a portion of the Listing Content is provided by the Central Virginia Regional MLS, LLC, from a copyrighted compilation of Listings. All CVR MLS Listing Content provided is deemed reliable but is not guaranteed accurate. The compilation of Listings and each individual Listing are ©2026 Central Virginia Regional MLS, LLC. All rights reserved.
Similar properties