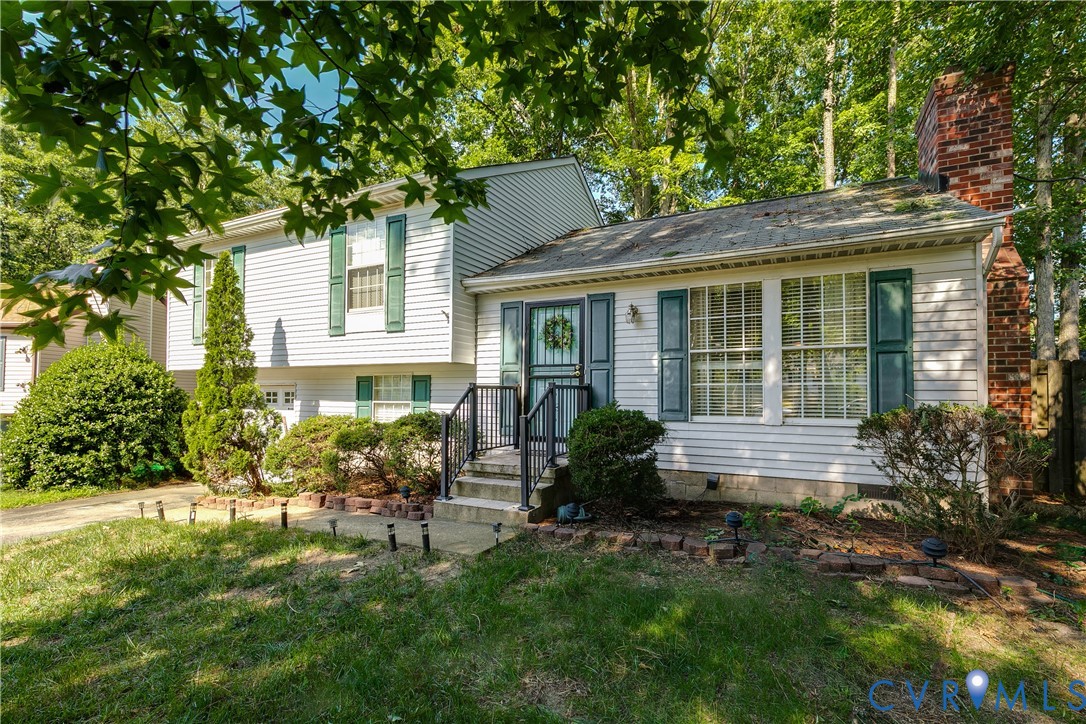
Description
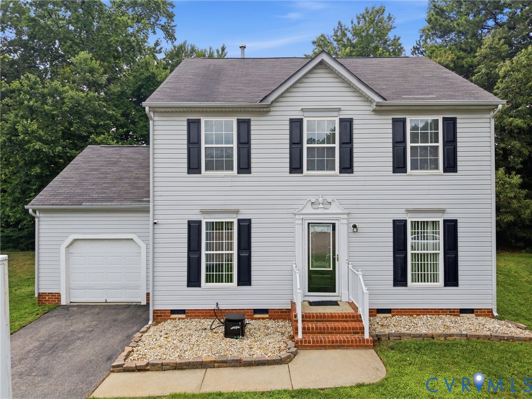
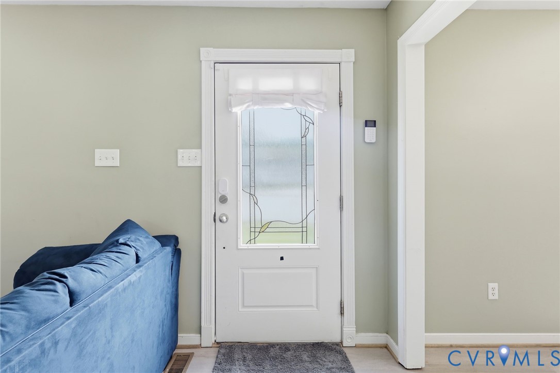
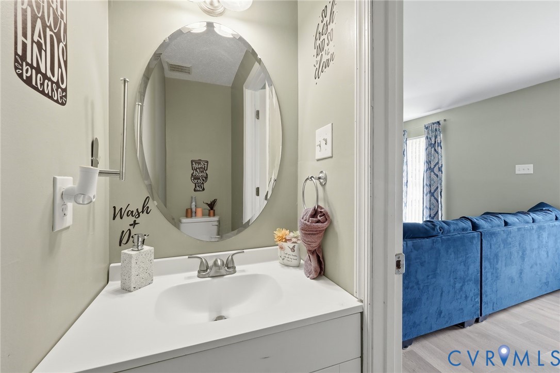
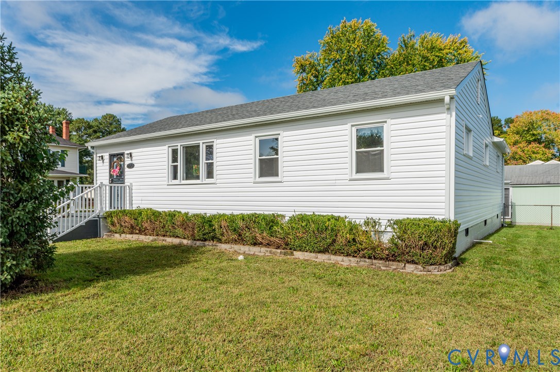
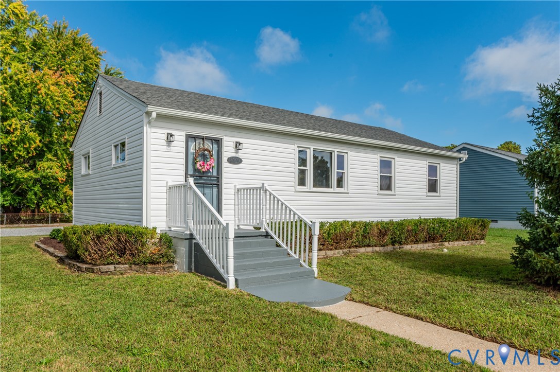
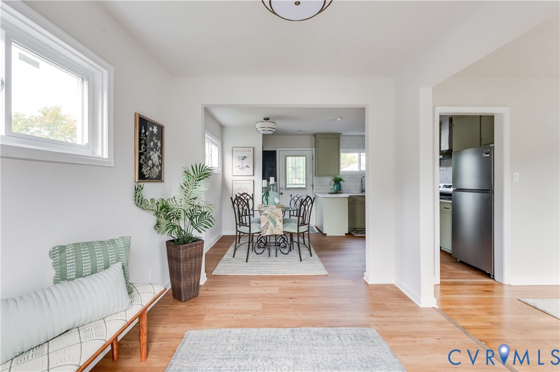
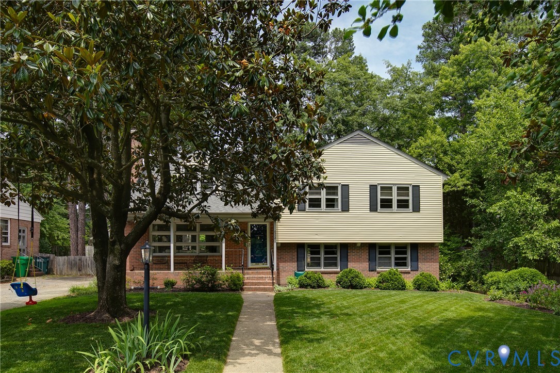
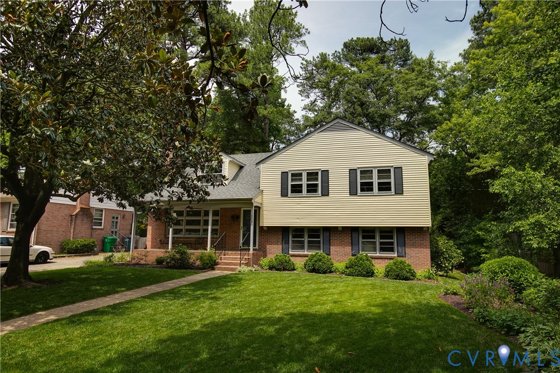
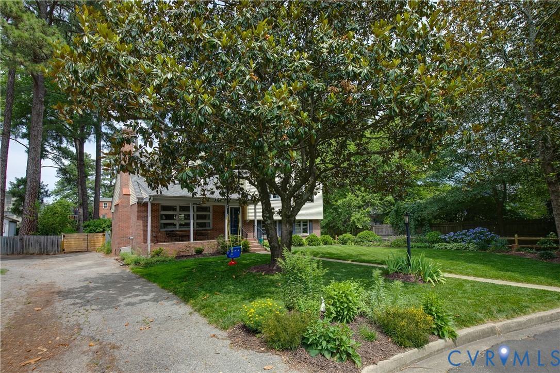
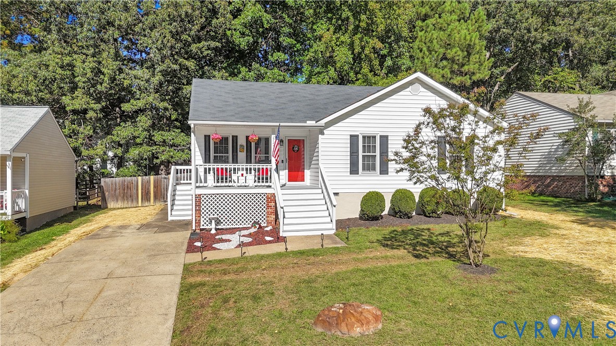
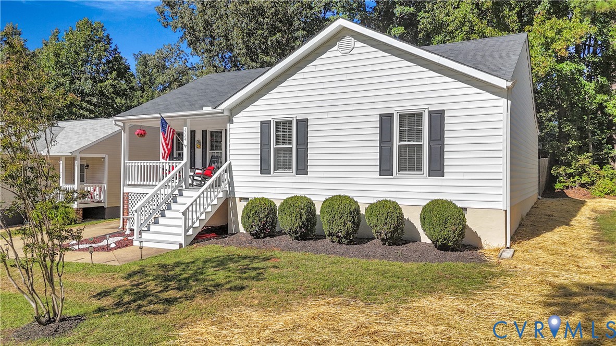
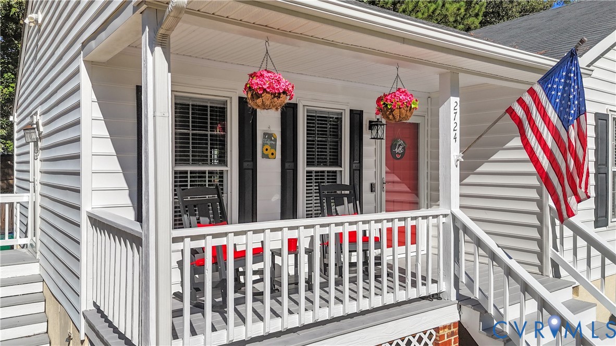
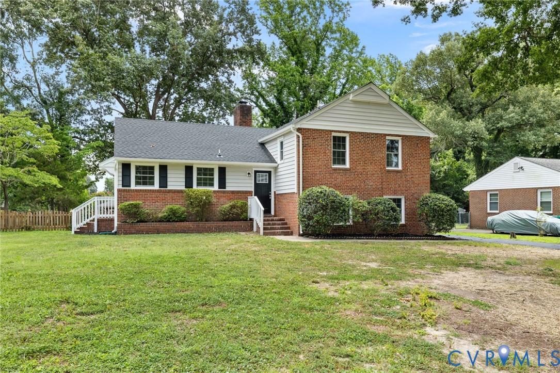
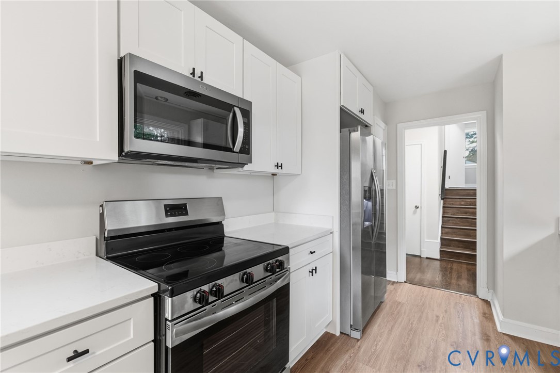
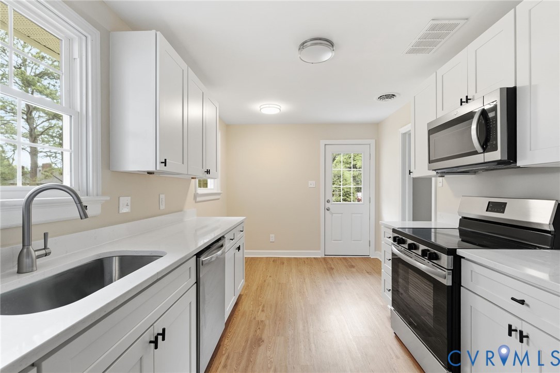
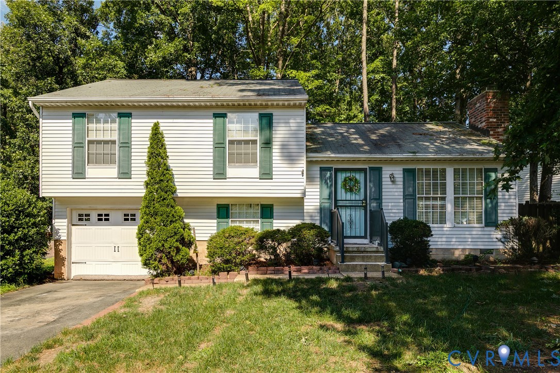
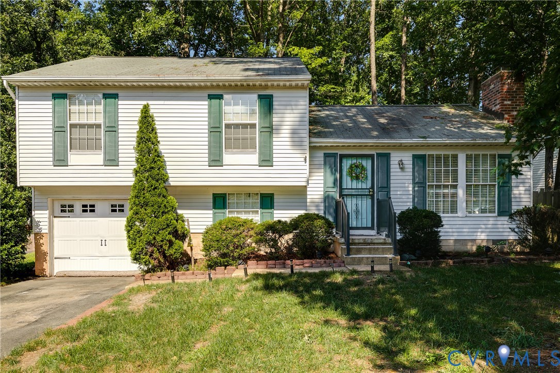
Welcome to 4907 Kilcolman Drive, a three-bedroom, two-and-a-half-bath home that offers a welcoming blend of comfort and functionality. Inside, you'll find a bright and inviting open-concept layout with hardwood flooring throughout the main living areas. The spacious family room features a vaulted ceiling, a brick fireplace, and abundant natural light, creating a warm and comfortable space for everyday living and entertaining. The adjoining dining area flows seamlessly into the updated kitchen, which is appointed with white shaker cabinetry, butcher block countertops, stainless steel appliances, a tile backsplash, and a breakfast bar with seating. The primary suite offers a relaxing retreat with generous closet space and an ensuite bath. Two additional bedrooms provide flexibility for family, guests, or a home office, while the lower-level family room offers additional living space that can easily accommodate a media room, playroom, gym, or workspace. Step outside to enjoy the large rear deck overlooking the private, fenced backyard. Surrounded by mature trees, the outdoor space is ideal for entertaining, grilling, gardening, or simply relaxing and enjoying the peaceful setting. With multiple living spaces, an updated kitchen, a private backyard, and a convenient Henrico location, this home offers the perfect combination of comfort and everyday convenience. Don't miss your opportunity to make this your next home. Schedule your showing today!
All features
Interior details
Bedrooms & Bathrooms
- Bedrooms: 3
- Bathrooms: 3
- Full bathrooms: 2
- Half bathrooms: 1
Heating & Cooling
- Heating: Electric, Heat Pump, Wood
- Cooling: Central Air, Electric, Heat Pump
Other Interior
- Flooring: Linoleum, Partially Carpeted, Wood
- Appliances: Cooktop, Dryer, Dishwasher, Electric Water Heater, Microwave, Oven, Range, Refrigerator, Washer
- Features: Solid Surface Counters
- Fireplaces: 1
Exterior details
Exterior
- Deck, Paved Driveway
Parking
- Garage spaces: 1.0
Construction details
Type & Style
- Home type: Single Family
- Architectural style: Tri Level
- Stories: 3
Materials
- Construction: Brick Veneer, Frame, Vinyl Siding
- Roof: Asphalt
- Foundation: Slab
Listed by: Brad Ruckart (855) 450-0442, Real Broker LLC
MLS#: 2616353
Listings displayed by Propified through Rand Properties Brokerage.
To report an issue or dispute listing information, contact Rand Properties Brokerage.
All or a portion of the Listing Content is provided by the Central Virginia Regional MLS, LLC, from a copyrighted compilation of Listings. All CVR MLS Listing Content provided is deemed reliable but is not guaranteed accurate. The compilation of Listings and each individual Listing are ©2026 Central Virginia Regional MLS, LLC. All rights reserved.
Similar properties