Description
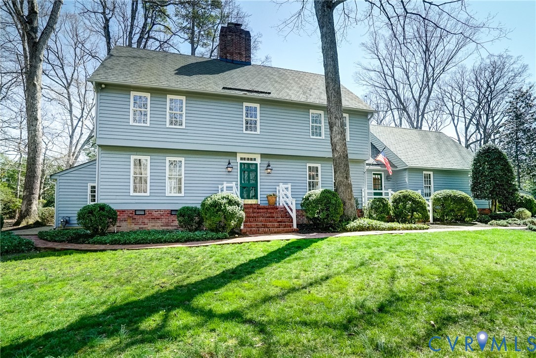
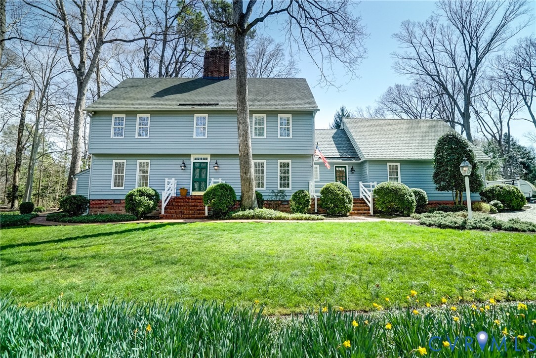
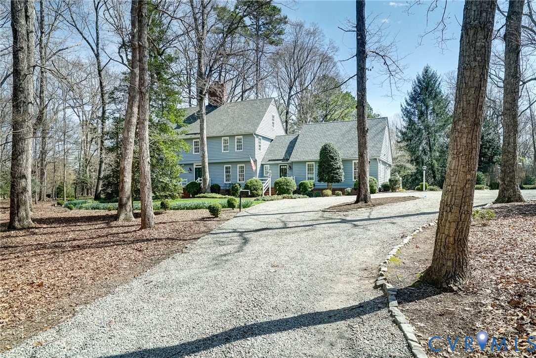
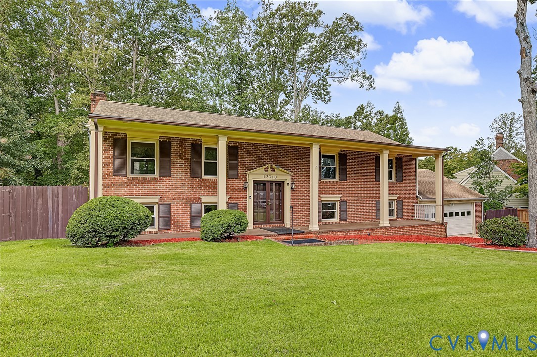
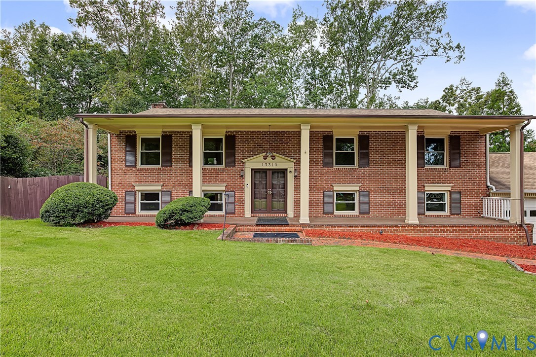
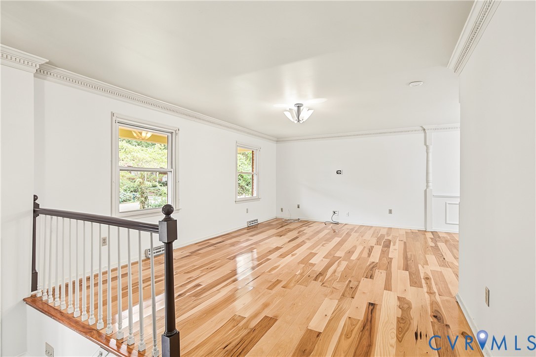
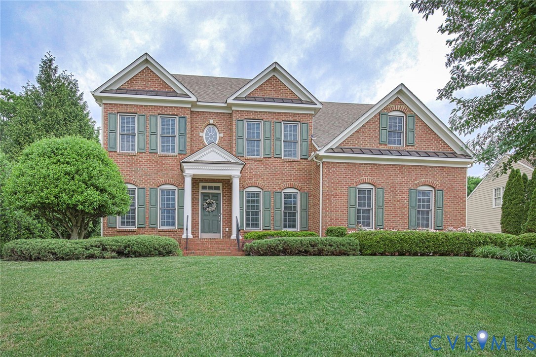
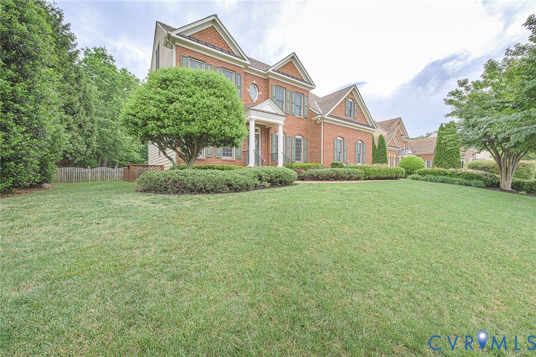
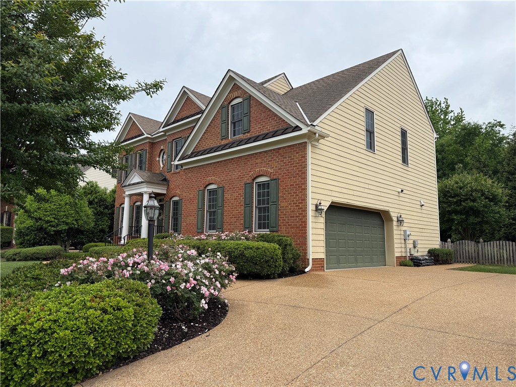
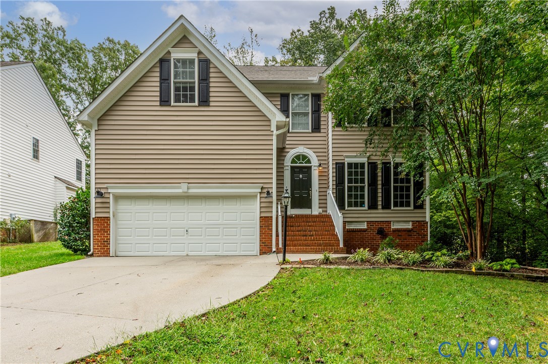
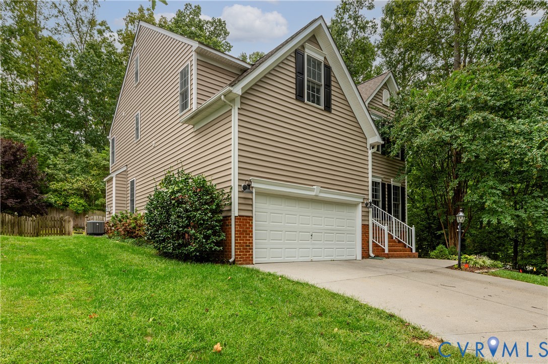
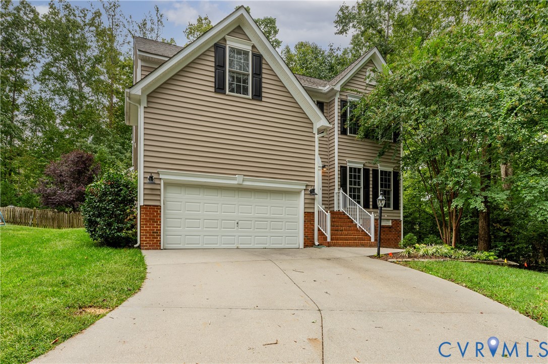
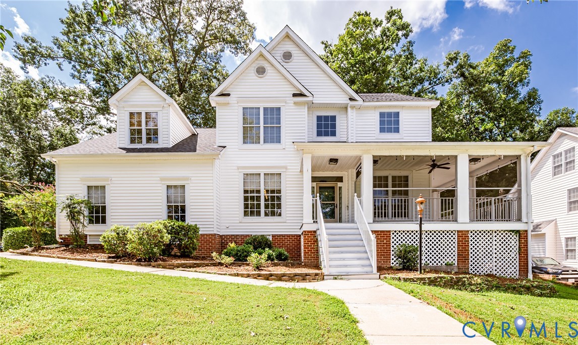
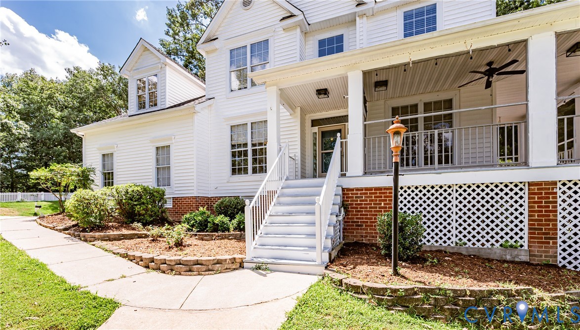
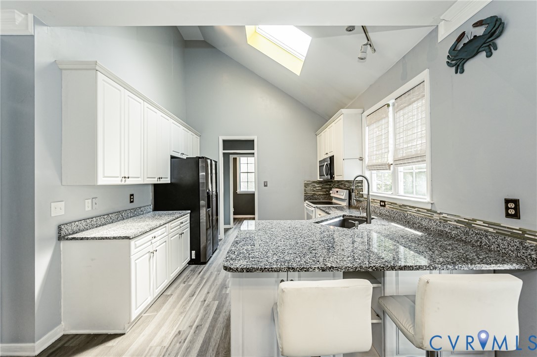
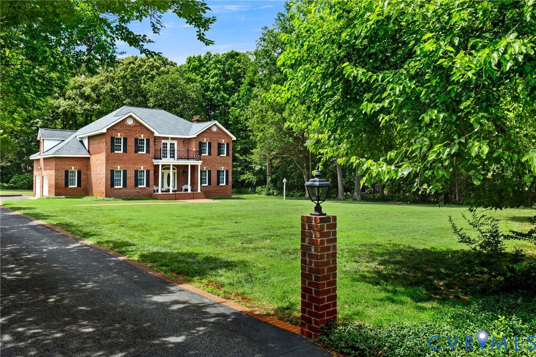
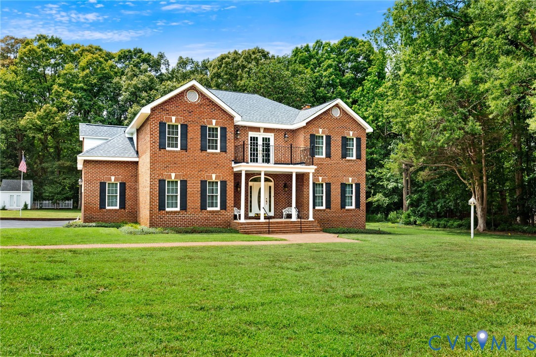
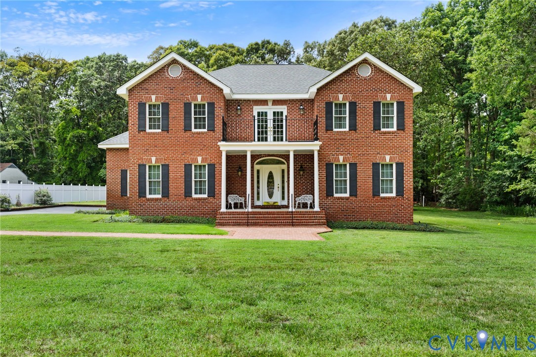
Welcome to 2620 Robious Crossing Drive, a custom-built all-brick home on a beautifully landscaped 0.98-acre lot in one of Midlothian's most desirable communities. Offering 3,600+ sq ft, this home blends timeless design, quality craftsmanship, and modern efficiency. A dramatic two-story foyer with hardwood floors and custom millwork welcomes you inside. Formal living and dining rooms provide elegant entertaining spaces, while the family room with a gas fireplace opens to the kitchen and breakfast area. The kitchen features custom cabinetry, Corian countertops, KitchenAid appliances (2024), and generous prep space, with the breakfast nook leading to a large covered porch and patio overlooking the private backyard. The spacious primary suite includes a sitting room, dual walk-in closets with custom organization systems, and a renovated en suite bath (2024) with a soaking tub and separate shower. Two additional bedrooms share a Jack-and-Jill bath, while a fourth bedroom offers an en suite bath and walk-in closet. This meticulously maintained home is truly move-in ready, featuring a new roof, soffits, fascia, and Atlas 50-year shingles with a lifetime warranty (2024), two updated water heaters (2024 & 2026), 2015 HVAC, resurfaced garage floor (2024), and a whole-house water filtration system. Built with ICF construction, it offers exceptional energy efficiency with an average electric bill of approximately $185/month. Conveniently located near top-rated schools, shopping, dining, and everyday conveniences, this home offers the perfect combination of space, comfort, low-maintenance living, and lasting quality.
All features
Interior details
Bedrooms & Bathrooms
- Bedrooms: 4
- Bathrooms: 4
- Full bathrooms: 3
- Half bathrooms: 1
Heating & Cooling
- Heating: Electric, Heat Pump, Natural Gas, Zoned
- Cooling: Central Air, Heat Pump, Zoned
Other Interior
- Flooring: Tile, Wood
- Appliances: Dryer, Dishwasher, Gas Cooking, Microwave, Oven, Refrigerator, Stove, Water Heater, Washer
- Features: Ceiling Fans, Dining Area, Separate Formal Dining Room, Double Vanity, Eat In Kitchen, Fireplace, Granite Counters, High Ceilings, Bath In Primary Bedroom, Walk In Closets, Central Vacuum
- Fireplaces: 2
Exterior details
Exterior
- Deck, Lighting, Porch, Storage, Shed, Paved Driveway
Parking
- Garage spaces: 2.5
Construction details
Type & Style
- Home type: Single Family
- Architectural style: Two Story
- Stories: 2
Materials
- Construction: Brick, Drywall, Frame, Hardiplank Type
- Roof: Composition, Shingle
Listed by: Renee Cole (804) 639-4663, Long & Foster REALTORS
MLS#: 2616793
Listings displayed by Propified through Rand Properties Brokerage.
To report an issue or dispute listing information, contact Rand Properties Brokerage.
All or a portion of the Listing Content is provided by the Central Virginia Regional MLS, LLC, from a copyrighted compilation of Listings. All CVR MLS Listing Content provided is deemed reliable but is not guaranteed accurate. The compilation of Listings and each individual Listing are ©2026 Central Virginia Regional MLS, LLC. All rights reserved.
Similar properties