Description
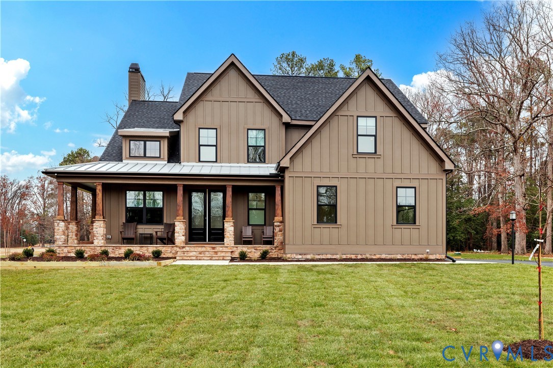
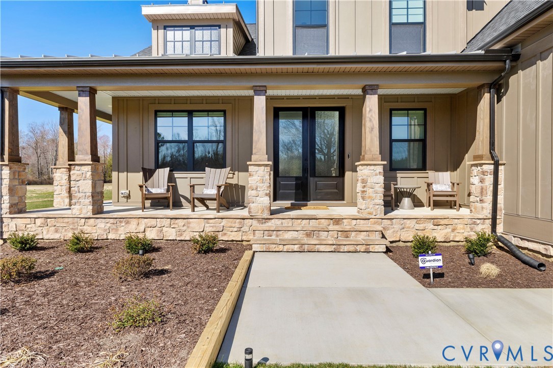
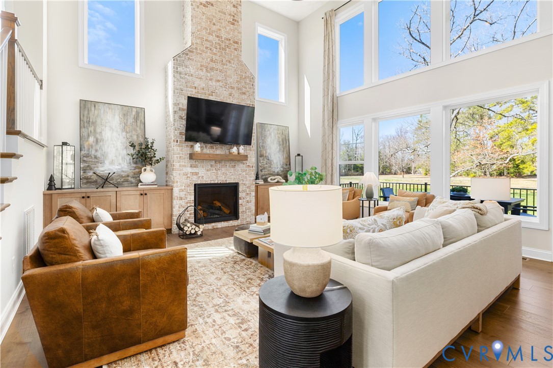
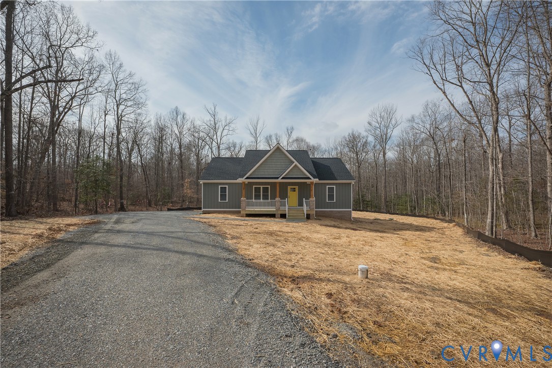
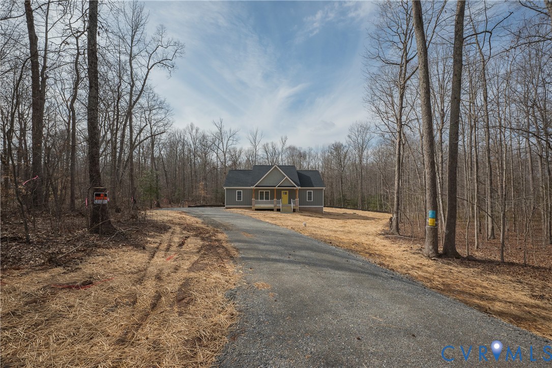
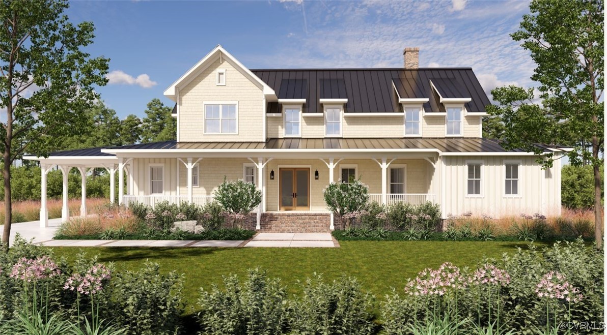
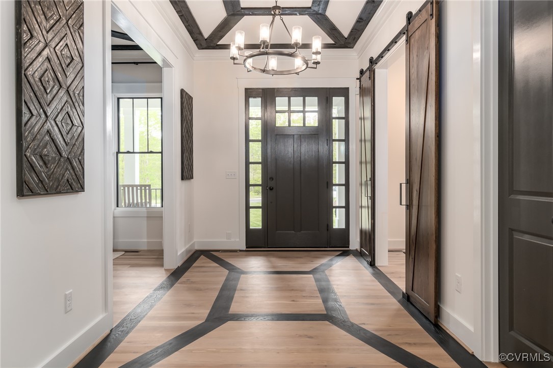
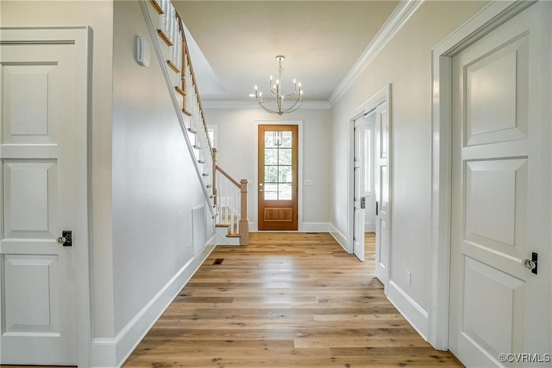
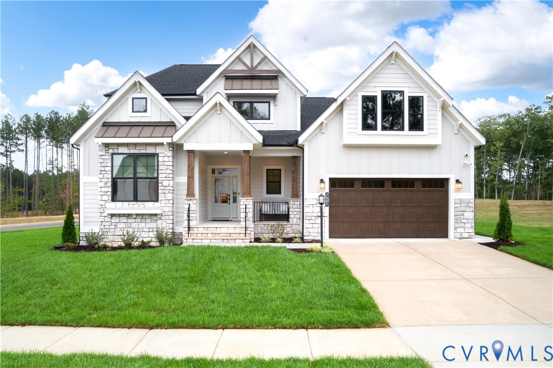
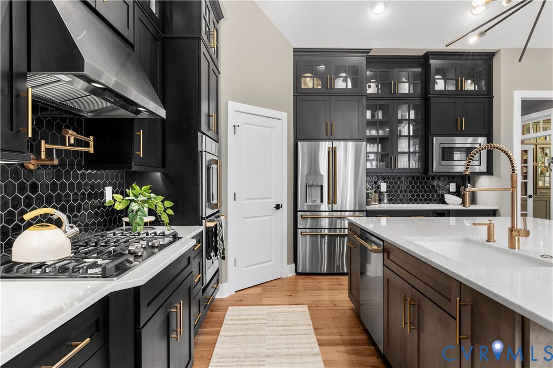
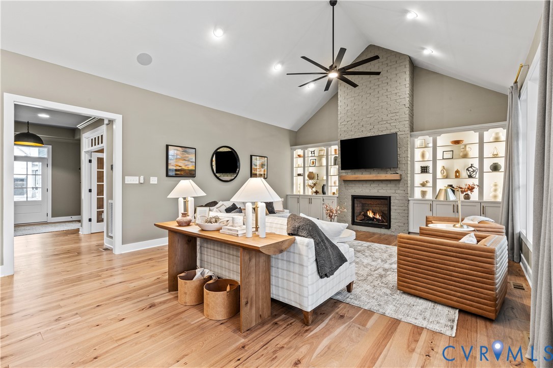
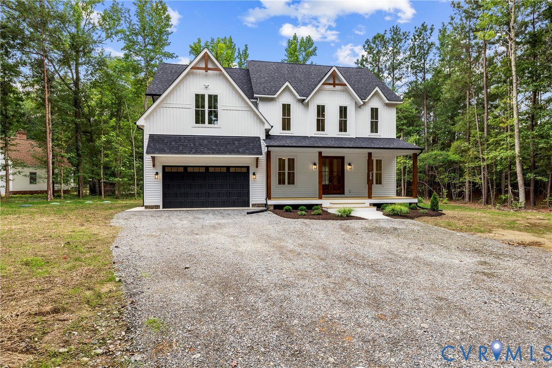
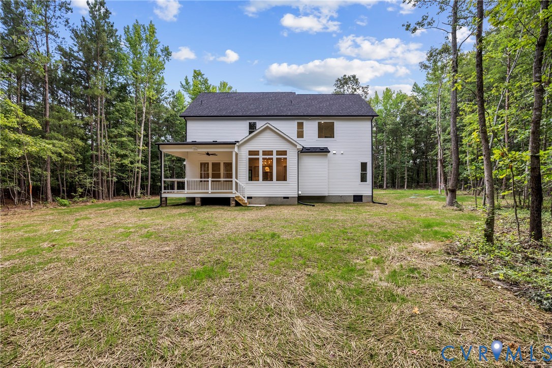
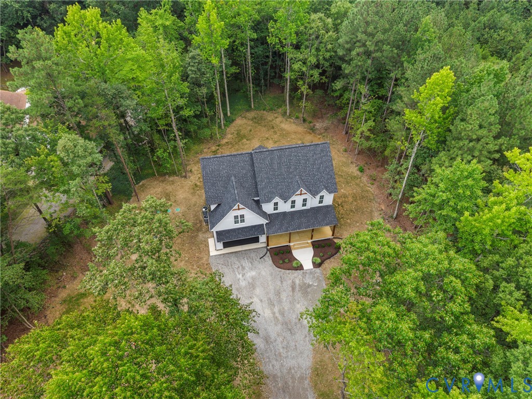
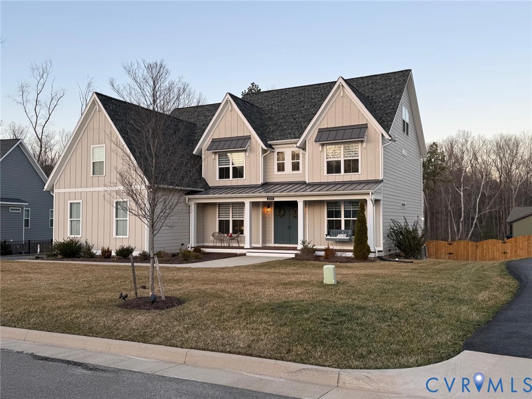
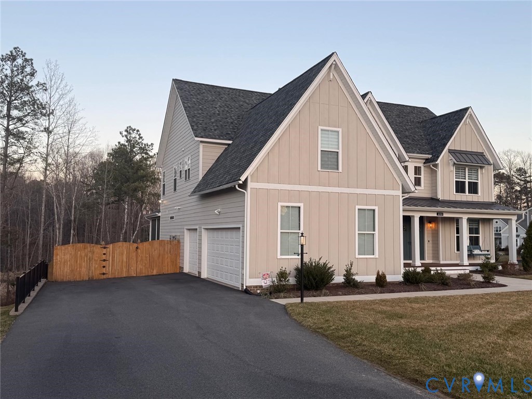
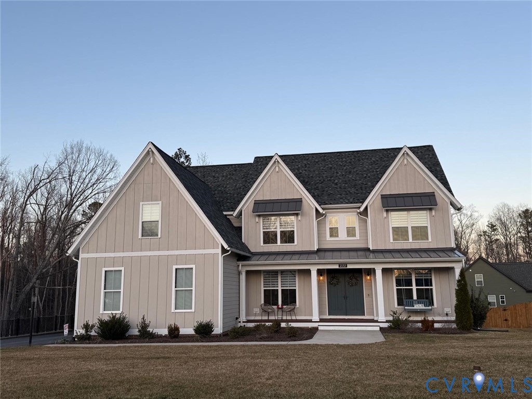
MUST SELL IN 30 DAYS -- CONSIDERING ALL OFFERS --- RUNNNNNN DON'T WALK to see this gem of a home located in the highly desired neighborhood of Tuckahoe Bridge, only minutes away from the Short Pump Mall with Shopping and Restaurants for the whole family. This 7 bedroom and 5 bathroom home was meticulously built just 3 years ago with everything you can wish for, with over 5,600 sq ft under A/C covering 4 full floors, perfect for hosting guests, multigenerational living, or both! The spacious 3 car garage and extended driveway makes it the perfect home for hosting the weekend get togethers with a full size saltwater pool with underwater benches for lounging, and a waterfall hot tub surrounded by pavers through the yard with a large screened deck makes this your own backyard retreat. The fully finished walk out basement includes a built-in bar, along with a living area, bedroom, full bath, and den. The first floor includes a full bathroom and bedroom, along with an office/den/gym room, and leading into the resort style island kitchen with a walk-in pantry and mudroom connecting to the garage. The second floor includes the Primary Bedroom with an oversized bathroom inclusive of a walk-in fully tiled shower and a bath tub making you feel like you're living in a spa; the second floor also includes 3 additional bedrooms and a large open flex room useful as a theater or playroom. The fully finished 3rd floor includes a suite style bedroom with a full bath.
All features
Interior details
Bedrooms & Bathrooms
- Bedrooms: 7
- Bathrooms: 5
- Full bathrooms: 5
Heating & Cooling
- Heating: Electric, Propane
- Cooling: Central Air, Attic Fan
Other Interior
- Flooring: Ceramic Tile, Wood
- Appliances: Built In Oven, Cooktop, Dryer, Dishwasher, Exhaust Fan, Electric Cooking, Freezer, Disposal, Ice Maker, Microwave, Oven, Propane Water Heater, Range, Refrigerator, Range Hood, Stove, Trash Compactor, Tankless Water Heater, Washer, Energy Star Qualified Appliances
- Features: Bedroom On Main Level, Butlers Pantry, Breakfast Area, Tray Ceilings, Ceiling Fans, Dining Area, Separate Formal Dining Room, Double Vanity, French Doors Atrium Doors, Fireplace, Granite Counters, High Ceilings, Hot Tub Spa, Kitchen Island, Pantry, Recessed Lighting, Walk In Closets
Exterior details
Exterior
- Deck, Hot Tub Spa, Sprinkler Irrigation, Lighting, Storage, Shed, Gas Grill, Paved Driveway
- Windows: Screens
Parking
- Garage spaces: 3.0
Construction details
Type & Style
- Home type: Single Family
- Architectural style: Tri Level
- Stories: 4
Materials
- Construction: Frame, Hardiplank Type
- Roof: Metal, Shingle
Listed by: Alexander Hache (954) 701-0824, VA Lifestyle Realty LLC
MLS#: 2616847
Listings displayed by Propified through Rand Properties Brokerage.
To report an issue or dispute listing information, contact Rand Properties Brokerage.
All or a portion of the Listing Content is provided by the Central Virginia Regional MLS, LLC, from a copyrighted compilation of Listings. All CVR MLS Listing Content provided is deemed reliable but is not guaranteed accurate. The compilation of Listings and each individual Listing are ©2026 Central Virginia Regional MLS, LLC. All rights reserved.
Similar properties