Description
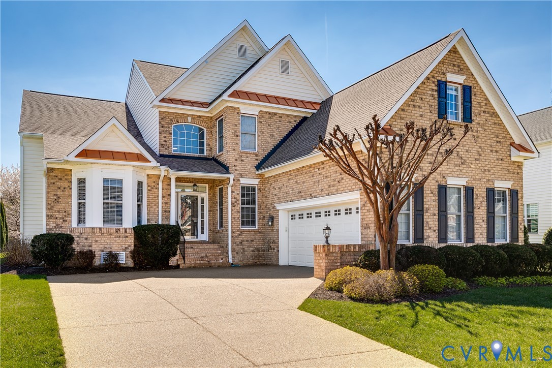
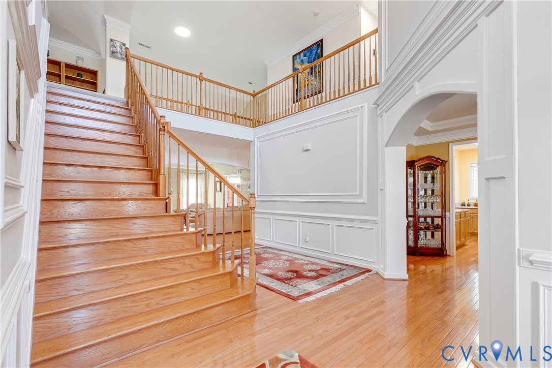
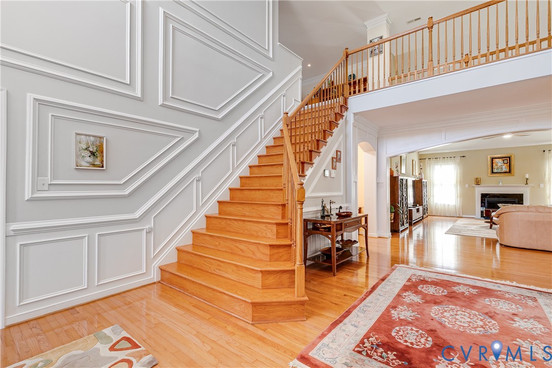
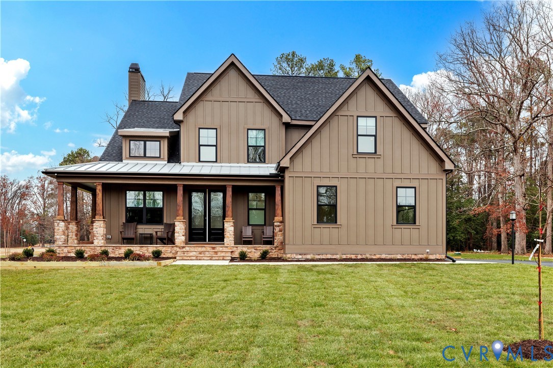
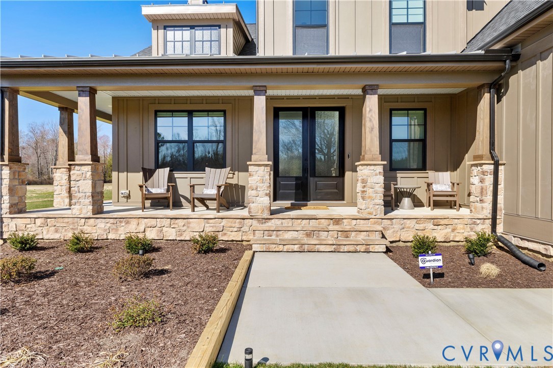
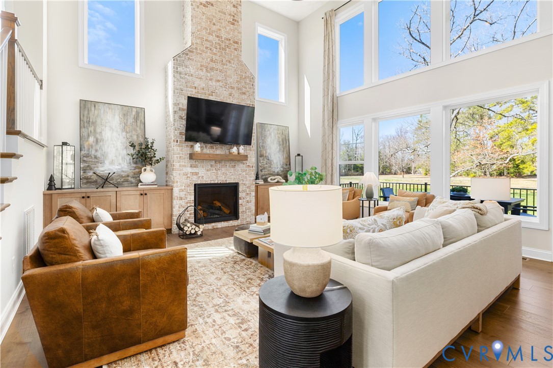
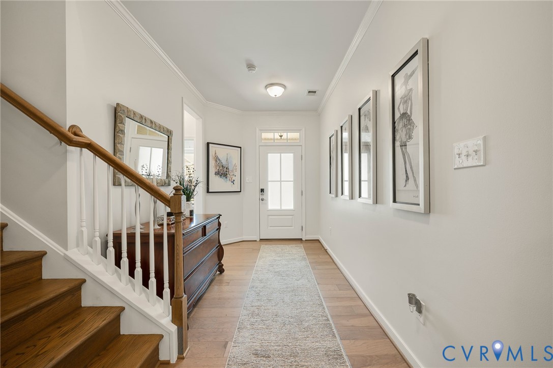
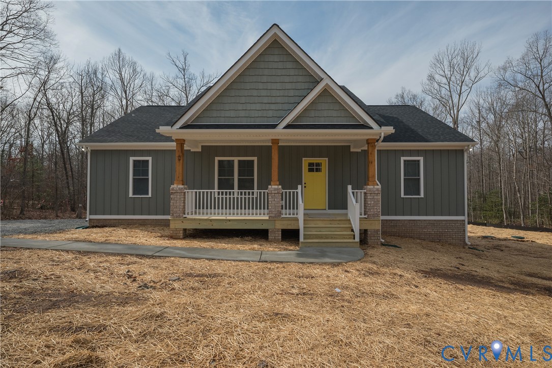
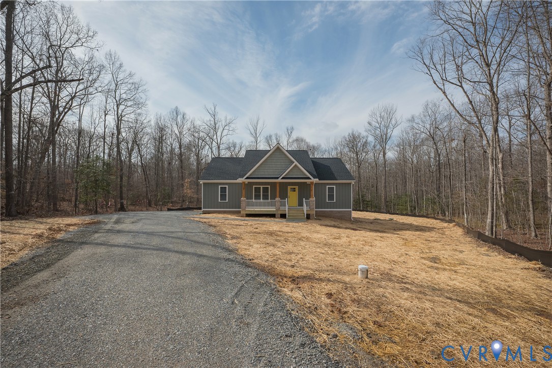
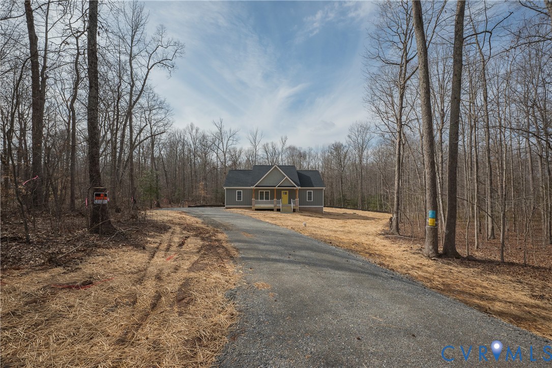
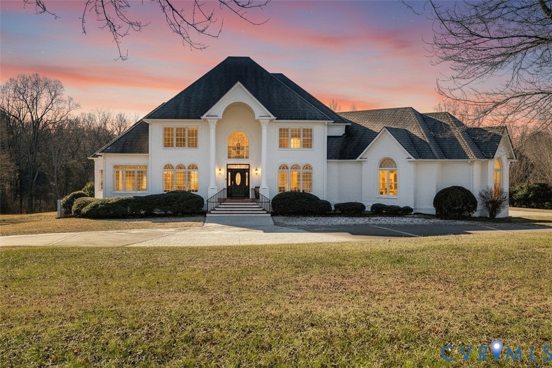
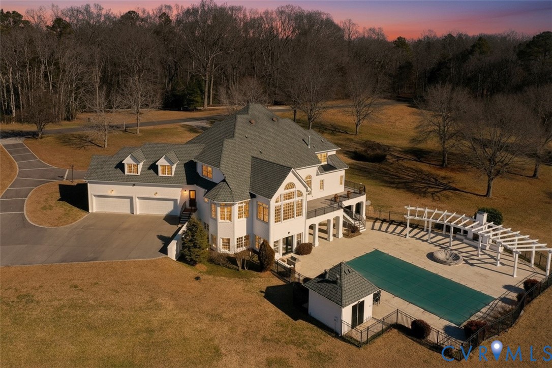
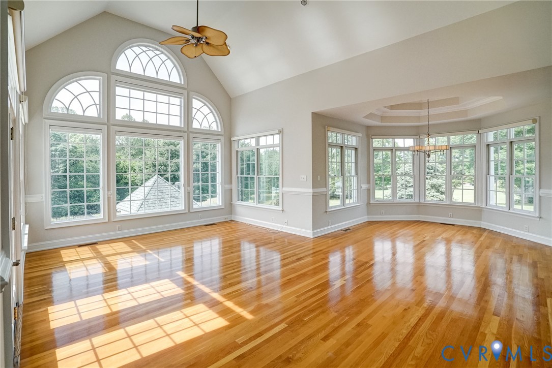
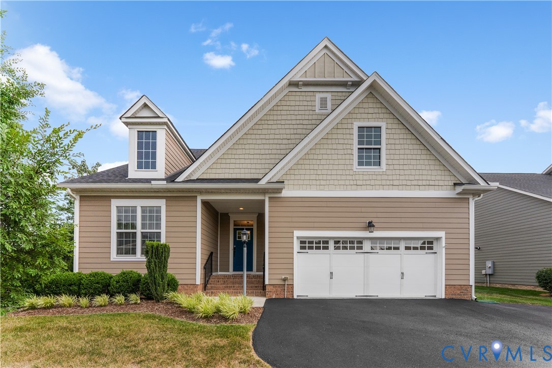
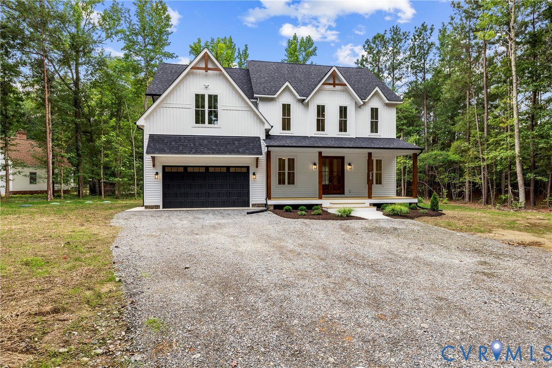
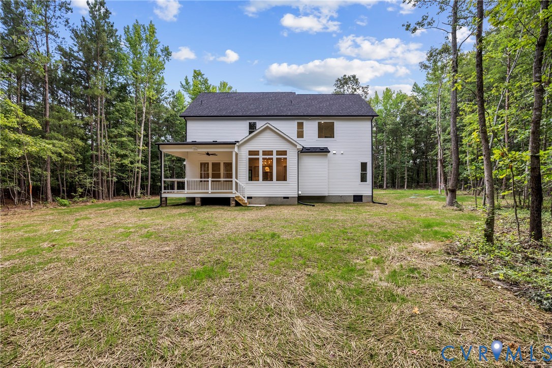
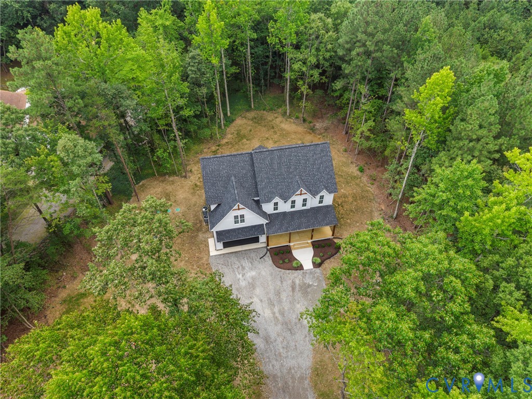
MOVE IN READY! This is not your basic builder package new construction home. 561 Rockford Road is a thoughtfully designed custom home by Starwood Design + Build, loaded with upgrades, designer finishes, and custom details throughout. Set on a private 1-acre lot in Manakin-Sabot, this 3,655 finished square foot home offers 4 bedrooms, 4.5 bathrooms, a first floor suite, private office, finished third-floor rec room, and an insulated 2-car garage. Every bedroom includes its own ensuite bath and walk-in closet with built-in shelving. The main level features 10’ ceilings, white oak engineered hardwood flooring, stained oak stairs with custom railing, a gas fireplace with custom surround, and a vaulted dining area with beam detail and accent lighting. The gourmet kitchen includes a large island, quartz countertops, tile backsplash, 36” KitchenAid gas cooktop with hood, built-in oven/microwave combo, under & upper cabinet lighting, and a custom wet bar with sink, beverage cooler, quartz tops, and tile backsplash. The primary suite features a designer bath with tiled shower, frameless glass enclosure, oversized niche, handheld fixture, granite vanity top, and standalone tub. Guest baths are also upgraded with tile floors, tiled shower walls, and glass doors. Exterior highlights include a low-maintenance vinyl/PVC exterior, architectural dimensional shingle roof, black gutters and downspouts, 30’ covered front porch, 14’x16’ covered rear deck, paved driveway with large parking area, and concrete walkway. Additional upgrades include structured wiring, HDMI prewire, recessed lighting, LED exterior lighting, 2-zone Trane HVAC, insulated garage with WiFi openers, energy-efficient windows and doors, and hot water recirculation system. Minutes from Short Pump, Route 288, and I-64.
All features
Interior details
Bedrooms & Bathrooms
- Bedrooms: 4
- Bathrooms: 5
- Full bathrooms: 4
- Half bathrooms: 1
Heating & Cooling
- Heating: Electric, Zoned
- Cooling: Zoned
Other Interior
- Flooring: Ceramic Tile, Partially Carpeted, Wood
- Appliances: Built In Oven, Dishwasher, Electric Water Heater, Disposal, Range, Refrigerator, Range Hood, Water Heater
- Features: Wet Bar, Bedroom On Main Level, Ceiling Fans, Dining Area, Double Vanity, En Suite Bathroom, Full Bath On Main Level, Fireplace, Granite Counters, Garden Tub Roman Tub, High Ceilings, Kitchen Island, Bath In Primary Bedroom, Pantry, Recessed Lighting, Walk In Closets
Exterior details
Exterior
- Unpaved Driveway
Parking
- Garage spaces: 2.0
Construction details
Type & Style
- Home type: Single Family
- Architectural style: Contemporary, Transitional
- Stories: 3
Materials
- Construction: Drywall, Frame, Vinyl Siding, Wood Siding
- Roof: Shingle
Listed by: Dan Wilson (804) 615-7001, Starwood Realty
MLS#: 2620720
Listings displayed by Propified through Rand Properties Brokerage.
To report an issue or dispute listing information, contact Rand Properties Brokerage.
All or a portion of the Listing Content is provided by the Central Virginia Regional MLS, LLC, from a copyrighted compilation of Listings. All CVR MLS Listing Content provided is deemed reliable but is not guaranteed accurate. The compilation of Listings and each individual Listing are ©2026 Central Virginia Regional MLS, LLC. All rights reserved.
Similar properties