Description
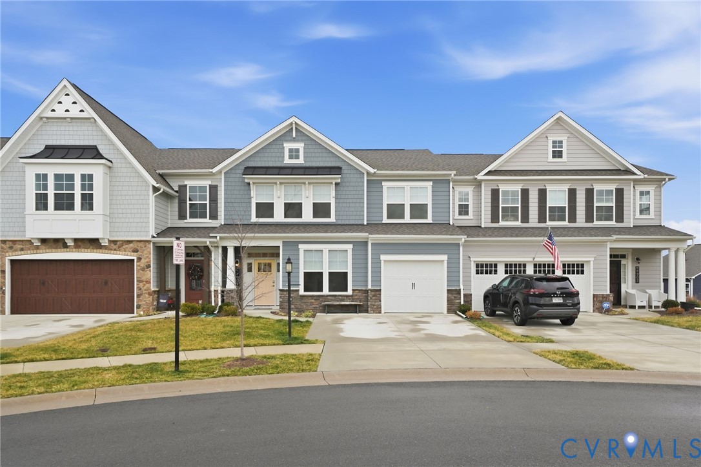
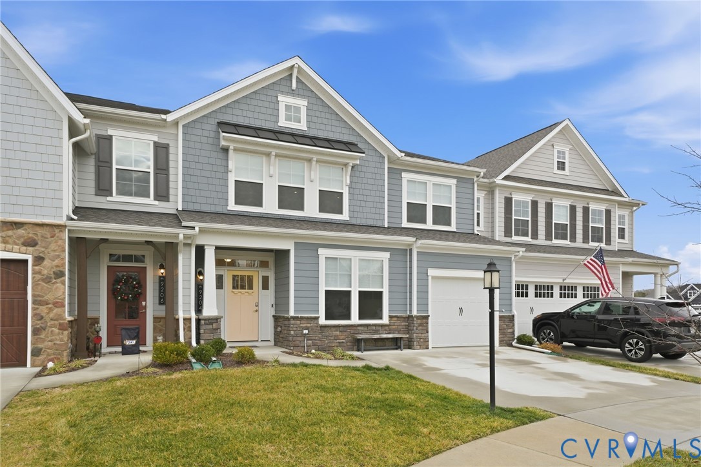
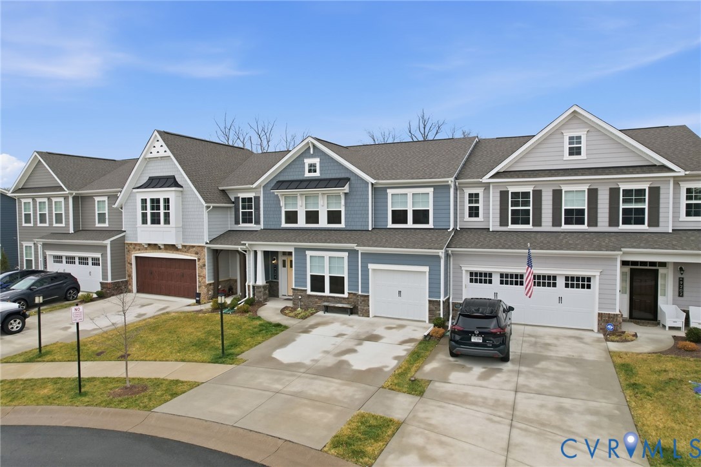
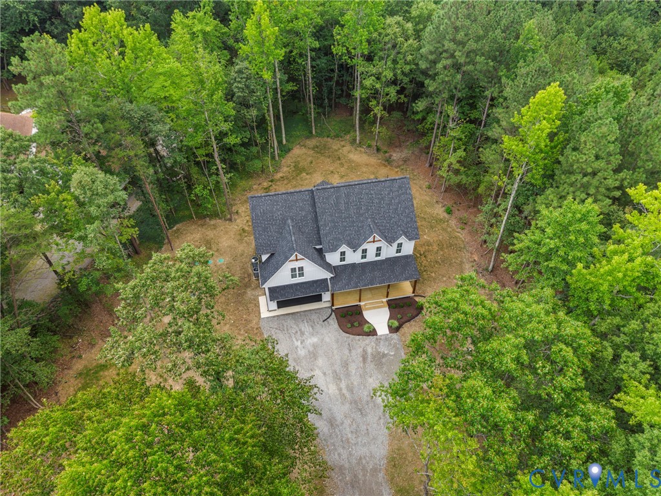
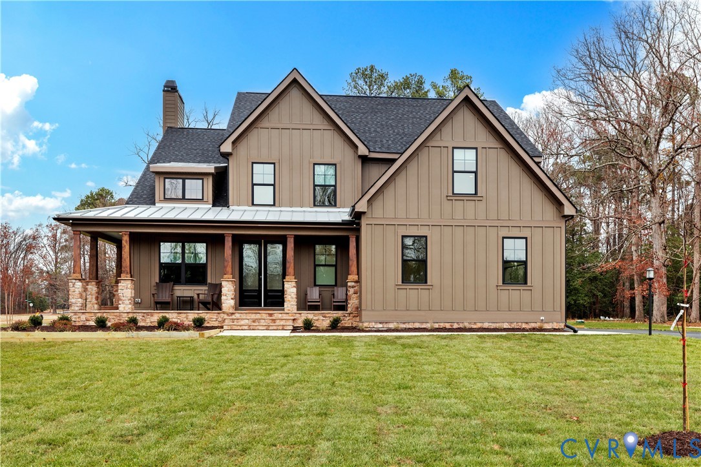
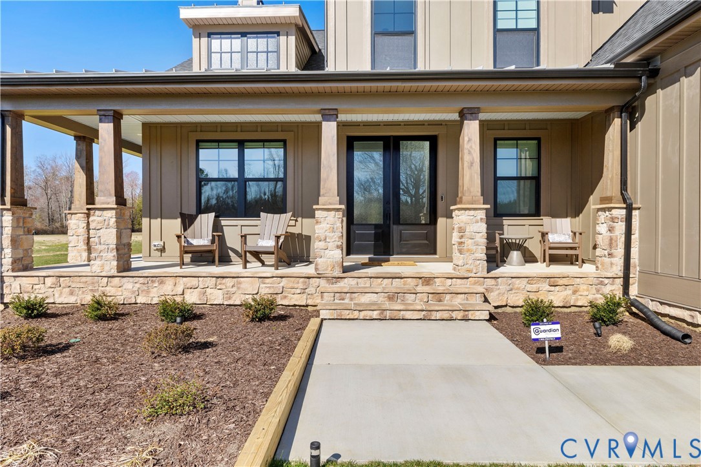
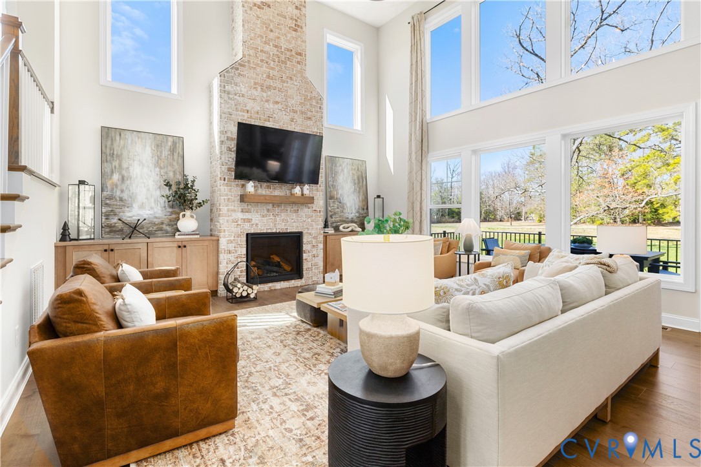
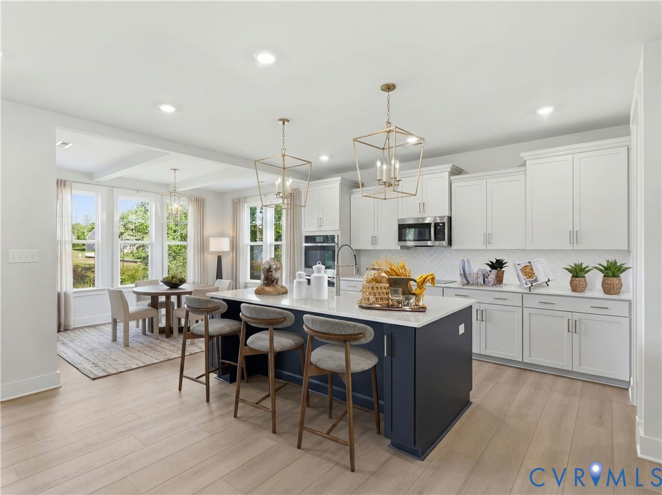
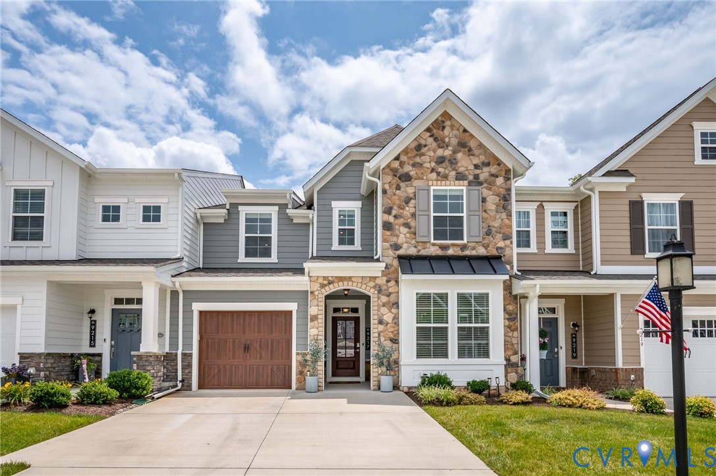
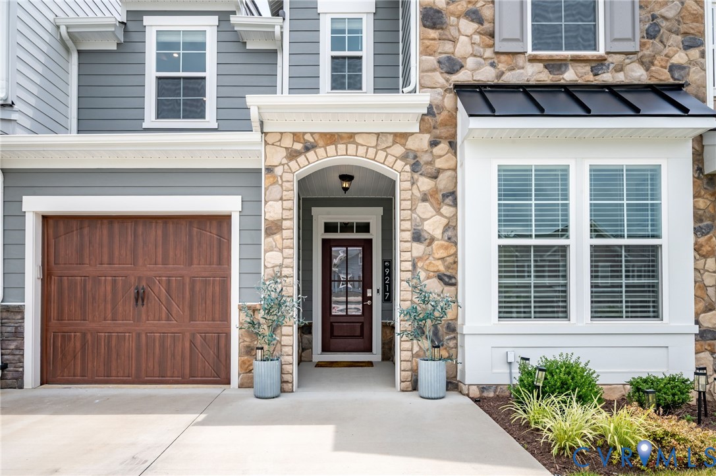
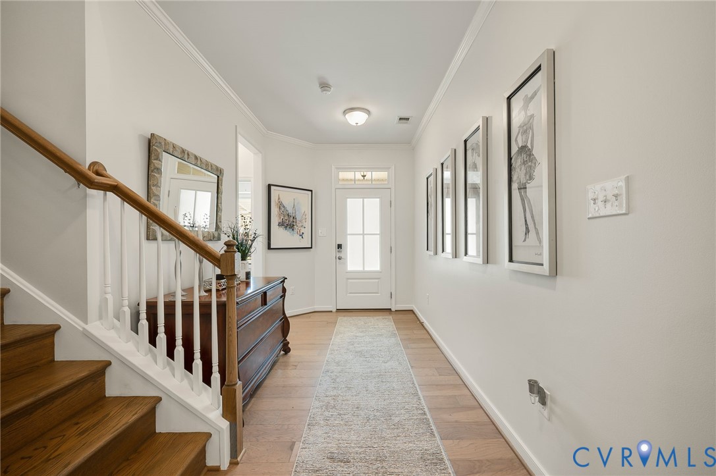
Discover effortless living in this beautifully 55+ active adult community of Mosaic at West Creek. Offering 3 bedrooms, 3 full baths. this exceptional home blends elegant design with the ease of low-maintenance living. At the heart of the home is a stunning gourmet kitchen featuring quartz countertops, abundant light cabinetry, , stainless steel appliances, gas cooking. The open-concept design flows seamlessly into the spacious family room and inviting four-season room, creating the perfect setting for entertaining friends Engineered hardwood flooring extends throughout the main living areas, adding warmth, and timeless appeal. The first-floor primary suite offers a spacious bedroom, walk-in closet, and ensuite bath with dual vanities, tile flooring, and a dramatic floor-to-ceiling tiled shower with a built-in bench. A second first-floor bedroom, is conveniently located next to a full bath, A laundry room and drop zone just off the attached garage add everyday convenience. Start your mornings with coffee and unwind at the end of the day while taking in the tranquil wooded views from the four-season room or private patio. Upstairs, you'll find a spacious second living area that creates a comfortable retreat for family and guests, along with a nice size bright bedroom, featuring closet, and a full bath. A large walk-in attic provides exceptional storage, while gas heat and a tankless gas water heater deliver year-round comfort and energy efficiency. Life at Mosaic at West Creek is about more than just a beautiful home—it's about embracing an active, vibrant lifestyle. Residents enjoy resort-style amenities including an elegant clubhouse, outdoor pool, state-of-the-art fitness center, bocce courts, scenic walking trails, and an exciting calendar of clubs, events, and social activities. Close to interstates, restuarants and shopping. Come experience the perfect combination of luxury, comfort, and community in one of the area's most sought-after active adult neighborhoods. SELLER IS MOTIVATED!
All features
Interior details
Bedrooms & Bathrooms
- Bedrooms: 3
- Bathrooms: 3
- Full bathrooms: 3
Heating & Cooling
- Heating: Forced Air, Natural Gas
- Cooling: Central Air, Gas
Other Interior
- Flooring: Ceramic Tile, Partially Carpeted, Wood
- Appliances: Dishwasher, Disposal, Gas Water Heater, Tankless Water Heater
- Features: Bedroom On Main Level, Dining Area, Double Vanity, Eat In Kitchen, En Suite Bathroom, Full Bath On Main Level, High Ceilings, Kitchen Island, Bath In Primary Bedroom, Main Level Primary, Pantry, Recessed Lighting, Solid Surface Counters, Walk In Closets
Exterior details
Exterior
- Sprinkler Irrigation, Paved Driveway
Parking
- Garage spaces: 1.0
Construction details
Type & Style
- Home type: Townhouse
- Architectural style: Row House, Two Story
- Stories: 2
Materials
- Construction: Brick, Drywall, Frame, Hardiplank Type
- Foundation: Slab
Listed by: Jeanne Barney (804) 545-6300, Virginia Capital Realty
MLS#: 2618168
Listings displayed by Propified through Rand Properties Brokerage.
To report an issue or dispute listing information, contact Rand Properties Brokerage.
All or a portion of the Listing Content is provided by the Central Virginia Regional MLS, LLC, from a copyrighted compilation of Listings. All CVR MLS Listing Content provided is deemed reliable but is not guaranteed accurate. The compilation of Listings and each individual Listing are ©2026 Central Virginia Regional MLS, LLC. All rights reserved.
Similar properties