Description
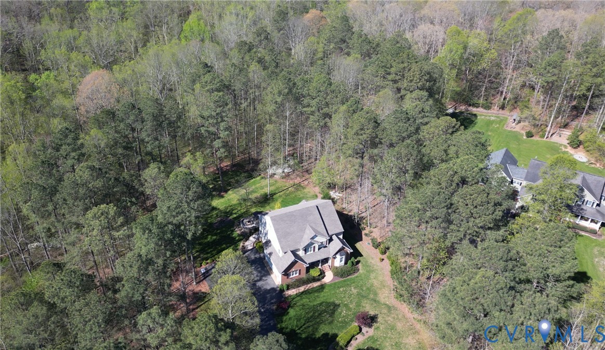
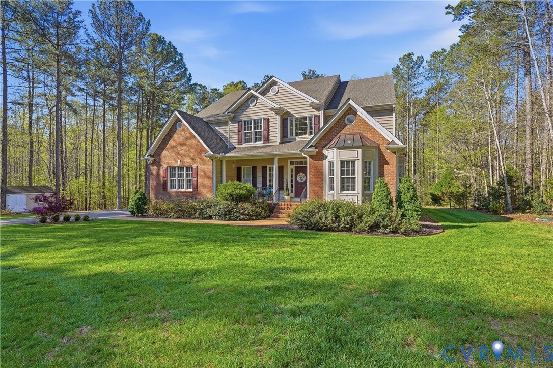
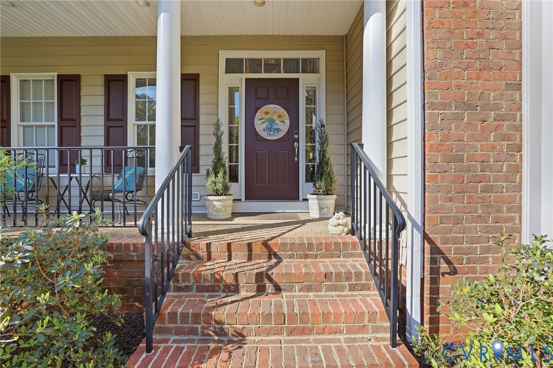
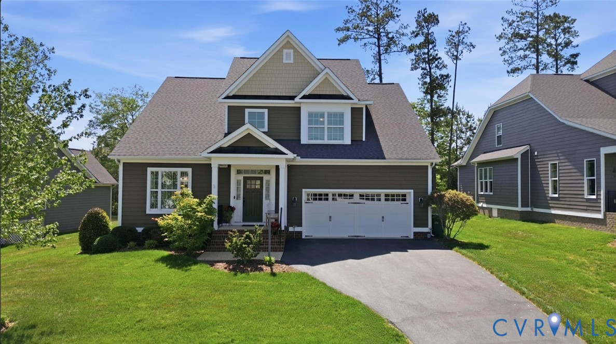
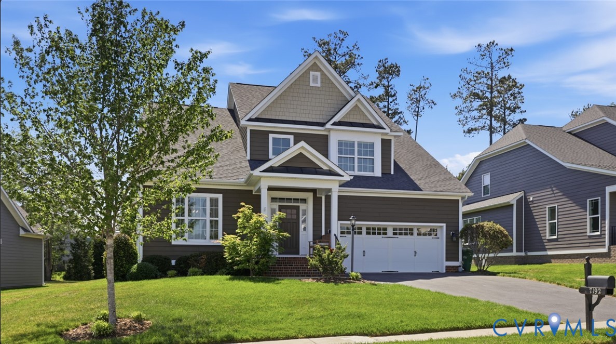
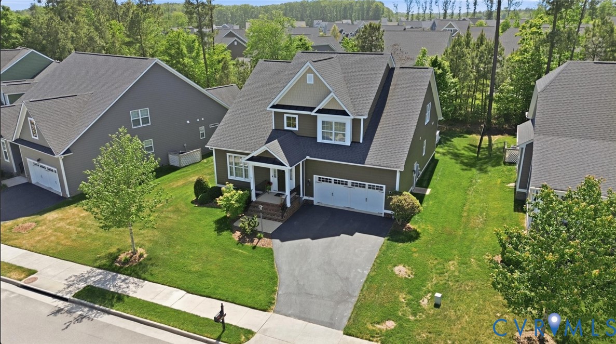
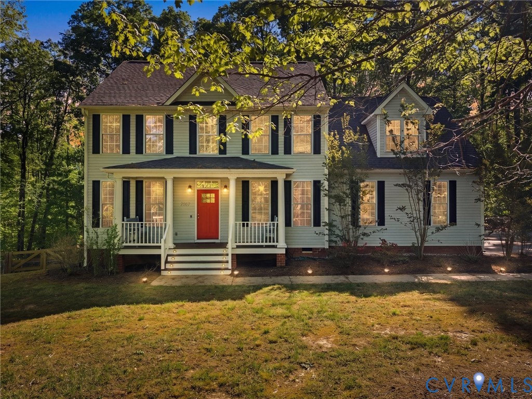
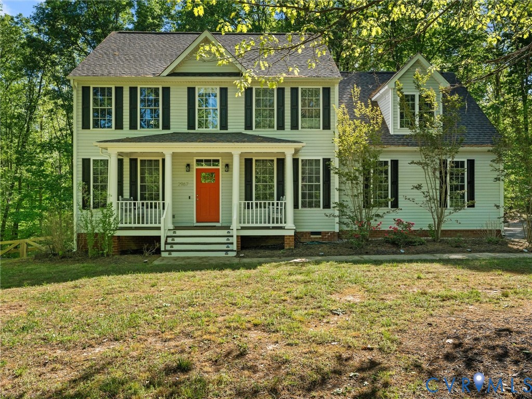
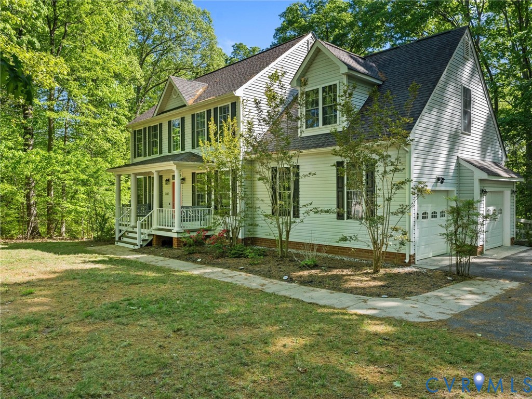
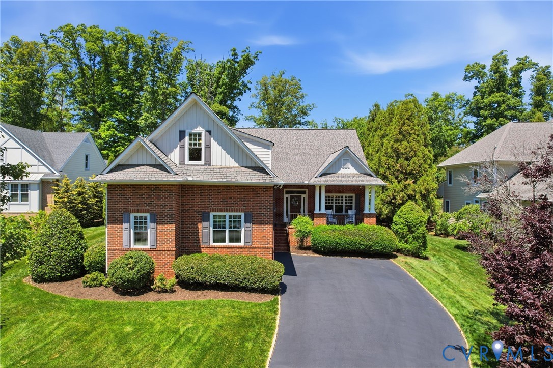
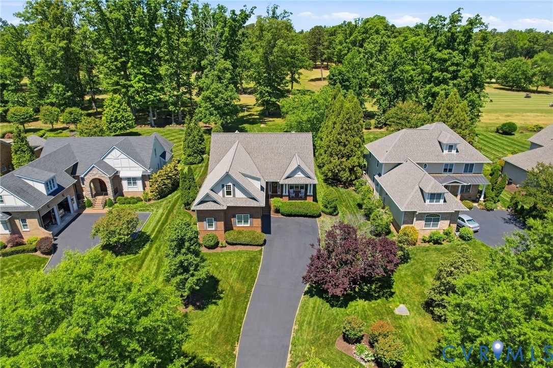
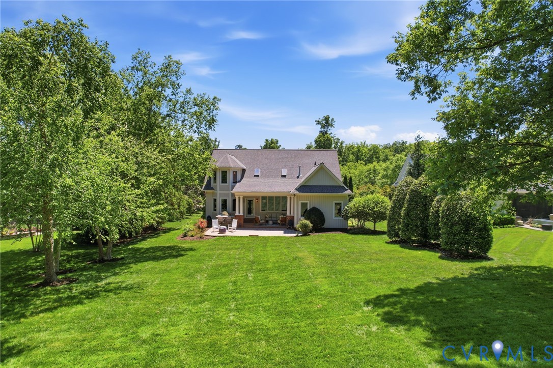
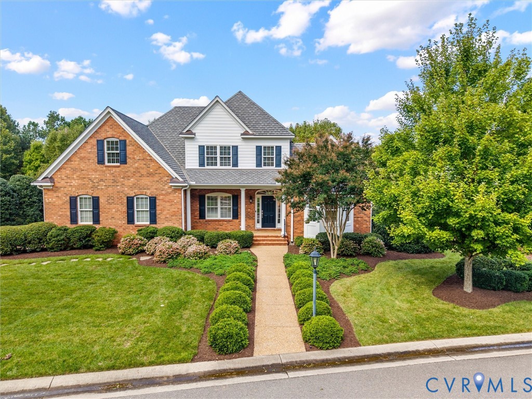
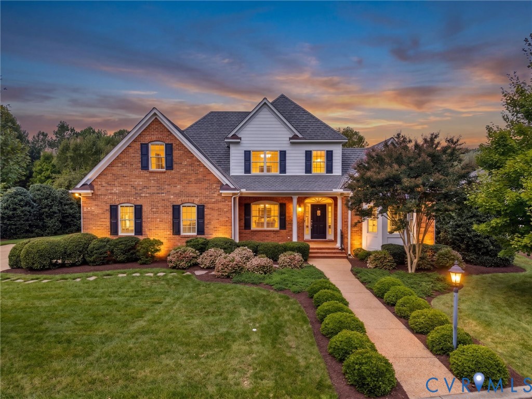
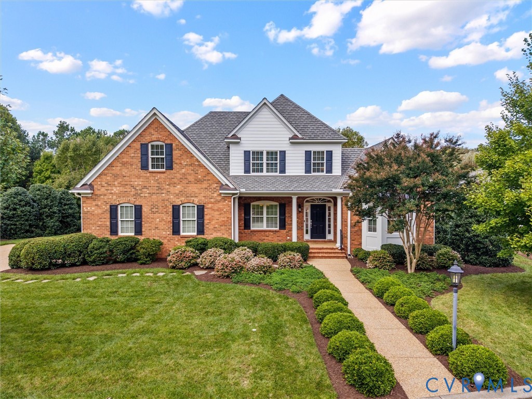
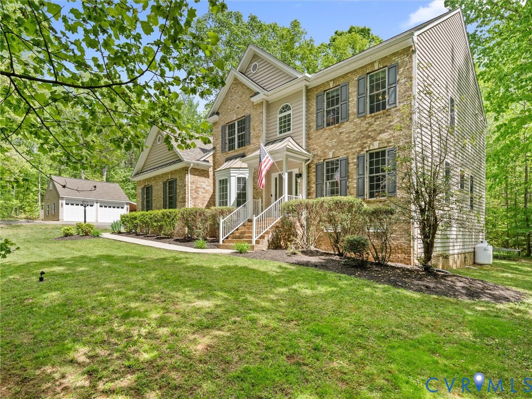
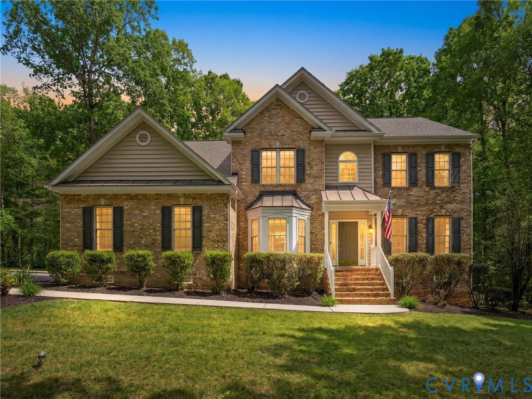
*Welcome to this stunning transitional home in the heart of Central Goochland, offering the rare combination of walkability and privacy on 2.23 wooded acres.* Located in the highly sought-after Enclave at Holland Hills, you can WALK to the brand new elementary school, middle and high school, library, YMCA & more—plus enjoy shopping and dining less than half a mile away. No more bus rides for the kids, walk to football games, homecoming parade and so much more. With over 4,000 sq ft, this 4-bedroom + guest room, 3.5-bath home features a spacious, highly desirable layout. The heart of the home is the kitchen with granite countertops, large island, tile backsplash, and open flow to the family room with gas fireplace. A bright 20’ x 10’ morning room overlooks the private backyard. Hardwood floors run throughout the first floor, which also includes a formal dining room, flexible living room (perfect for an office or playroom), and a first-floor bedroom ideal for guests. 9 ft first floor ceilings and an upgraded trim package elevate the entire first floor. Upstairs, the 17’ x 14’ primary suite offers dual walk-in closets and an oversized bath. Three additional bedrooms, two full baths, and a large rec room complete the second level. Major updates include dual-zone HVAC (2019 & 2023), new roof + gutter guards (2025), and oversized rear deck with cable railing (2019). The private, tree-lined backyard and neighborhood pond just around the corner add to the appeal. In addition to the attached two-car garage, a detached oversized, heated & cooled two-car garage with a professionally installed automobile lift is perfect for car enthusiasts or hobbyists- plus attic space above too and a covered area outside of garage for your boat! The ultimate man cave! The Enclave at Holland Hills delivers what buyers are always searching for-large, private lots-without sacrificing quick access to schools, shopping, dining. This is a rare find, and it shows. Showings begin 4/23/26.*
All features
Interior details
Bedrooms & Bathrooms
- Bedrooms: 4
- Bathrooms: 4
- Full bathrooms: 3
- Half bathrooms: 1
Heating & Cooling
- Heating: Electric, Heat Pump, Zoned
- Cooling: Electric, Heat Pump, Zoned
Other Interior
- Flooring: Ceramic Tile, Partially Carpeted, Wood
- Appliances: Built In Oven, Cooktop, Double Oven, Dishwasher, Electric Water Heater, Microwave, Range, Range Hood, Water Purifier
- Features: Bedroom On Main Level, Breakfast Area, Bay Window, Tray Ceilings, Separate Formal Dining Room, Double Vanity, Eat In Kitchen, Fireplace, Granite Counters, High Ceilings, Jetted Tub, Kitchen Island, Bath In Primary Bedroom, Pantry, Recessed Lighting, Walk In Closets, Workshop
- Fireplaces: 1
Exterior details
Parking
- Garage spaces: 4.0
Construction details
Type & Style
- Home type: Single Family
- Architectural style: Two Story
- Stories: 2
Materials
- Construction: Brick, Frame, Vinyl Siding
- Roof: Shingle
Listed by: Tiffany Stevens (855) 450-0442, Real Broker LLC
MLS#: 2608658
Listings displayed by Propified through Rand Properties Brokerage.
To report an issue or dispute listing information, contact Rand Properties Brokerage.
All or a portion of the Listing Content is provided by the Central Virginia Regional MLS, LLC, from a copyrighted compilation of Listings. All CVR MLS Listing Content provided is deemed reliable but is not guaranteed accurate. The compilation of Listings and each individual Listing are ©2026 Central Virginia Regional MLS, LLC. All rights reserved.
Similar properties