Description
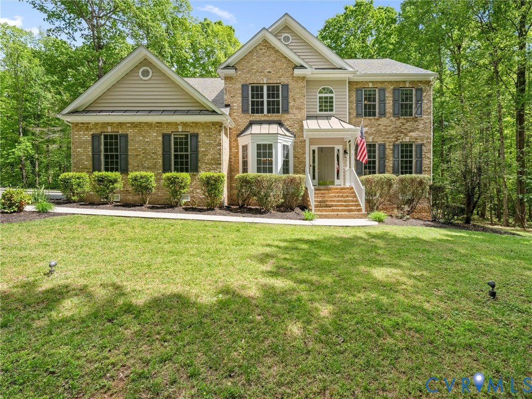
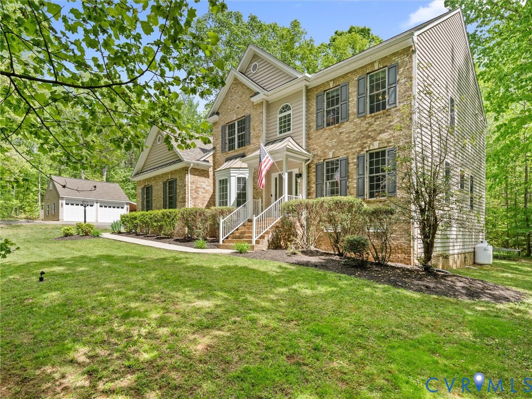
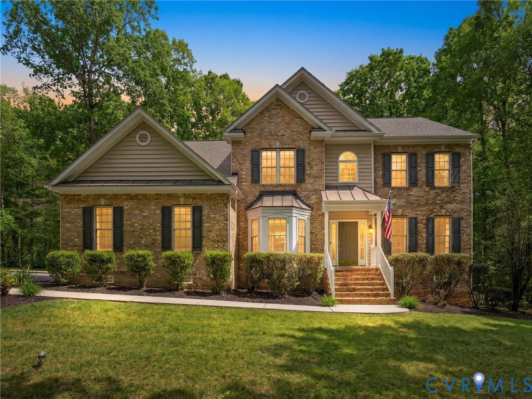
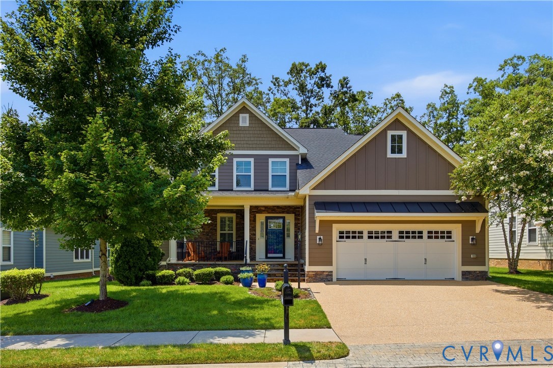
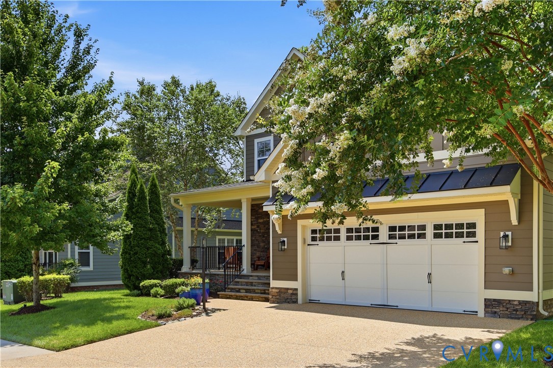
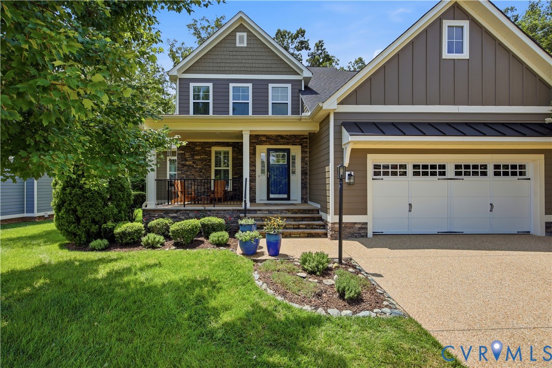
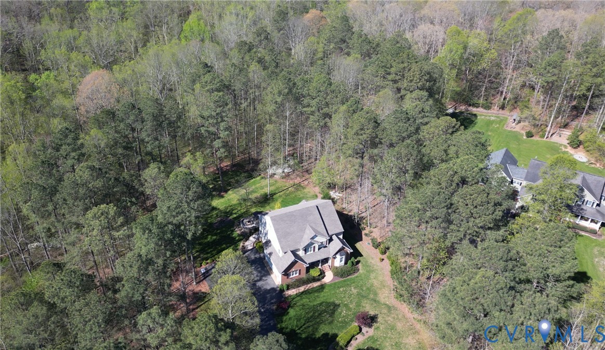
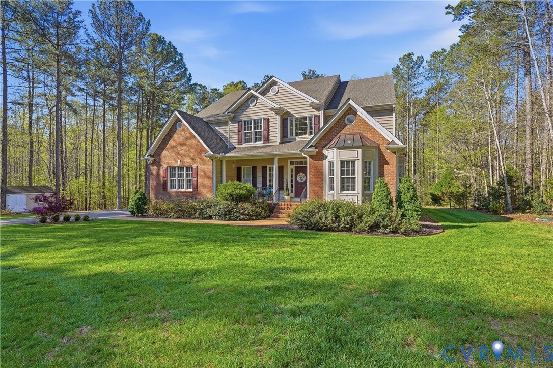
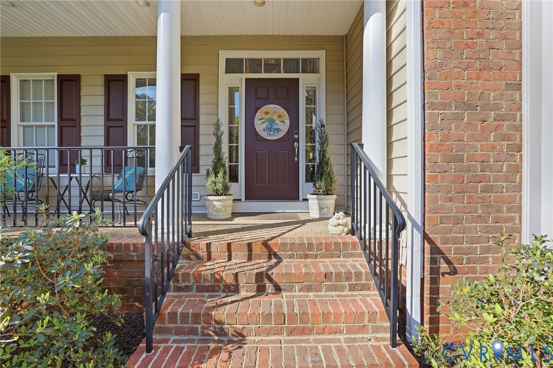
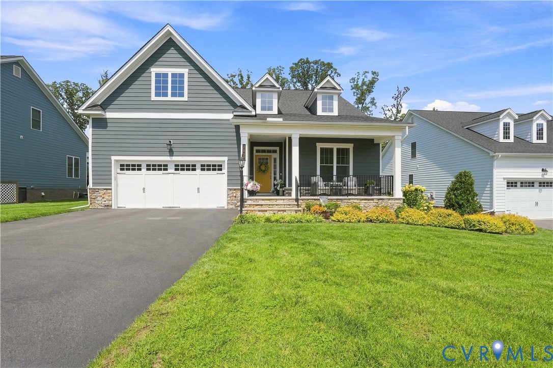
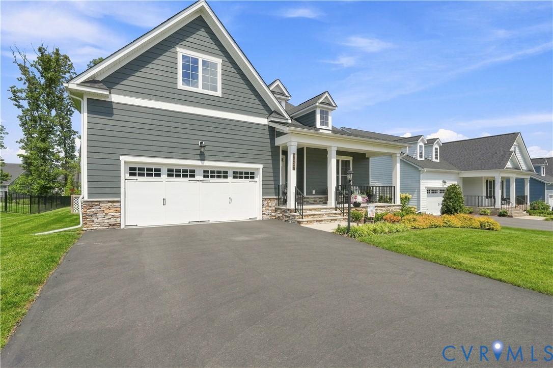
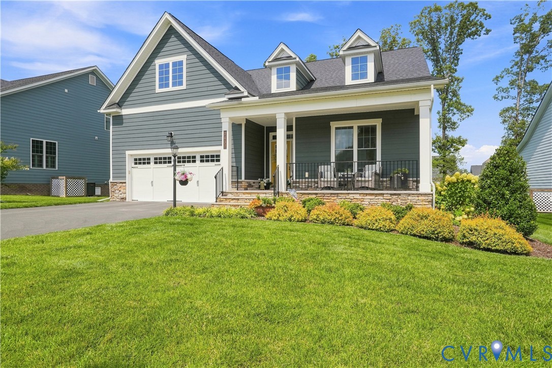
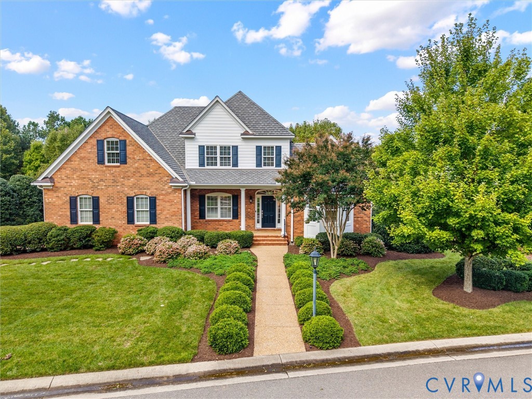
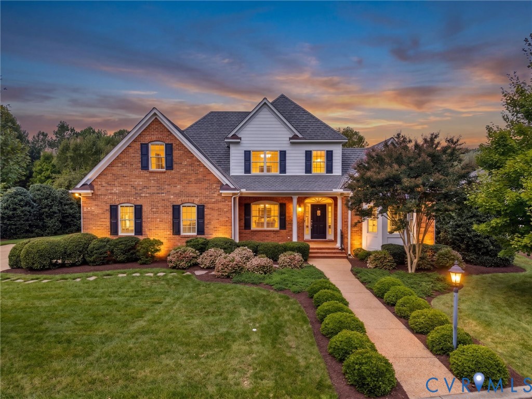
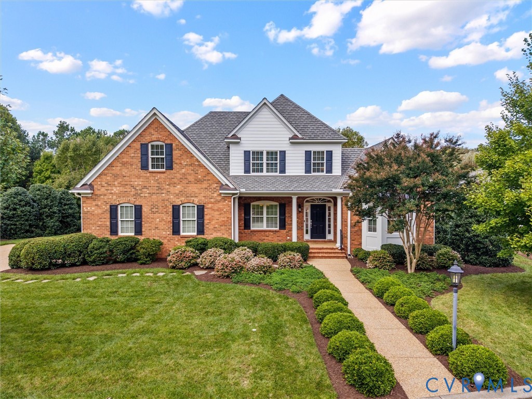
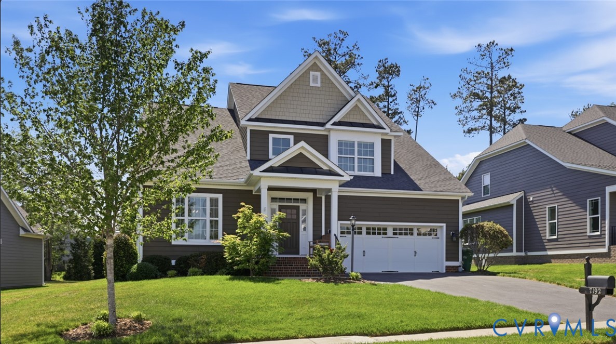
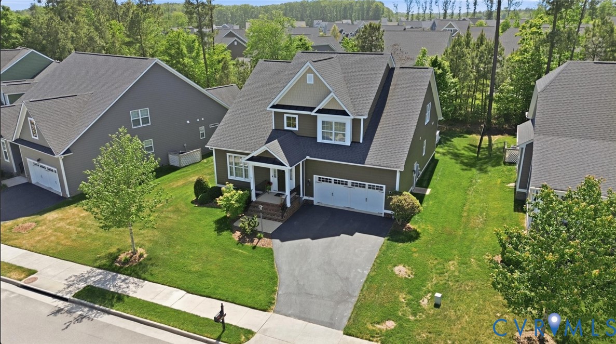
Welcome to this beautifully upgraded home in the desirable 55+ Parkside Village community, offering exceptional first-floor living with a spacious primary suite on the main level. Freshly painted in warm, inviting tones, this home is filled with thoughtful details and high-end finishes throughout. The light-filled dining room showcases elegant trim and molding, creating the perfect setting for gatherings. The chef’s kitchen features rich wood cabinetry, granite countertops, stainless steel appliances, gas cooking with a stainless hood, under-cabinet lighting, a large island with a farmhouse sink, and a convenient butler’s pantry connecting to the dining room. The open-concept family room is both comfortable and stylish, complete with a gas fireplace, plantation shutters, and direct access to a stunning screened porch. Enjoy peaceful outdoor living with wooded views, plus an adjoining deck and patio—ideal for relaxing or entertaining. A private office tucked along the rear hallway offers hardwood floors, crown molding, and a ceiling fan—perfect for working from home or a quiet retreat. The first-floor primary suite is a true sanctuary, featuring a spacious walk-in closet and a luxurious ensuite bath with a double vanity, granite countertops, a large tiled walk-in shower, and a separate water closet. Upstairs, you’ll find three generously sized bedrooms and a full bath with a double vanity, providing ample space for guests or hobbies. The garage is a standout with an epoxy-coated floor, utility sink, and abundant storage. This exceptional home blends comfort, style, and convenience in one of the area’s most sought-after active adult communities.
All features
Interior details
Bedrooms & Bathrooms
- Bedrooms: 4
- Bathrooms: 3
- Full bathrooms: 2
- Half bathrooms: 1
Heating & Cooling
- Heating: Electric, Heat Pump, Zoned
- Cooling: Heat Pump, Zoned
Other Interior
- Flooring: Carpet, Ceramic Tile, Wood
- Appliances: Dishwasher, Exhaust Fan, Electric Water Heater, Gas Cooking, Disposal, Microwave, Refrigerator
- Features: Bedroom On Main Level, Breakfast Area, Tray Ceilings, Ceiling Fans, Cathedral Ceilings, Separate Formal Dining Room, Double Vanity, Fireplace, Granite Counters, High Ceilings, Kitchen Island, Loft, Bath In Primary Bedroom, Main Level Primary, Pantry, Recessed Lighting, Walk In Closets
- Fireplaces: 1
Exterior details
Exterior
- Sprinkler Irrigation, Paved Driveway
- Windows: Thermal Windows
Parking
- Garage spaces: 2.0
Construction details
Type & Style
- Home type: Single Family
- Architectural style: Two Story
- Stories: 2
Materials
- Construction: Brick, Drywall, Frame, Hardiplank Type
Listed by: Rick Perkins 703-665-3362, EXP Realty LLC
MLS#: 2610408
Listings displayed by Propified through Rand Properties Brokerage.
To report an issue or dispute listing information, contact Rand Properties Brokerage.
All or a portion of the Listing Content is provided by the Central Virginia Regional MLS, LLC, from a copyrighted compilation of Listings. All CVR MLS Listing Content provided is deemed reliable but is not guaranteed accurate. The compilation of Listings and each individual Listing are ©2026 Central Virginia Regional MLS, LLC. All rights reserved.
Similar properties