Description
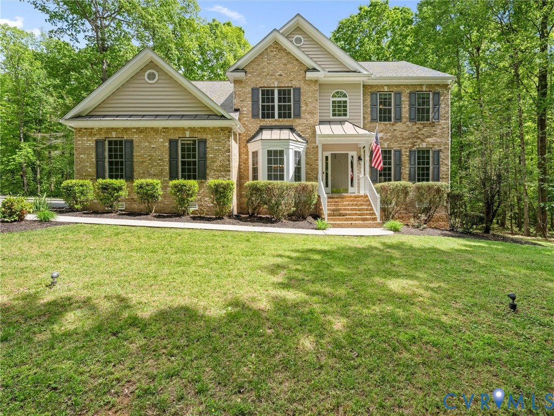
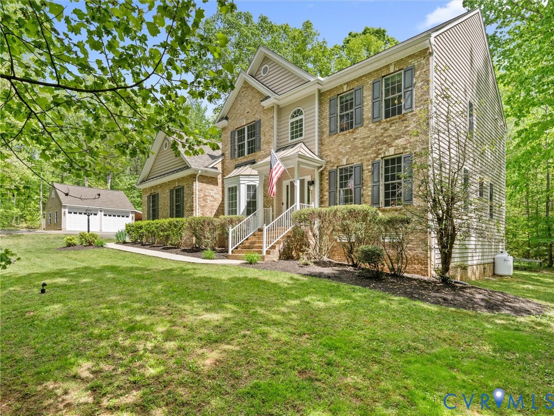
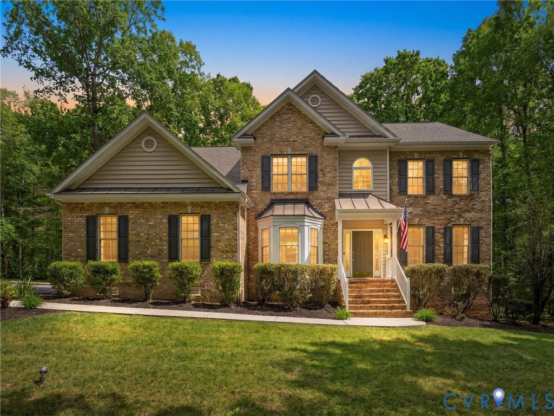
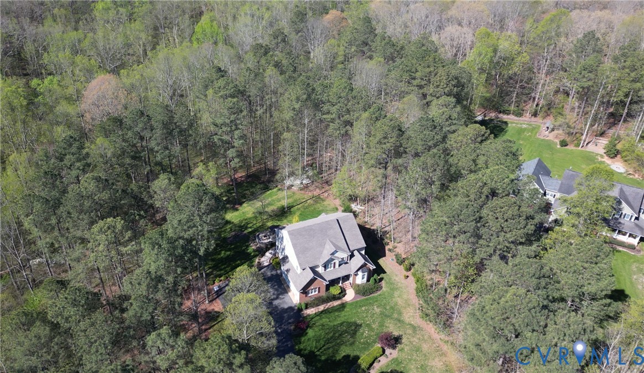
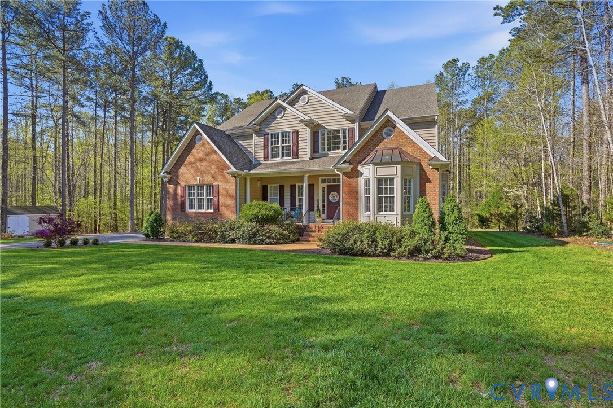
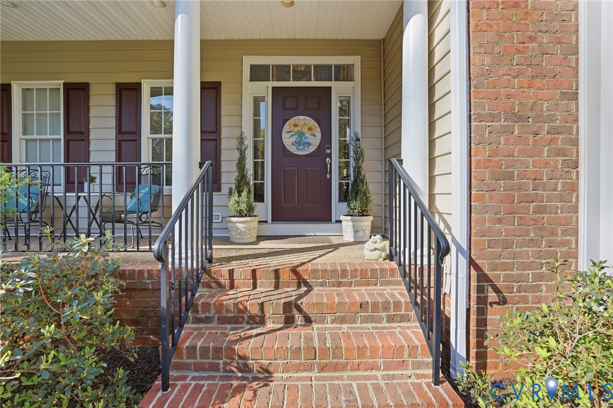
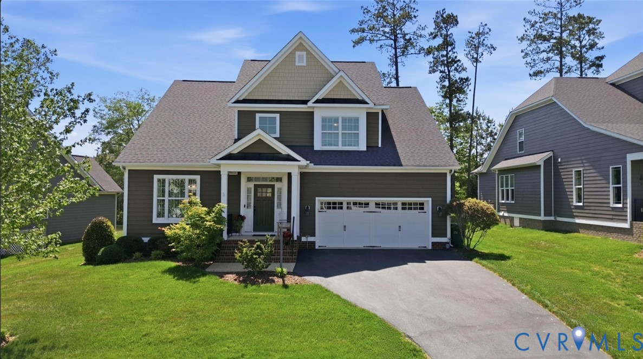
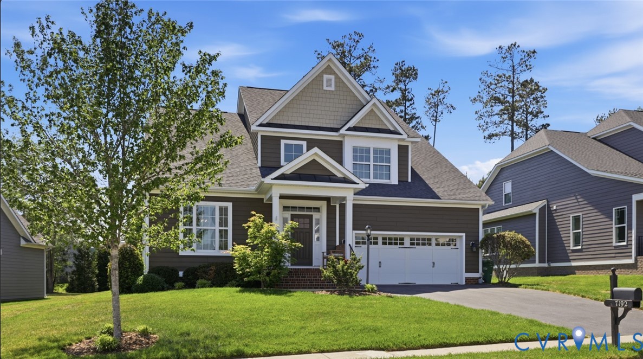
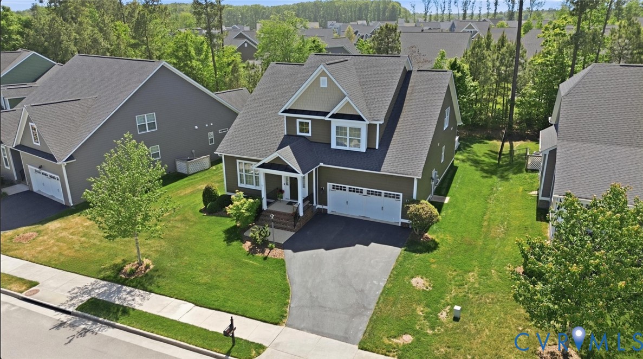
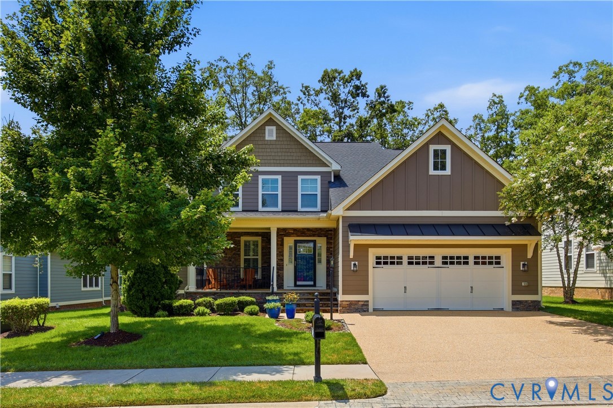
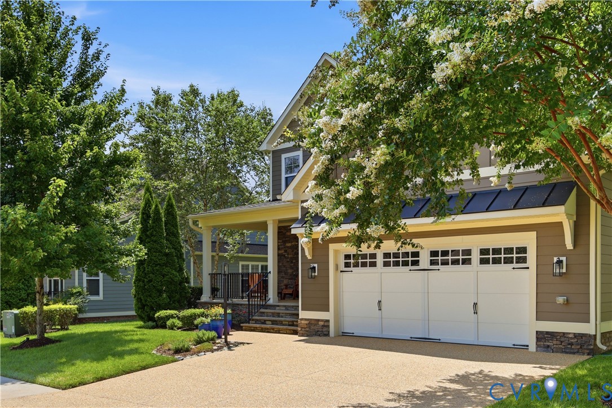
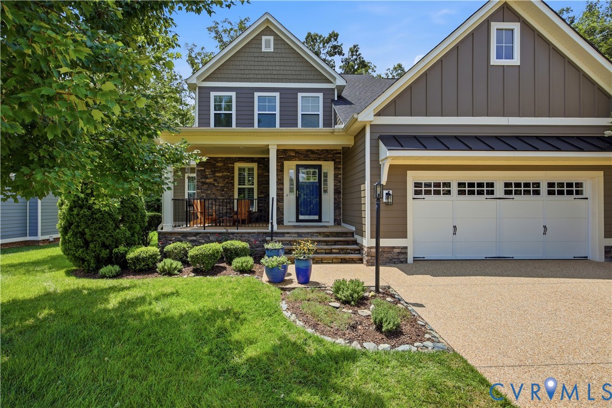
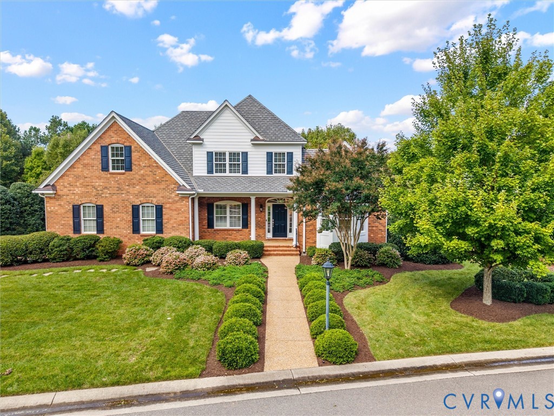
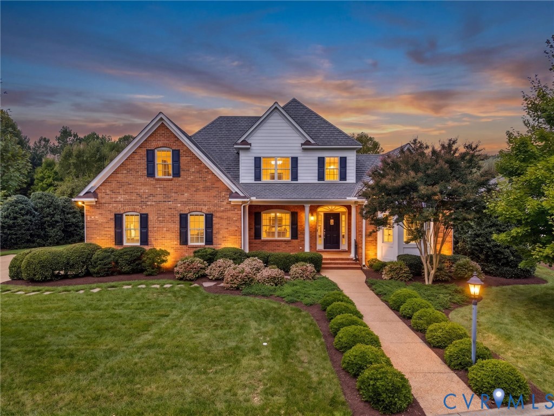
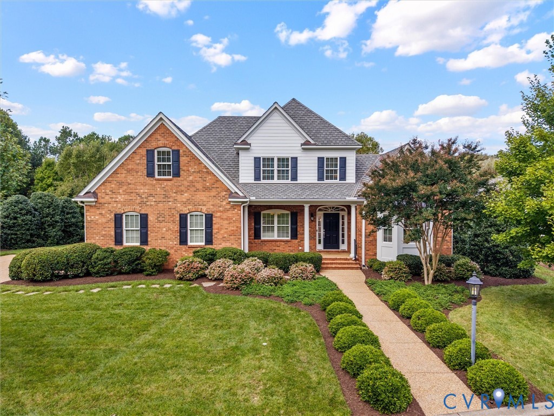
Beautiful custom 2-story home offering 3,344 sq. ft. of finished living space in a gated community with a park-like setting! Thoughtfully designed with a first-floor primary suite, 9+ ft. ceilings, wood floors, and generous living spaces. The welcoming foyer opens to a formal dining room featuring a tray ceiling and custom molding. The spacious living room offers wood floors and a gas fireplace, while the family room provides additional gathering space with another gas fireplace. The well-appointed kitchen features granite countertops, island, gas cooking, double ovens, pantry, recessed lighting, and a convenient breakfast area with access to the rear raised covered patio. The first-floor primary suite has two custom closets, and a private bath with double vanity. Upstairs are three additional bedrooms with two full baths and abundant storage. Additional highlights include a dedicated laundry/utility room with custom built-ins, tankless natural gas water heater, two-zone heating and cooling, whole-house generator, central vacuum, security system, irrigation system, and attached 2-car garage with direct entry. Floored walk-in attic provides excellent storage and expansion potential. Exterior features include brick and hardiplank siding, thermal windows, front and rear porches, paved driveway, and decorative rear fencing. Enjoy the amenities of this established gated community, including common areas, landscaping, road maintenance, and a pond setting. A spacious home offering comfortable everyday living with quality finishes and thoughtful details throughout.
All features
Interior details
Bedrooms & Bathrooms
- Bedrooms: 4
- Bathrooms: 4
- Full bathrooms: 3
- Half bathrooms: 1
Heating & Cooling
- Heating: Electric, Forced Air, Natural Gas, Zoned
- Cooling: Central Air, Zoned
Other Interior
- Flooring: Partially Carpeted, Tile, Wood
- Appliances: Double Oven, Dishwasher, Gas Cooking, Disposal, Gas Water Heater, Microwave, Refrigerator, Tankless Water Heater, Washer
- Features: Bookcases, Built In Features, Breakfast Area, Tray Ceilings, Ceiling Fans, Separate Formal Dining Room, Double Vanity, Eat In Kitchen, Fireplace, Granite Counters, High Ceilings, Kitchen Island, Main Level Primary, Recessed Lighting, Cable Tv, Walk In Closets, Central Vacuum
- Fireplaces: 2
Exterior details
Exterior
- Awnings, Sprinkler Irrigation, Porch, Paved Driveway
- Windows: Thermal Windows
Parking
- Garage spaces: 2.0
Construction details
Type & Style
- Home type: Single Family
- Architectural style: Custom, Two Story
- Stories: 2
Materials
- Construction: Brick, Block, Drywall, Frame, Hardiplank Type
- Roof: Composition
Listed by: Scott Ruth (804) 288-2100, Shaheen Ruth Martin & Fonville
MLS#: 2625522
Listings displayed by Propified through Rand Properties Brokerage.
To report an issue or dispute listing information, contact Rand Properties Brokerage.
All or a portion of the Listing Content is provided by the Central Virginia Regional MLS, LLC, from a copyrighted compilation of Listings. All CVR MLS Listing Content provided is deemed reliable but is not guaranteed accurate. The compilation of Listings and each individual Listing are ©2026 Central Virginia Regional MLS, LLC. All rights reserved.
Similar properties