Description
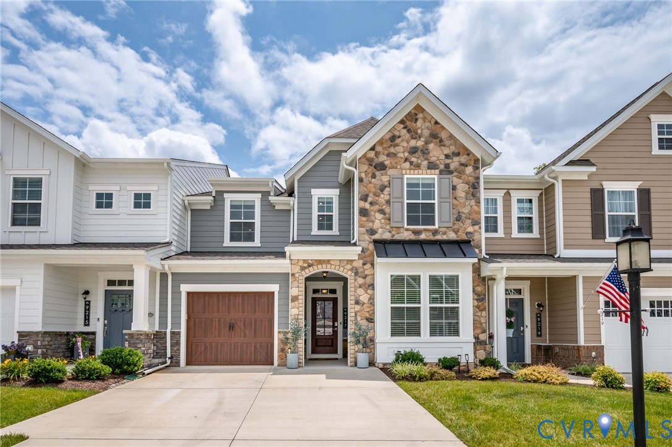
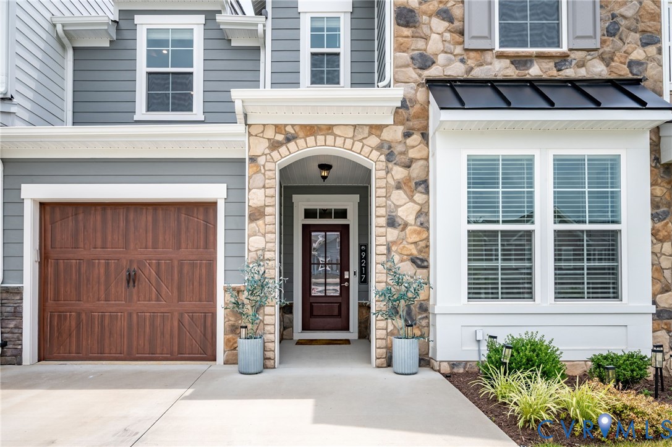
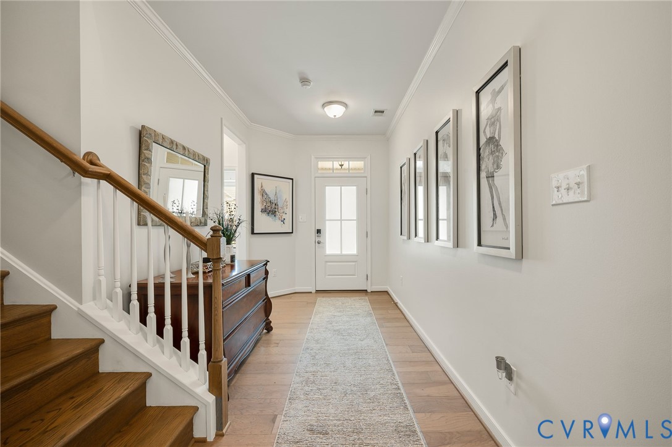
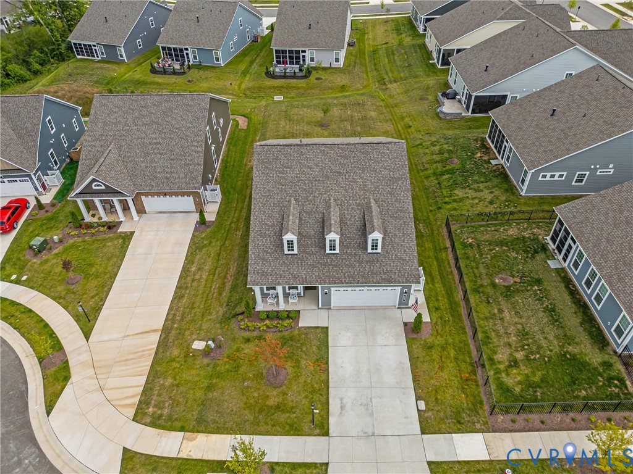
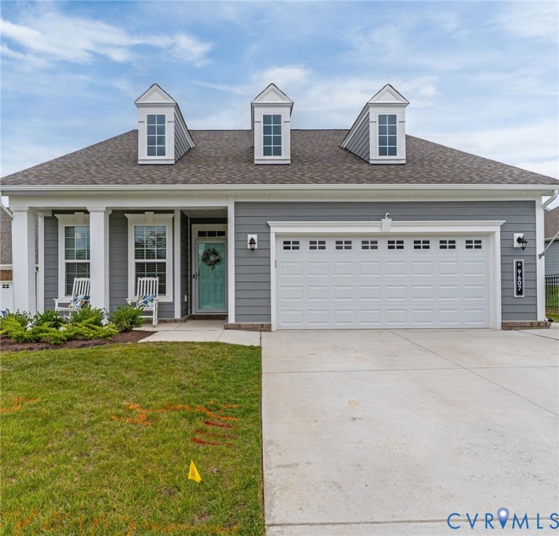
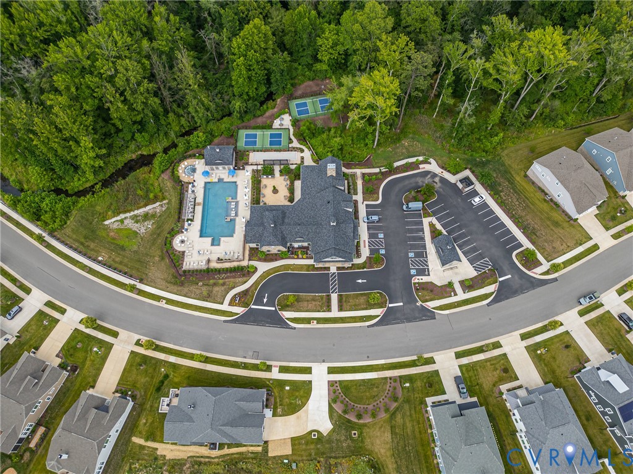
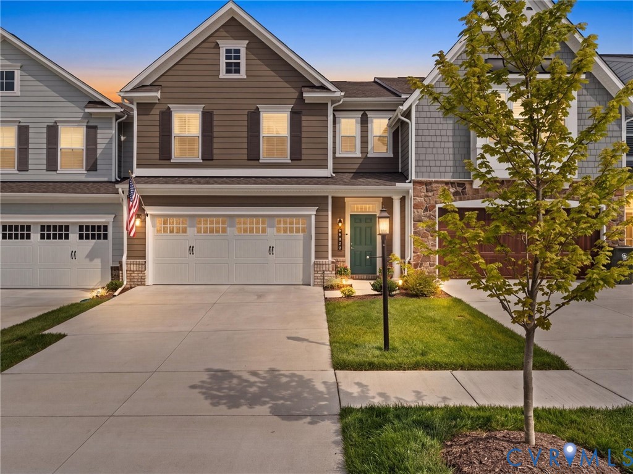
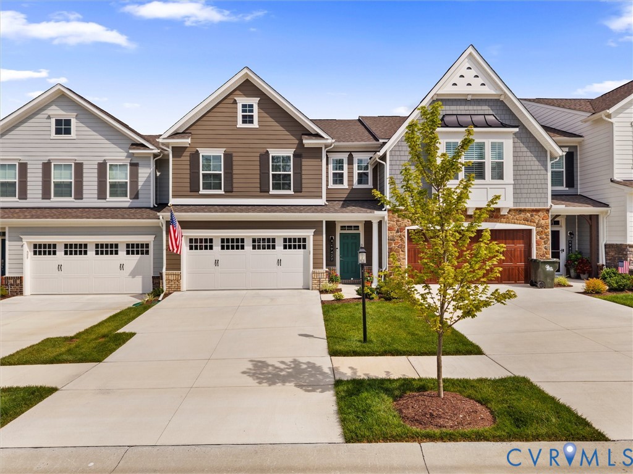
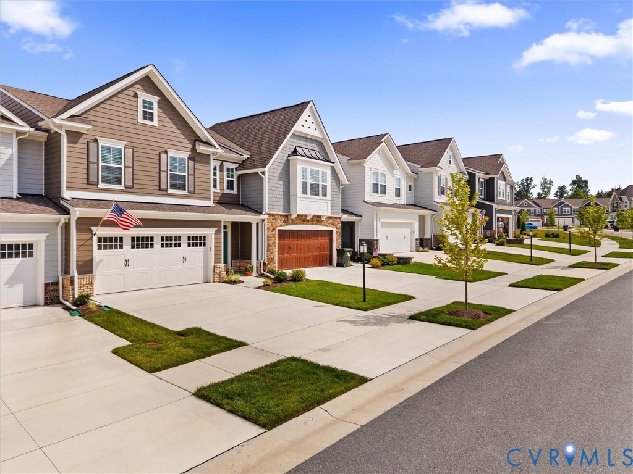
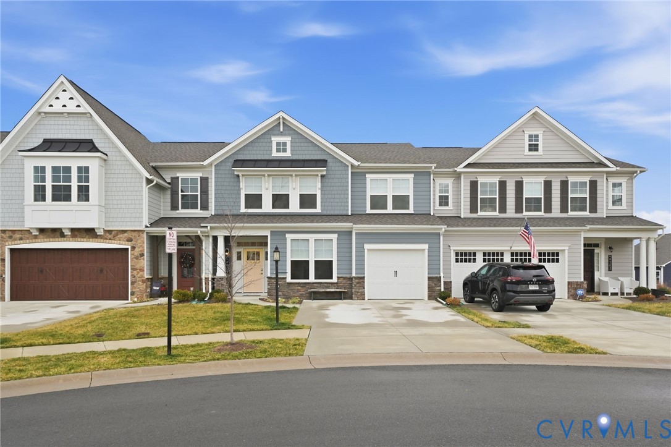
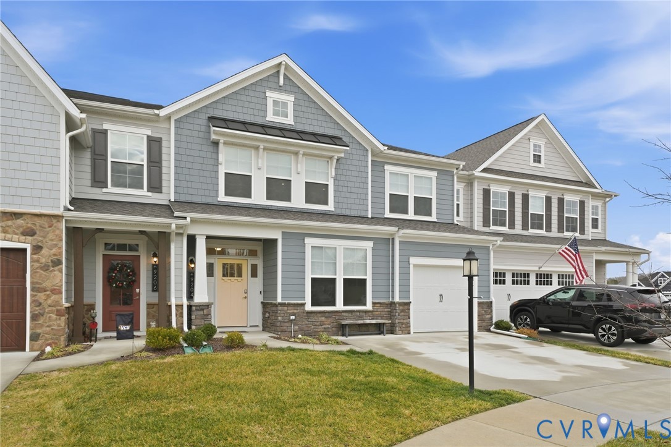
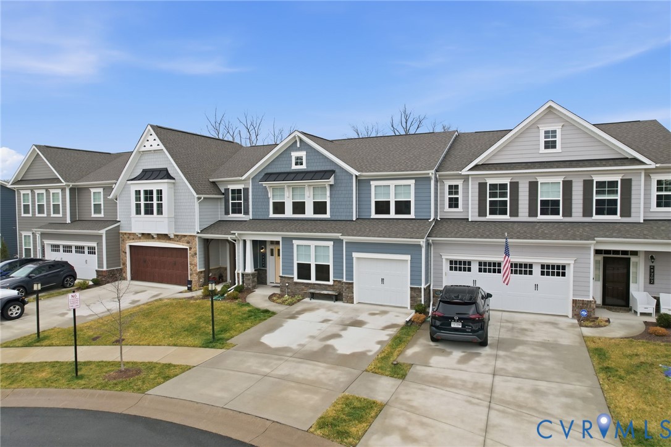
Welcome home to 9204 Cerulean Place, where comfort, style, and everyday convenience come together seamlessly. This thoughtfully designed craftsman-style home features timeless Hardiplank siding and an open-concept layout that effortlessly connects the kitchen, dining, and living spaces—ideal for both entertaining and relaxed daily living. Abundant natural light and a soft, neutral palette create an atmosphere that feels bright, warm, and instantly inviting. As you walk inside, just off the foyer is a private bedroom and full bath, providing the perfect setup for guests, a home office, or multigenerational living. At the heart of the home, the bright and airy kitchen shines with stainless steel appliances, quartz countertops, and a spacious center island with seating—perfect for casual meals or gathering with friends. A walk-in pantry adds exceptional storage, while the well-appointed laundry room just off the kitchen offers convenient access to the one-car garage, making everyday routines effortless. The first-level primary suite offers a true retreat, complete with a spa-inspired bath and an oversized walk-in closet—ideal for unwinding at the end of the day. Upstairs, you’ll find a spacious secondary living area, another generously sized bedroom with its own full bath, and a large walk-in attic providing exceptional storage. Step outside to your private patio and backyard, where peaceful wooded views create a sense of calm and privacy. Ample driveway parking adds convenience for guests. Tucked away on a quiet cul-de-sac, this home is part of the vibrant Mosaic community, known for its resort-style amenities including a pool, pickleball courts, and an expansive clubhouse. Whether enjoying the tranquility of home or the neighborhood’s amenities, 9204 Cerulean Place offers the lifestyle you’ve been waiting for. Schedule your showing today and experience it for yourself.
All features
Interior details
Bedrooms & Bathrooms
- Bedrooms: 3
- Bathrooms: 3
- Full bathrooms: 3
Heating & Cooling
- Heating: Forced Air, Natural Gas
- Cooling: Central Air
Other Interior
- Flooring: Partially Carpeted, Vinyl
- Appliances: Gas Water Heater, Tankless Water Heater
- Features: Bedroom On Main Level, Dining Area, Double Vanity, Granite Counters, High Ceilings, Kitchen Island, Loft, Bath In Primary Bedroom, Main Level Primary, Pantry, Walk In Closets
Exterior details
Exterior
- Sprinkler Irrigation, Porch, Paved Driveway
- Windows: Screens, Thermal Windows
Parking
- Garage spaces: 1.0
Construction details
Type & Style
- Home type: Townhouse
- Architectural style: Row House, Two Story
- Stories: 2
Materials
- Construction: Frame, Hardiplank Type, Stone
- Roof: Composition, Shingle
- Foundation: Slab
Listed by: Annemarie Hensley (804) 567-9250, Compass
MLS#: 2606230
Listings displayed by Propified through Rand Properties Brokerage.
To report an issue or dispute listing information, contact Rand Properties Brokerage.
All or a portion of the Listing Content is provided by the Central Virginia Regional MLS, LLC, from a copyrighted compilation of Listings. All CVR MLS Listing Content provided is deemed reliable but is not guaranteed accurate. The compilation of Listings and each individual Listing are ©2026 Central Virginia Regional MLS, LLC. All rights reserved.
Similar properties