Description
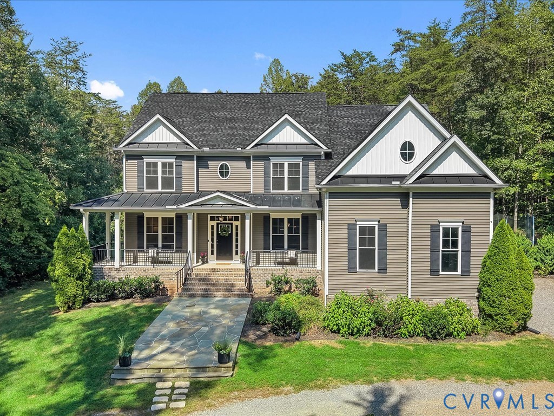
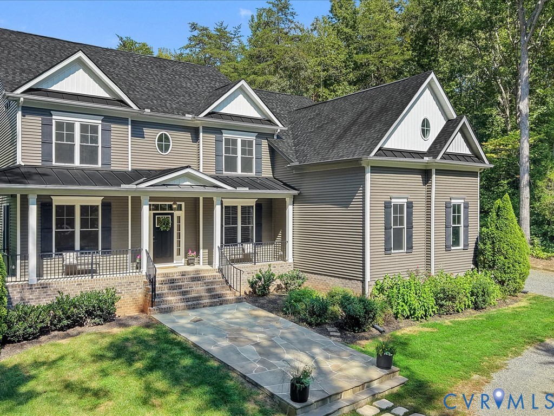
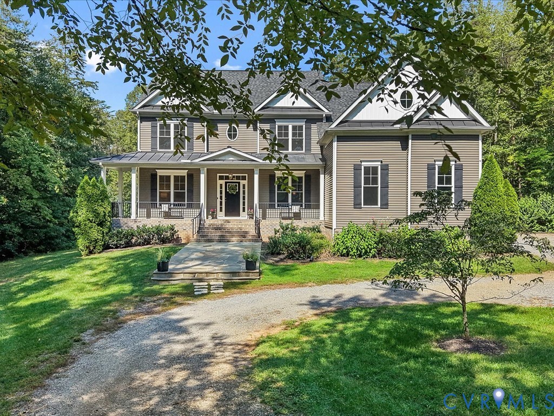
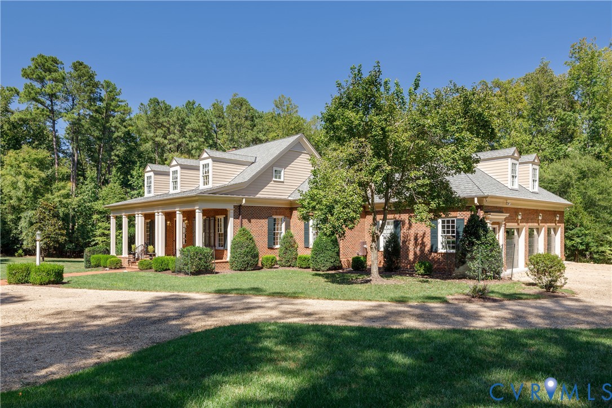
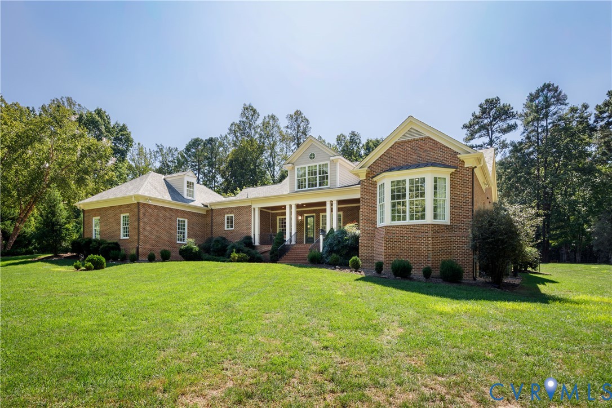
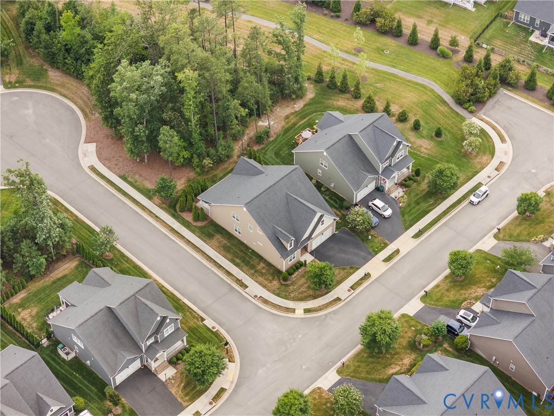
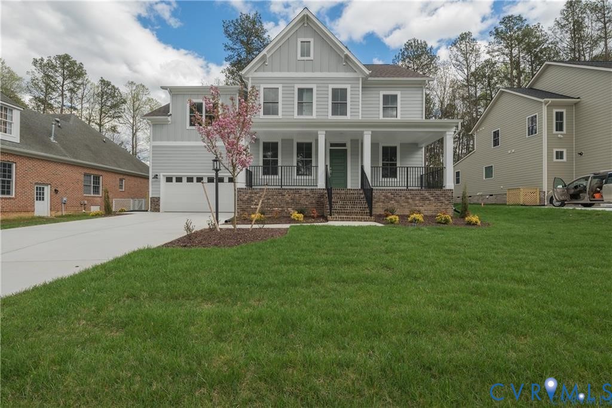
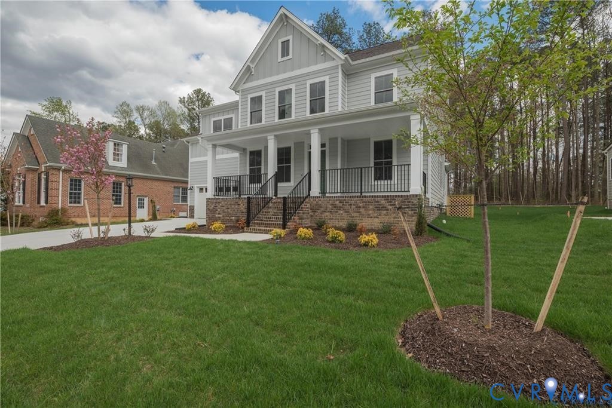
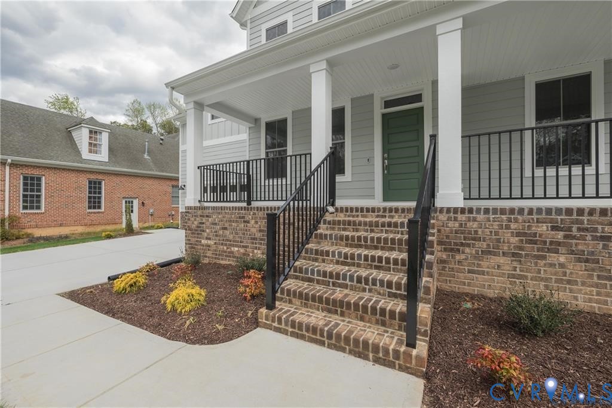
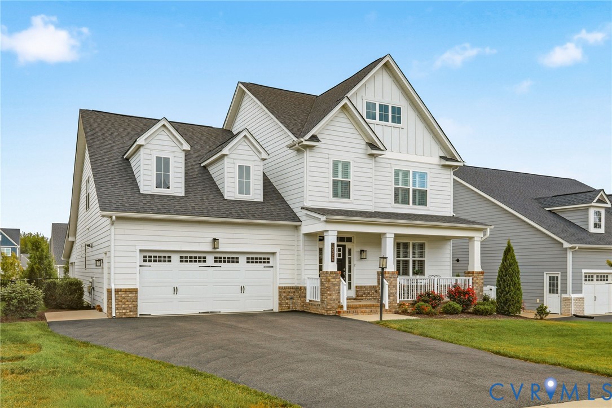
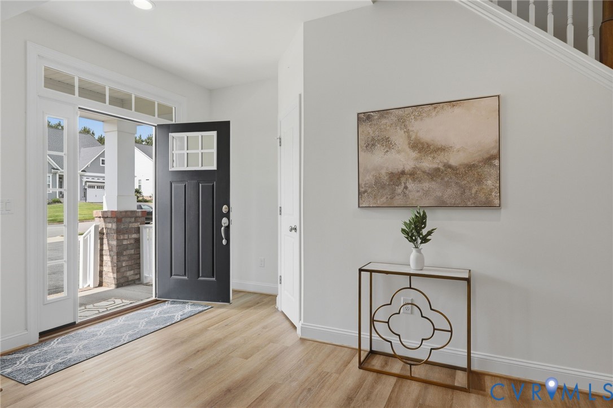
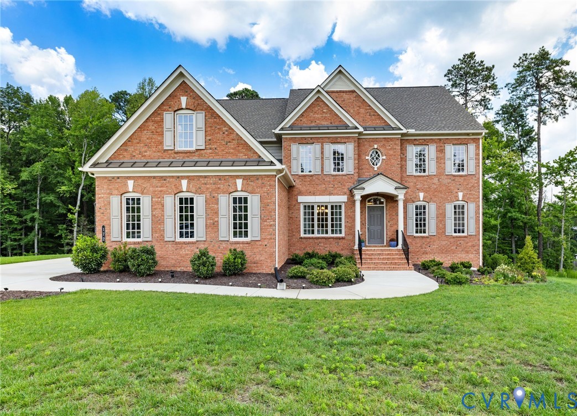
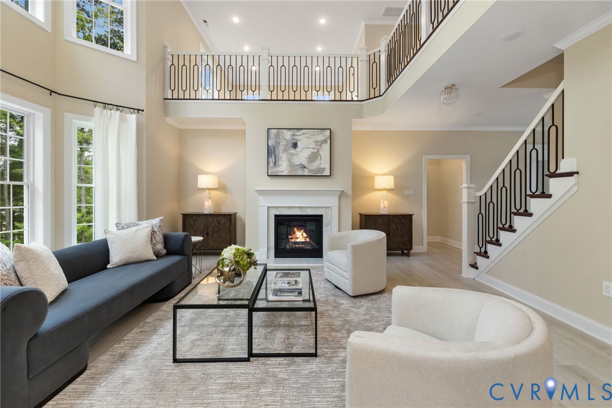
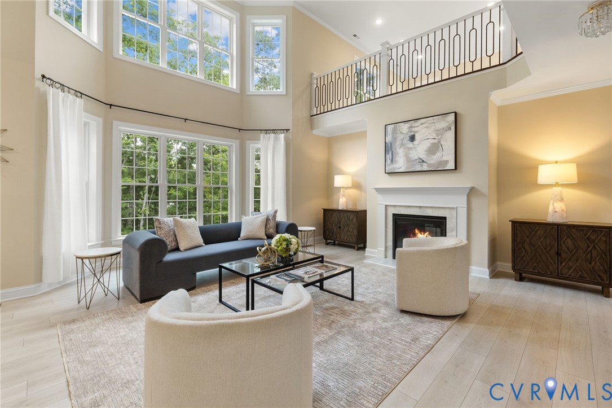
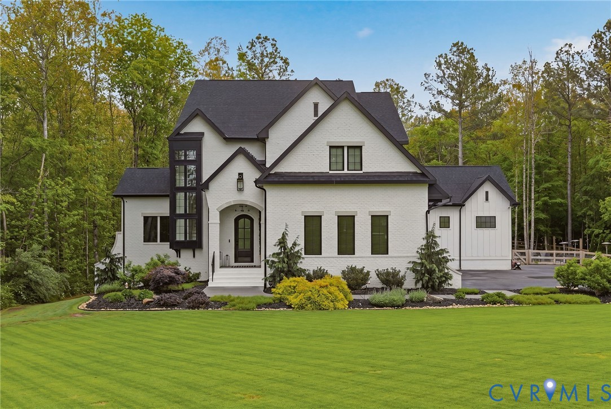
A custom-designed estate by McAllister + Foltz Architecture offering exceptional craftsmanship, thoughtful design, & modern luxury on a private 2.9-acre homesite in the sought-after Breeze Hill community. Built in 2022, this impressive home features 5 bedrooms, 4.5 baths, & over 7,200 total sq ft including a spacious unfinished walkout basement ready for your vision. A striking exterior with brick & fiber-cement board & batten siding, black Pella windows, & a 3-car side-load garage sets the tone for the refined interior. Step inside the two-story foyer where a grand staircase & fixed feature windows create a dramatic welcome. Throughout the home you’ll find 10-foot ceilings, 8-foot doors, extensive crown molding, board & batten detailing, & custom millwork that elevate every space. The chef’s kitchen is a showpiece, equipped with a Thermador 48” Pro Grand dual-fuel range, built-in refrigerator & freezer columns, 2 dishwashers, microwave drawer, Calacatta Gold quartz countertops, Zellige tile backsplash, & custom lighting. The open living spaces are anchored by a gas fireplace with slate surround & floating oak mantle, while built-in shelving & a hidden door add both character & functionality. Designed for modern living, the home includes CAT6 wiring, SONOS interior/exterior sound system, automatic bedroom shades, dual laundry, & wiring for a whole-house generator. Mechanical systems include a dual-fuel heat pump, zoned HVAC, Rinnai tankless water heater, whole-home water filtration, & 400-amp electrical service. Outdoor living is equally impressive with a vaulted screened porch featuring radiant heaters, ceiling fan, & gas fireplace, plus composite decking, patio with firepit, & a fenced yard area. The basement offers soaring ceilings & is already framed for a future kitchen, theater, rec room, bedroom suite, & gym. Located in a 650-acre rural preservation community with lakes, trails, & abundant open space, this home offers peaceful country living just 20 minutes from Short Pump & convenient to I-64 & Route 288.
All features
Interior details
Bedrooms & Bathrooms
- Bedrooms: 5
- Bathrooms: 5
- Full bathrooms: 4
- Half bathrooms: 1
Heating & Cooling
- Heating: Propane, Multi Fuel, Zoned
- Cooling: Zoned
Other Interior
- Appliances: Electric Water Heater
- Features: Bedroom On Main Level, High Ceilings, Main Level Primary
- Fireplaces: 1
Exterior details
Parking
- Garage spaces: 3.0
Construction details
Type & Style
- Home type: Single Family
- Architectural style: Custom
- Stories: 3
Materials
- Construction: Frame, Hardiplank Type
- Roof: Composition, Shingle
Listed by: Mike Boone (804) 220-0815, Boone Residential LLC
MLS#: 2605204
Listings displayed by Propified through Rand Properties Brokerage.
To report an issue or dispute listing information, contact Rand Properties Brokerage.
All or a portion of the Listing Content is provided by the Central Virginia Regional MLS, LLC, from a copyrighted compilation of Listings. All CVR MLS Listing Content provided is deemed reliable but is not guaranteed accurate. The compilation of Listings and each individual Listing are ©2026 Central Virginia Regional MLS, LLC. All rights reserved.
Similar properties