Description
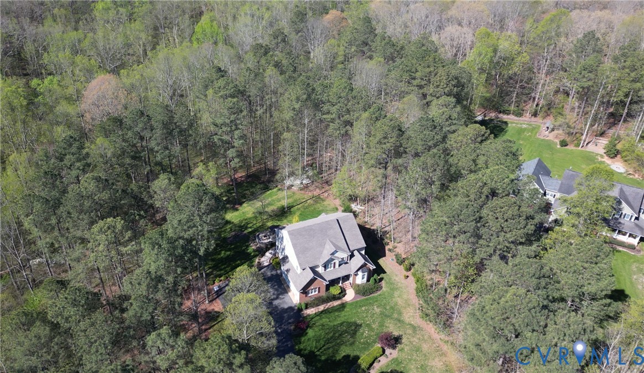
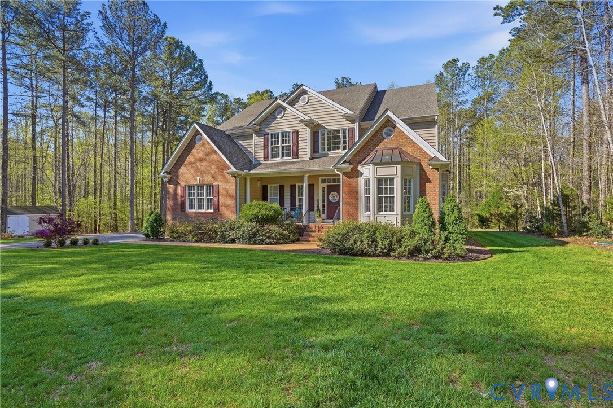
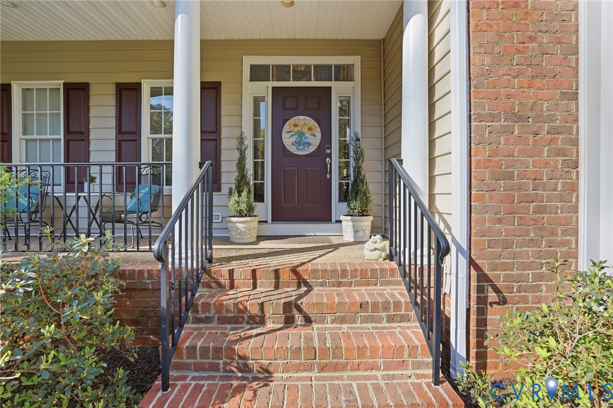
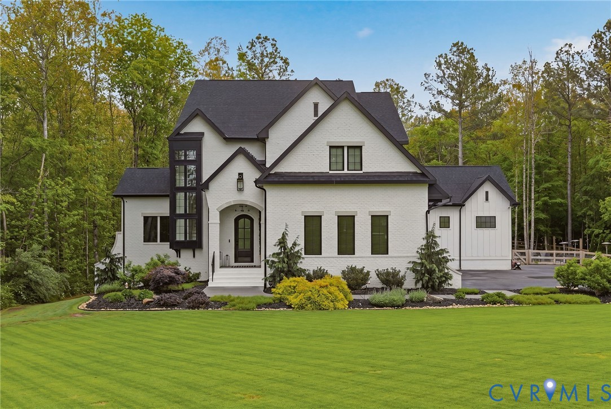
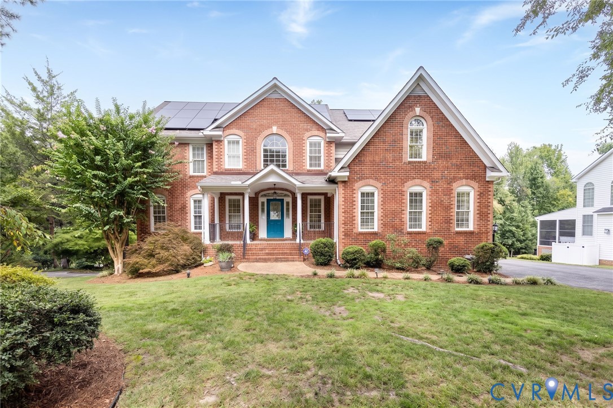
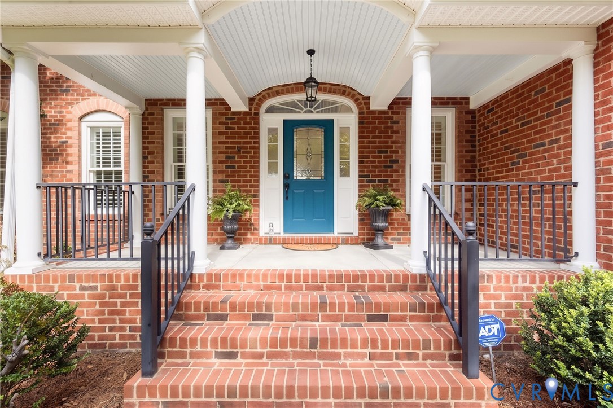
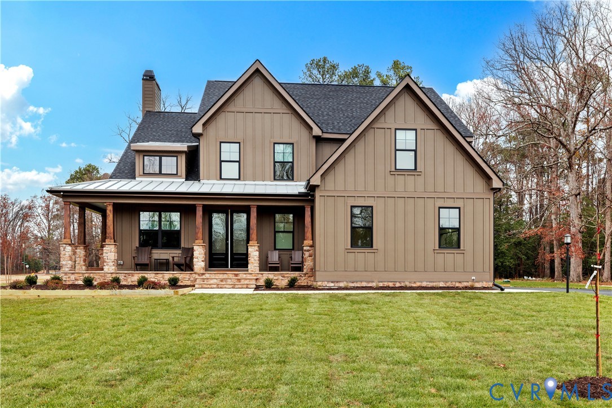
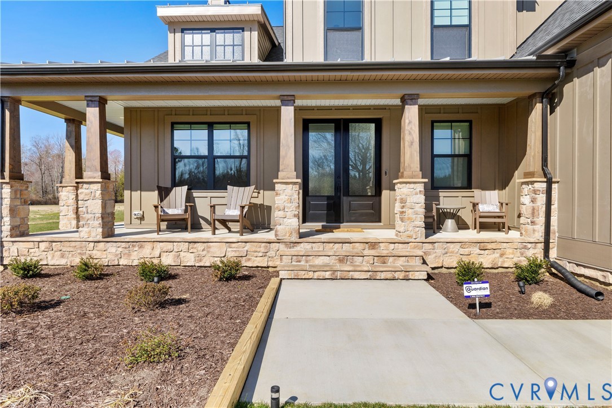
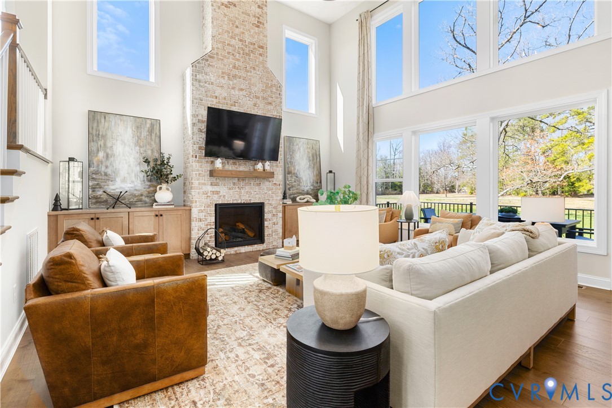
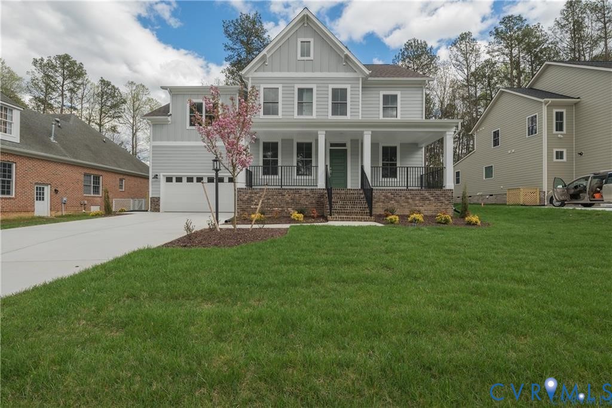
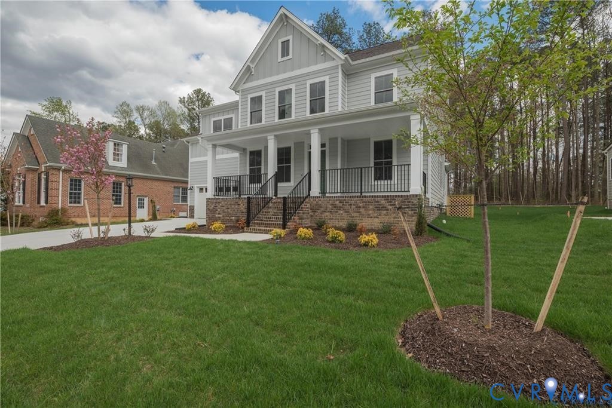
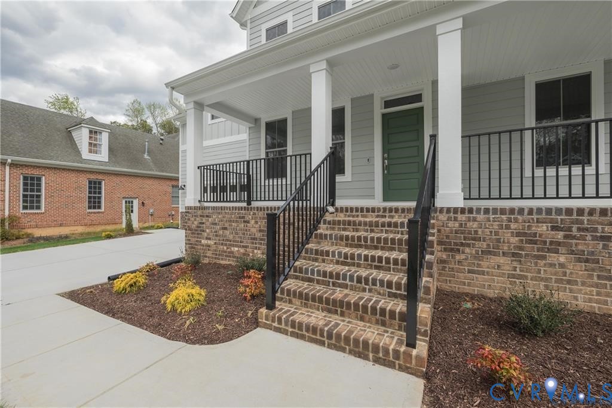
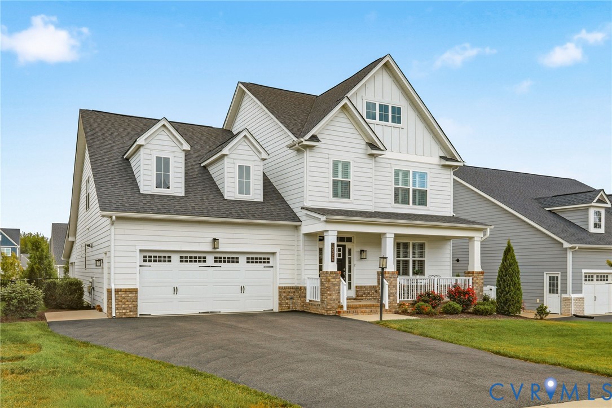
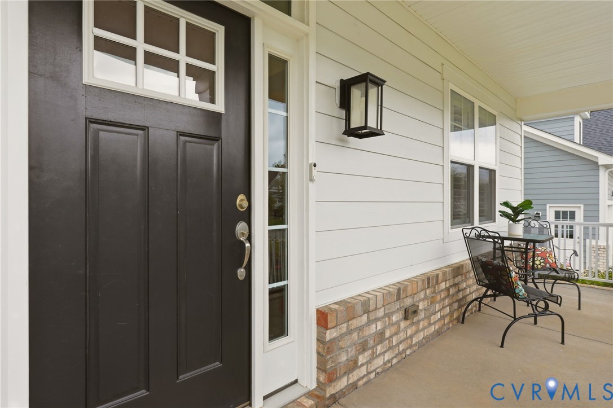
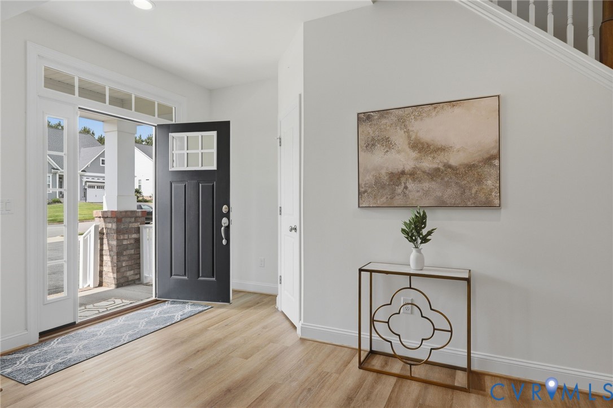
With a fresh NEW look and an updated price, this beautifully maintained one-owner home in the sought-after Readers Branch community offers exceptional value, luxury finishes, and a truly move-in-ready lifestyle. Built just 3.5 years ago and recently refreshed with professional staging, this 3,455-square-foot home blends elegant design with comfortable everyday living. The thoughtfully designed floor plan features a first-floor primary suite with a spa-inspired Serenity Shower, formal dining room, private office, spacious family room, breakfast nook, morning room, Florida room, laundry room, and an impressive kitchen with a large center island perfect for gathering and entertaining. Upstairs, you'll find a versatile sitting area, three additional bedrooms, a full bath, and conditioned storage space. Step outside and discover your own private retreat. The Florida room opens to a stunning 24' x 15' lanai featuring remote-controlled retractable shade screens, creating the perfect space to enjoy the outdoors in comfort. Beyond the lanai is a spacious 29' x 12' patio overlooking a fenced backyard with attractive wrought iron fencing. Additional highlights include a paved driveway, welcoming front porch, attached two-car garage, tankless water heater, and conditioned crawl space. Readers Branch residents enjoy outstanding amenities including a clubhouse, community activities, pickleball courts, walking trails, lake/pond access, weekly trash and recycling service, plus lawn care and fertilization—all designed to provide a low-maintenance lifestyle. Conveniently located just minutes from I-64, I-288, I-295, and Short Pump, this exceptional Goochland home offers the perfect combination of privacy, convenience, and community living.
All features
Interior details
Bedrooms & Bathrooms
- Bedrooms: 4
- Bathrooms: 3
- Full bathrooms: 2
- Half bathrooms: 1
Heating & Cooling
- Heating: Heat Pump, Natural Gas
- Cooling: Central Air
Other Interior
- Flooring: Ceramic Tile, Vinyl
- Appliances: Dryer, Dishwasher, Gas Cooking, Disposal, Refrigerator, Stove, Tankless Water Heater, Washer
- Features: Breakfast Area, Ceiling Fans, Separate Formal Dining Room, French Doors Atrium Doors, Fireplace, Granite Counters, Loft, Main Level Primary, Recessed Lighting, Walk In Closets
- Fireplaces: 1
Exterior details
Exterior
- Paved Driveway
Parking
- Garage spaces: 2.0
Construction details
Type & Style
- Home type: Single Family
- Architectural style: Two Story
- Stories: 2
Materials
- Construction: Block, Drywall, Frame, Hardiplank Type
Listed by: Phil Mason (804) 527-3948, Exit First Realty
MLS#: 2617276
Listings displayed by Propified through Rand Properties Brokerage.
To report an issue or dispute listing information, contact Rand Properties Brokerage.
All or a portion of the Listing Content is provided by the Central Virginia Regional MLS, LLC, from a copyrighted compilation of Listings. All CVR MLS Listing Content provided is deemed reliable but is not guaranteed accurate. The compilation of Listings and each individual Listing are ©2026 Central Virginia Regional MLS, LLC. All rights reserved.
Similar properties