Description
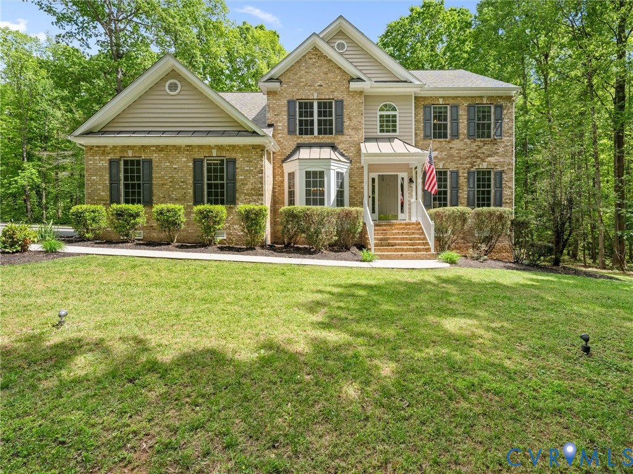
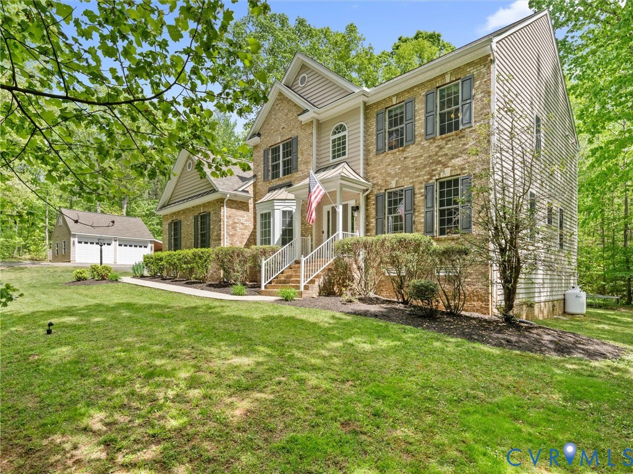
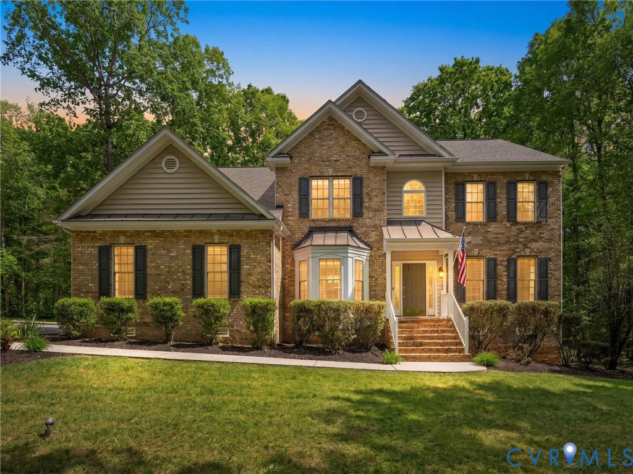
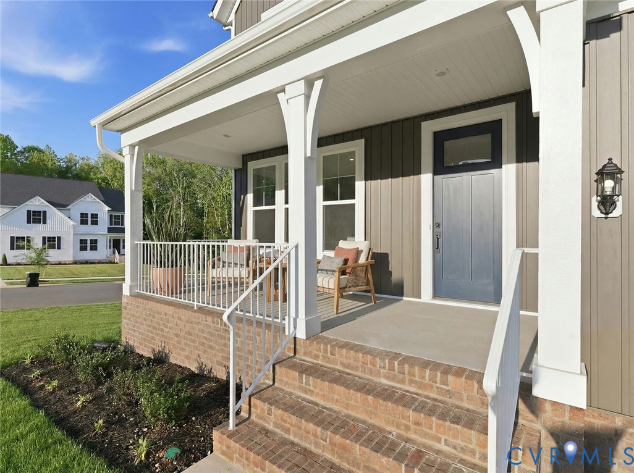
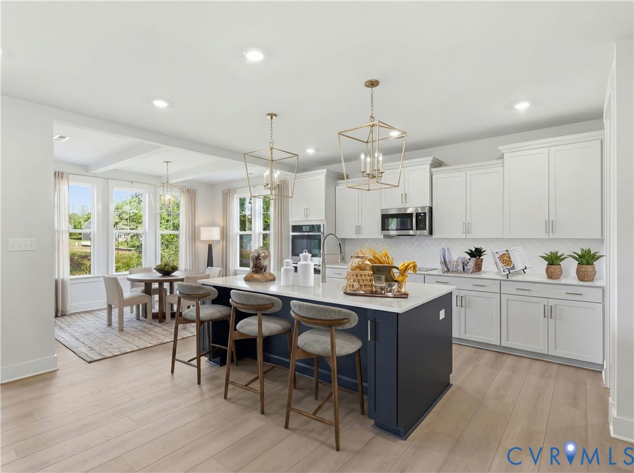
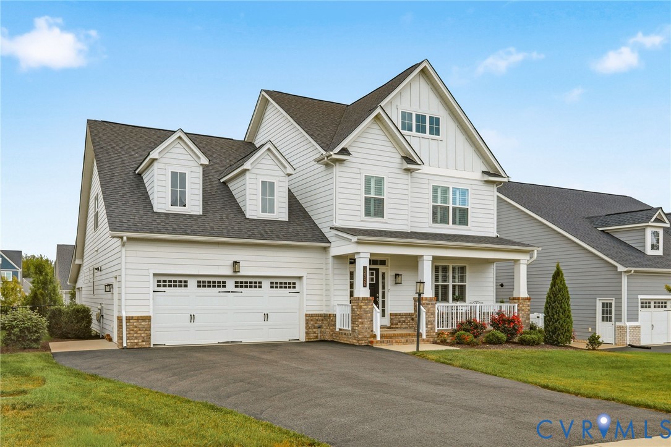
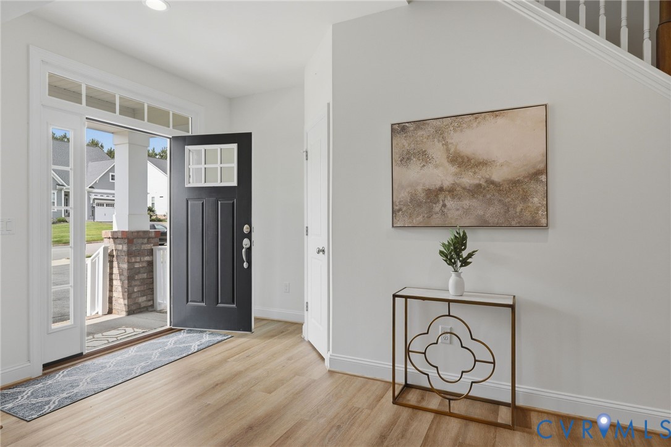
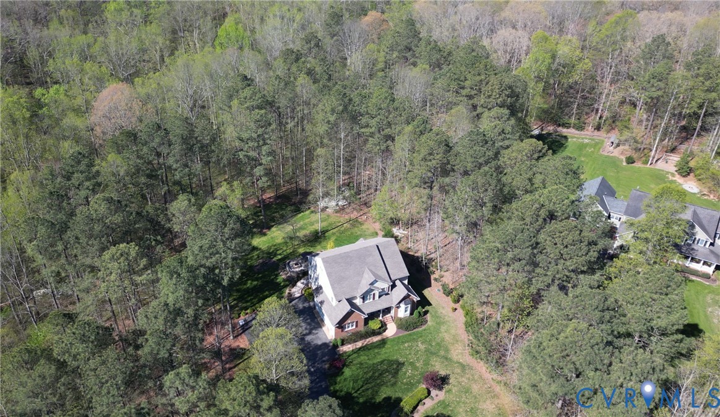
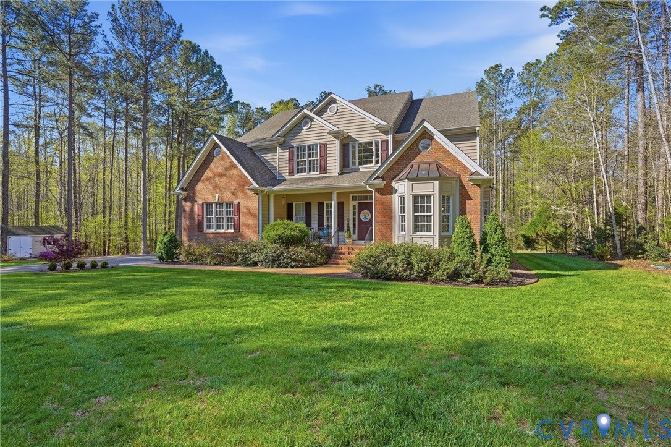
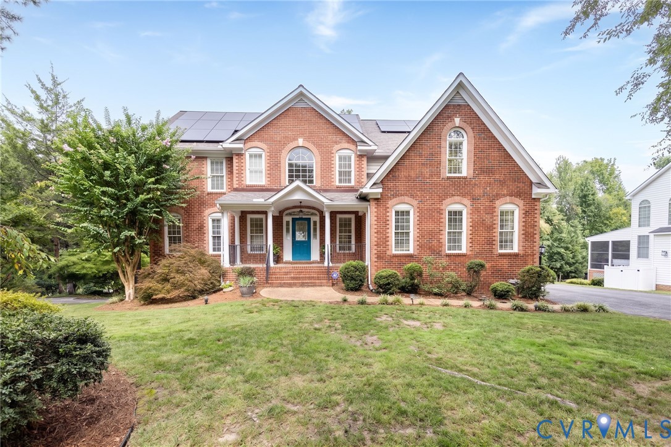
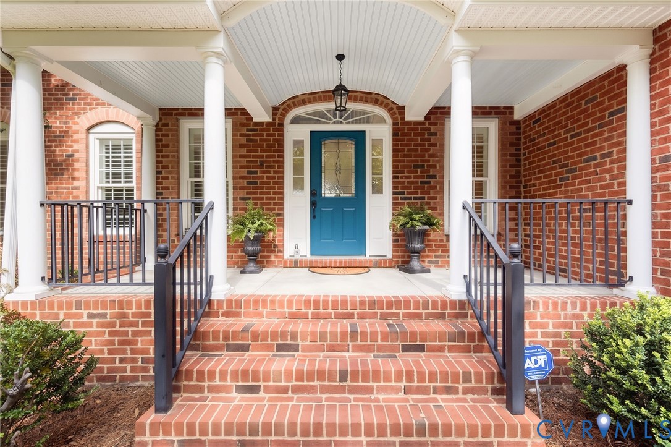
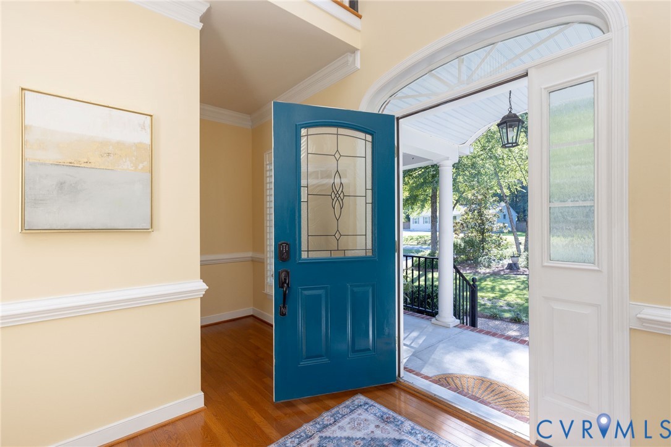
**More space. More possibilities. More value.** Welcome to 12669 Fawn Lane, where over 4,000 square feet of versatile living space gives you room to live, work, gather, and grow. Ideal for multi-generational living, a growing household, guests, or anyone simply looking for more flexibility, this home offers space that can truly adapt to your lifestyle. The spacious kitchen is the heart of the home with an oversized island, abundant cabinetry, solid-surface countertops, and an easy flow for everyday living and entertaining. Enjoy the three-season room overlooking the private backyard, while the generous primary suite features an ensuite bath and dual walk-in closets. Four additional bedrooms plus a finished third floor provide even more options for bedrooms, offices, hobbies, or play space. The expansive finished walk-out basement with wet bar creates a fabulous second living area and offers exciting possibilities for guests or in-law accommodations. Solar panels are an added bonus, helping deliver impressively low electric costs. All of this in a peaceful Goochland setting convenient to shopping, dining, schools, and major roadways. **If space, flexibility, and value are on your wish list, 12669 Fawn Lane deserves a fresh look. Come see just how much this home has to offer!**
All features
Interior details
Bedrooms & Bathrooms
- Bedrooms: 4
- Bathrooms: 5
- Full bathrooms: 4
- Half bathrooms: 1
Heating & Cooling
- Heating: Electric, Propane, Zoned
- Cooling: Central Air, Zoned
Other Interior
- Flooring: Ceramic Tile, Laminate, Partially Carpeted, Wood
- Appliances: Built In Oven, Down Draft, Dryer, Dishwasher, Exhaust Fan, Electric Cooking, Disposal, Ice Maker, Microwave, Oven, Propane Water Heater, Range, Refrigerator, Tankless Water Heater, Water Purifier, Washer
- Features: Breakfast Area, Bay Window, Tray Ceilings, Ceiling Fans, Dining Area, Separate Formal Dining Room, Eat In Kitchen, French Doors Atrium Doors, Fireplace, Granite Counters, High Ceilings, Jetted Tub, Kitchen Island, Bath In Primary Bedroom, Pantry, Recessed Lighting, Cable Tv, Walk In Closets
- Fireplaces: 1
Exterior details
Exterior
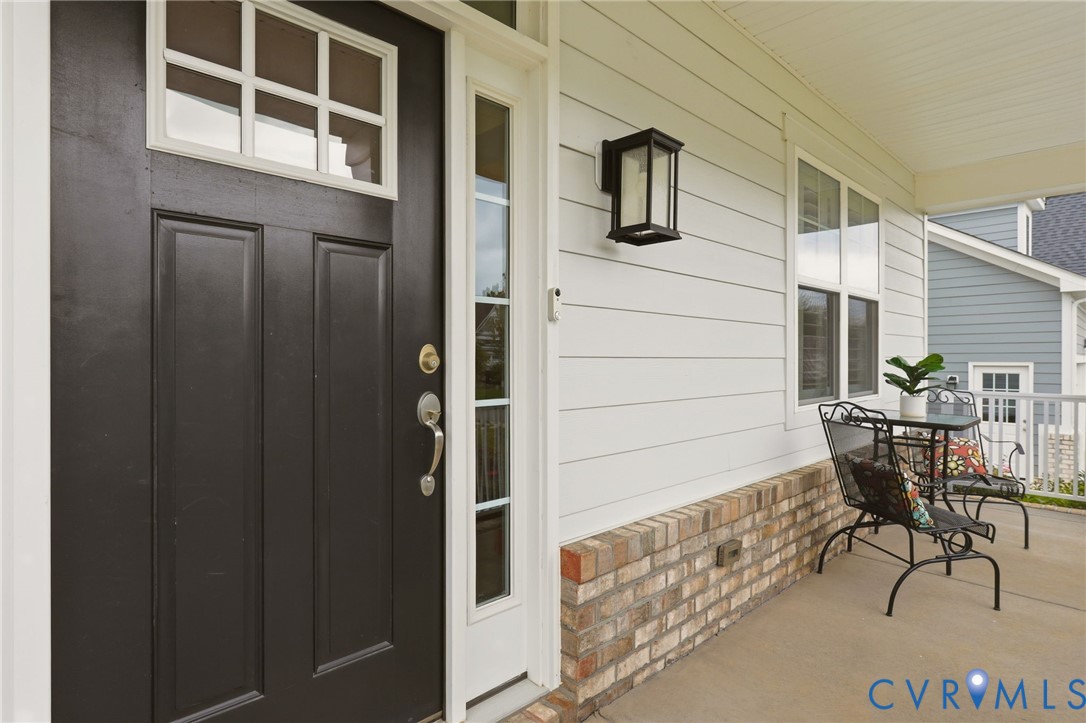
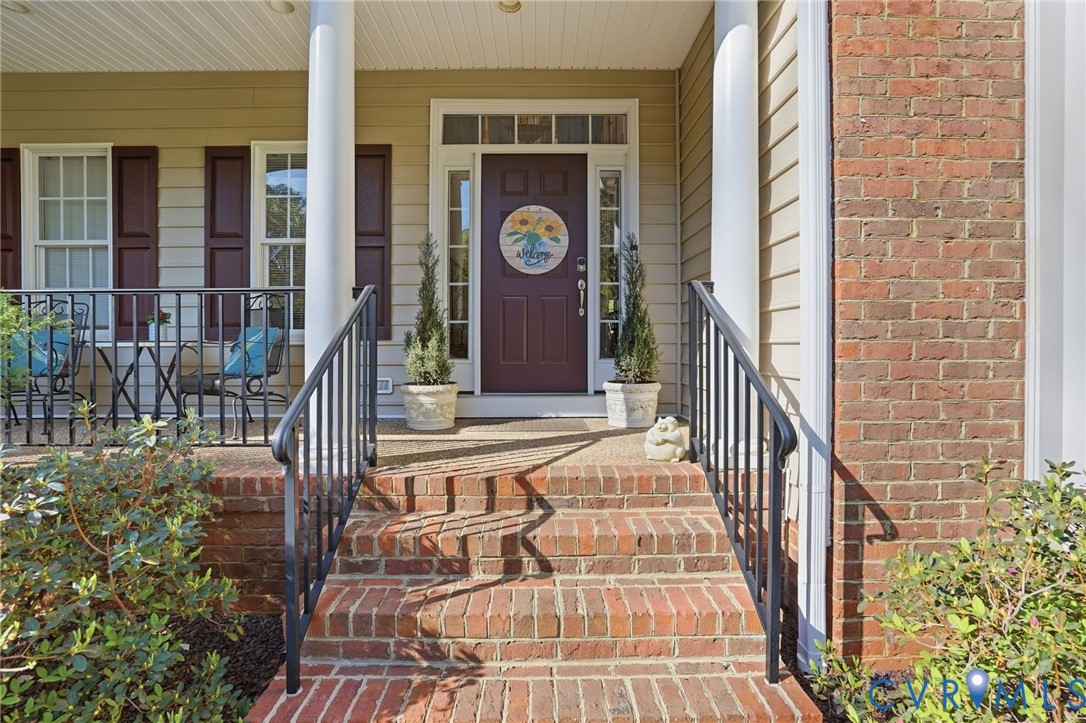
- Deck, Sprinkler Irrigation, Porch, Storage, Shed, Paved Driveway
- Windows: Screens
Parking
- Garage spaces: 2.0
Construction details
Type & Style
- Home type: Single Family
- Architectural style: Colonial
- Stories: 2
Materials
- Construction: Brick, Drywall, Vinyl Siding
- Roof: Composition
Listed by: Catena Armstrong (804) 308-5211, Rashkind Saunders & Co.
MLS#: 2624676
Listings displayed by Propified through Rand Properties Brokerage.
To report an issue or dispute listing information, contact Rand Properties Brokerage.
All or a portion of the Listing Content is provided by the Central Virginia Regional MLS, LLC, from a copyrighted compilation of Listings. All CVR MLS Listing Content provided is deemed reliable but is not guaranteed accurate. The compilation of Listings and each individual Listing are ©2026 Central Virginia Regional MLS, LLC. All rights reserved.
Similar properties