Description
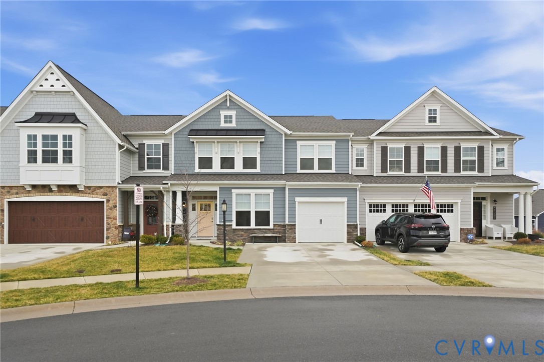
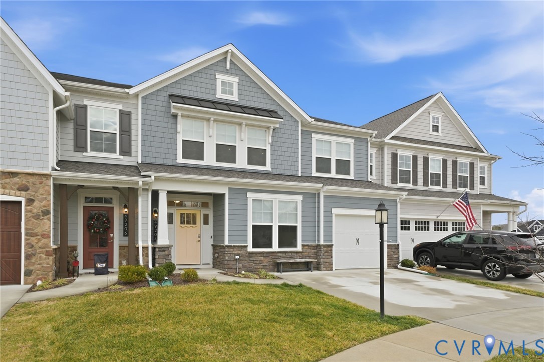
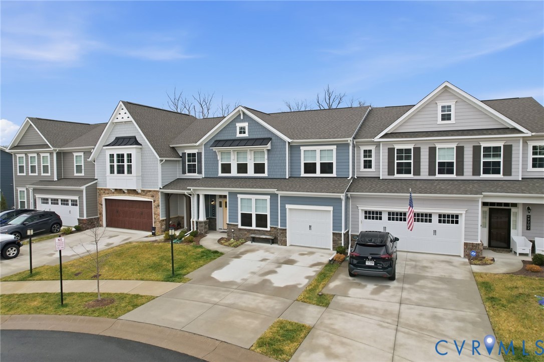
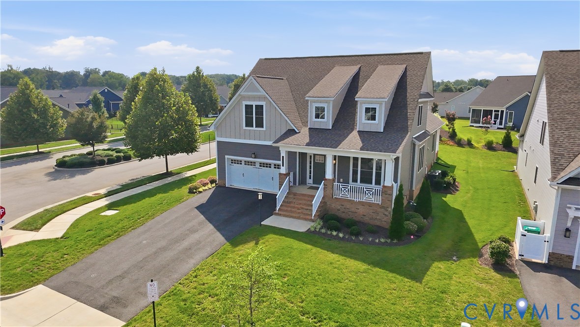
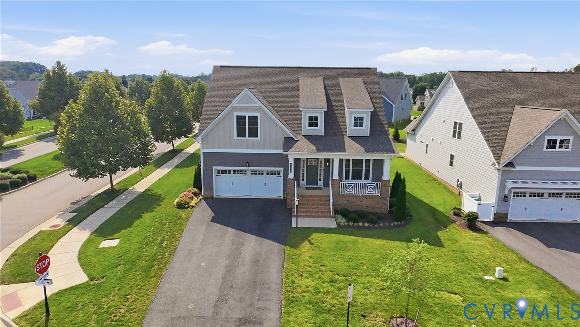
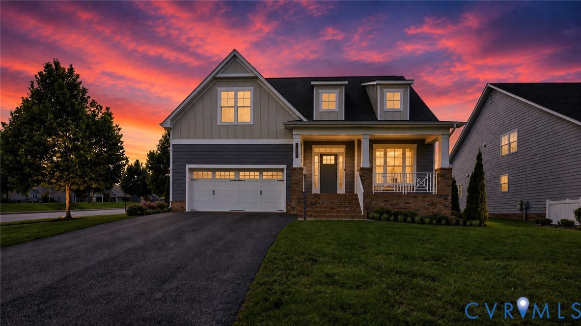
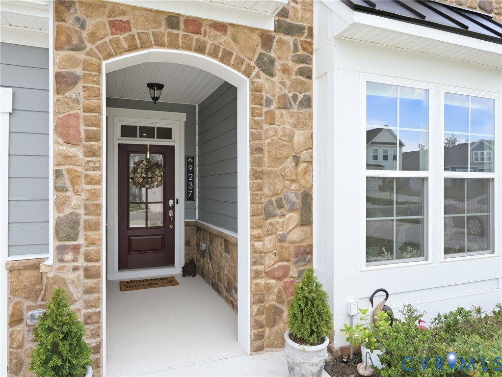
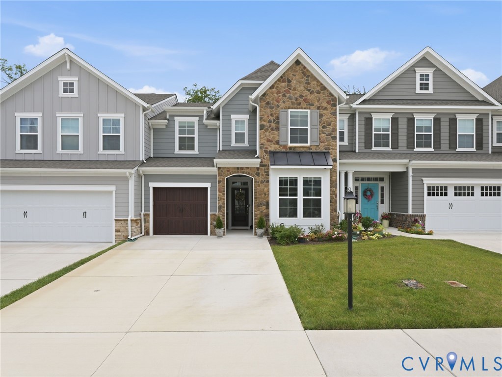
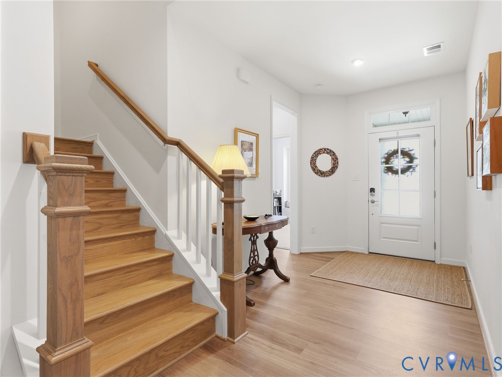
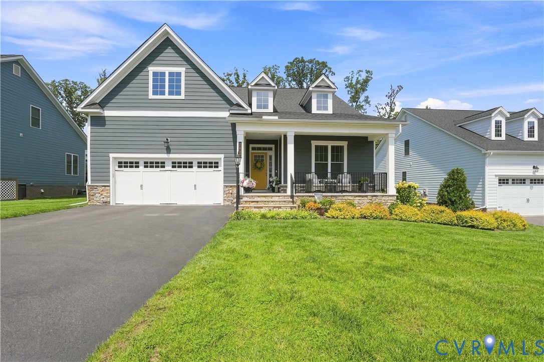
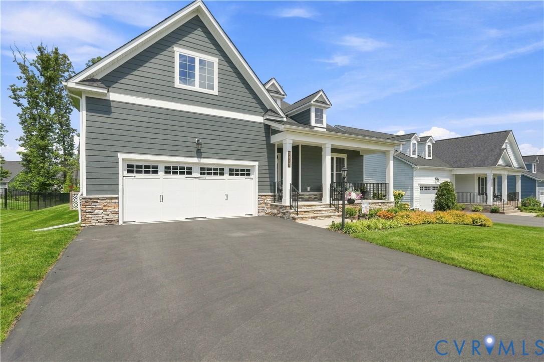
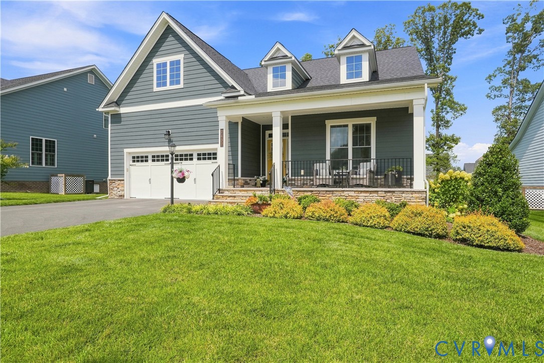
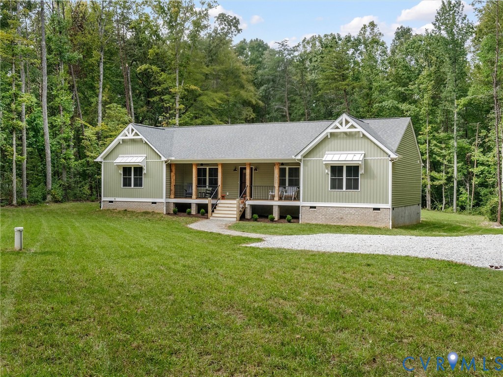
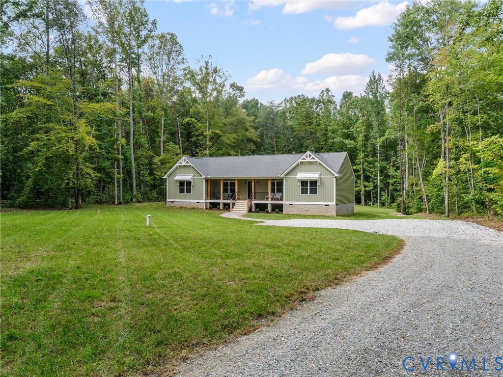
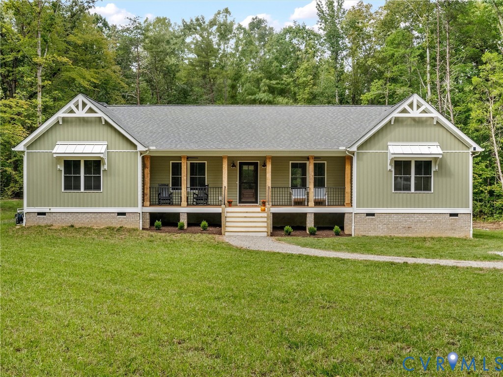
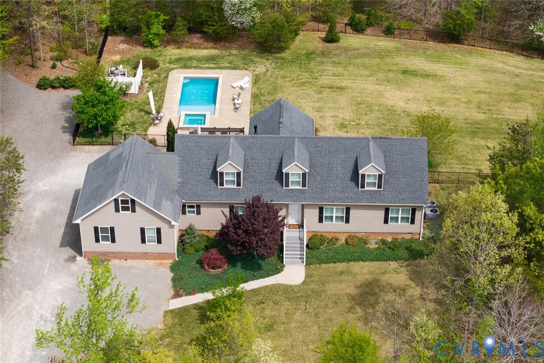
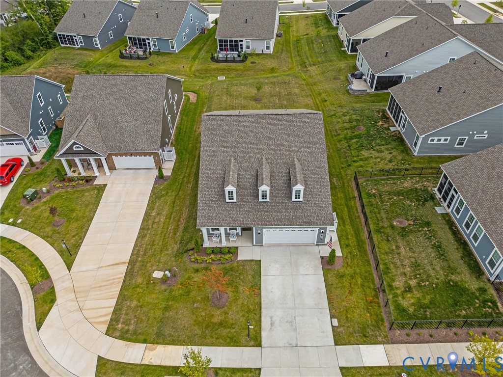
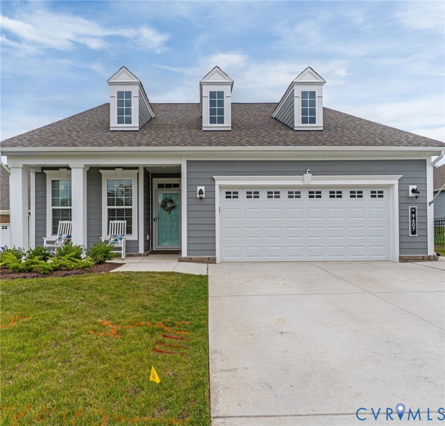
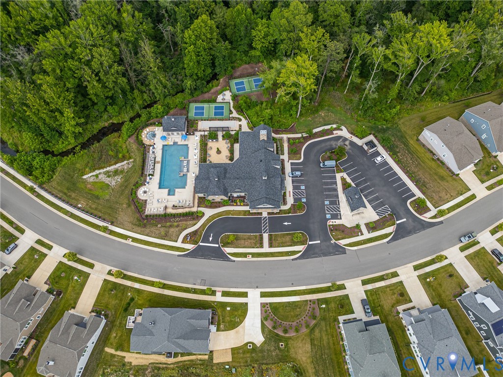
Welcome to Mosaic at West Creek, a premier 55+ active adult community in Goochland offering low-maintenance living just minutes from Short Pump. Designed for both comfort and convenience, this amenity-rich neighborhood features a state-of-the-art clubhouse, fitness center, outdoor pool, hot tub, conservatory with a fire pit and outdoor kitchen, walking trails, multi-purpose sports courts, pickleball courts, bocce ball courts, a pet park, and lawn care, allowing you to spend more time enjoying life and less time maintaining it. This beautifully upgraded home offers easy first-floor living with a spacious primary suite featuring dual walk-in closets and a private bath with double vanities. The open-concept floor plan showcases a bright family room and a designer kitchen complete with an oversized island, granite countertops, Samsung stainless steel appliances, a wall oven, cooktop, built-in microwave, and vent hood—perfect for everyday living and entertaining. Two additional first-floor bedrooms, a full bath, laundry room, and attached two-car garage provide plenty of space for guests, hobbies, or a home office. A spacious three-season room extends your living space, while the mini-split system allows you to comfortably enjoy it year-round. Thoughtful upgrades are found throughout the home, including crown molding, upgraded window trim, dimmer switches in nearly every room, pre-wiring for ceiling fans in all bedrooms and living areas, and countless additional enhancements that add both style and functionality. Step outside to a spacious backyard, perfect for relaxing or entertaining, and enjoy everything this exceptional community has to offer. This is low-maintenance, resort-style living at its finest.
All features
Interior details
Bedrooms & Bathrooms
- Bedrooms: 4
- Bathrooms: 3
- Full bathrooms: 3
Heating & Cooling
- Heating: Forced Air, Natural Gas
- Cooling: Central Air, Electric, Zoned
Other Interior
- Flooring: Carpet, Tile, Vinyl, Wood
- Appliances: Built In Oven, Dishwasher, Electric Cooking, Disposal, Gas Water Heater, Microwave, Refrigerator, Range Hood, Tankless Water Heater
- Features: Bedroom On Main Level, Ceiling Fans, Dining Area, Double Vanity, Eat In Kitchen, En Suite Bathroom, Full Bath On Main Level, Granite Counters, High Ceilings, Kitchen Island, Loft, Bath In Primary Bedroom, Main Level Primary, Pantry, Recessed Lighting, Walk In Closets
Exterior details
Exterior
- Sprinkler Irrigation, Lighting, Porch, Paved Driveway
Parking
- Garage spaces: 2.0
Construction details
Type & Style
- Home type: Single Family
- Architectural style: Ranch
- Stories: 2
Materials
- Construction: Drywall, Frame, Hardiplank Type
- Roof: Shingle
- Foundation: Slab
Listed by: Kevin Currie (804) 335-1414, Hometown Realty
MLS#: 2617498
Listings displayed by Propified through Rand Properties Brokerage.
To report an issue or dispute listing information, contact Rand Properties Brokerage.
All or a portion of the Listing Content is provided by the Central Virginia Regional MLS, LLC, from a copyrighted compilation of Listings. All CVR MLS Listing Content provided is deemed reliable but is not guaranteed accurate. The compilation of Listings and each individual Listing are ©2026 Central Virginia Regional MLS, LLC. All rights reserved.
Similar properties