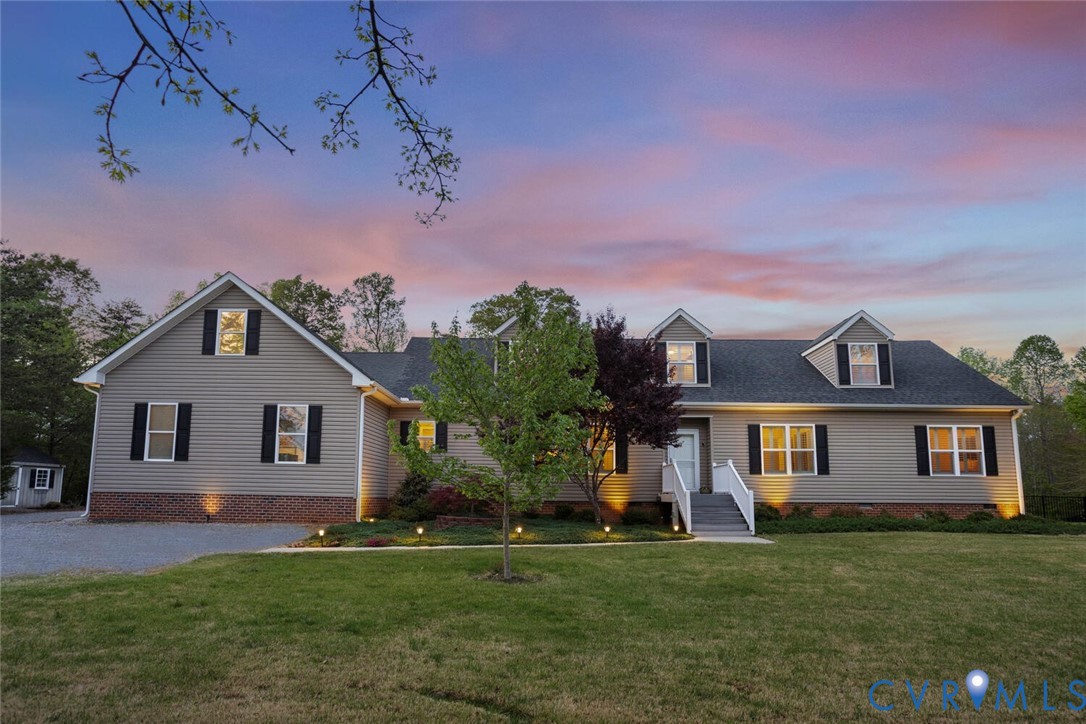
Description
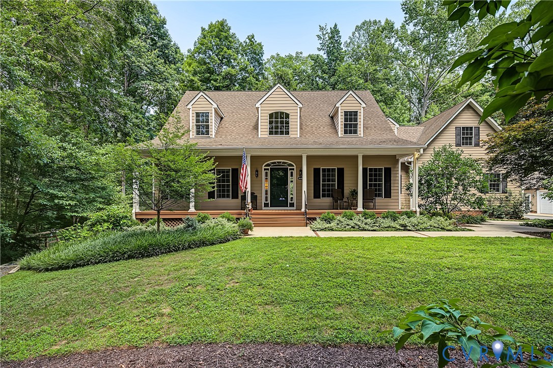
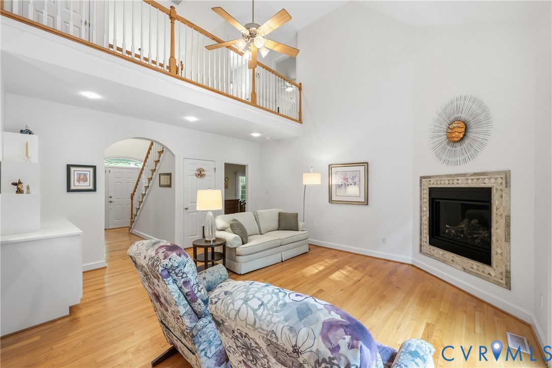
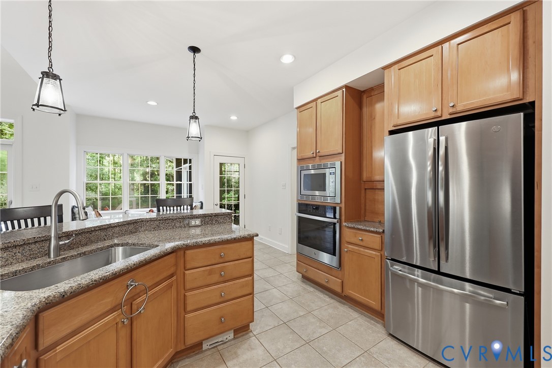
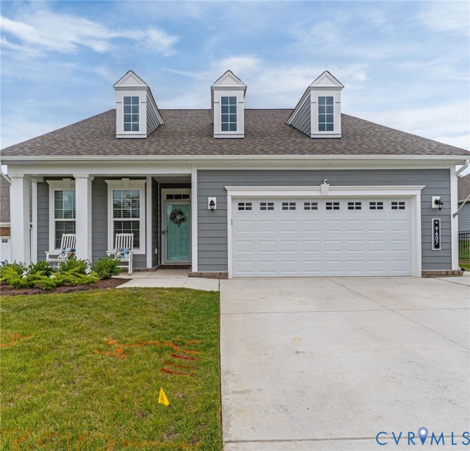
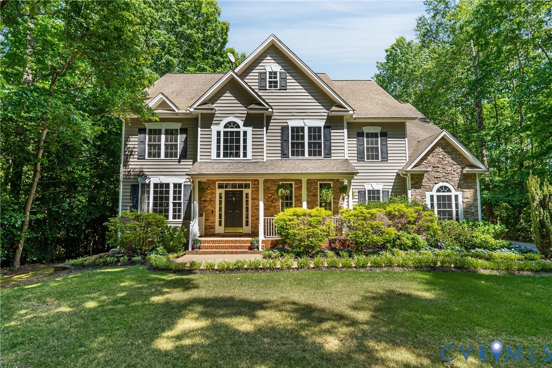
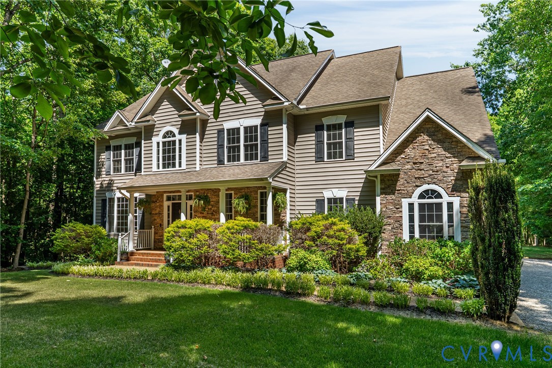
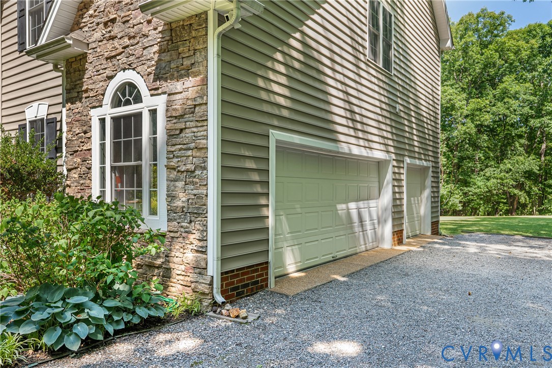
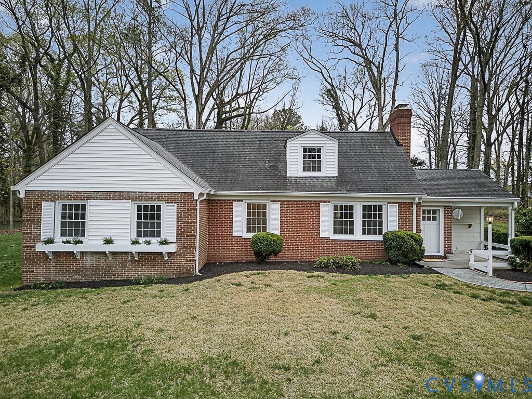
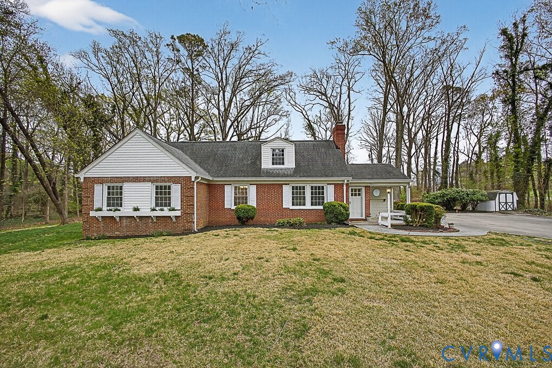
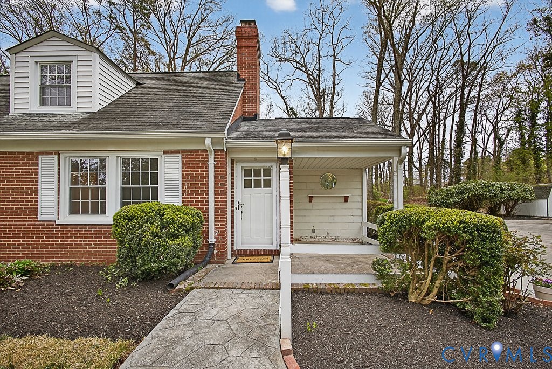
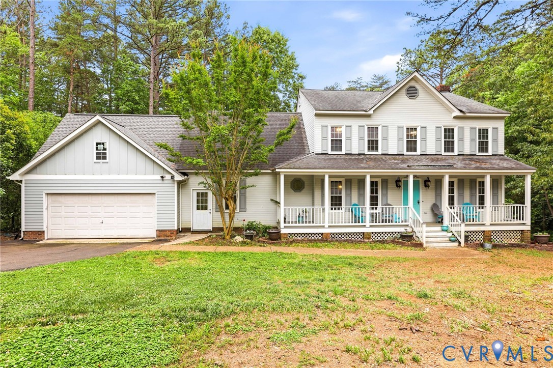
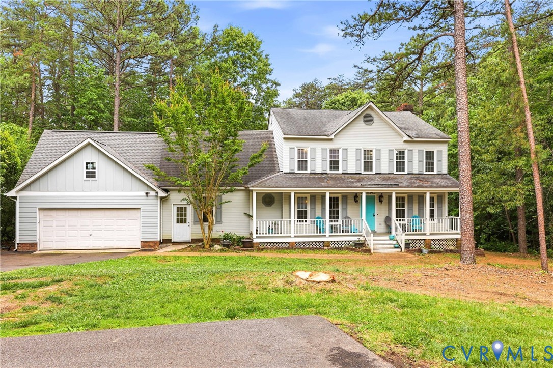
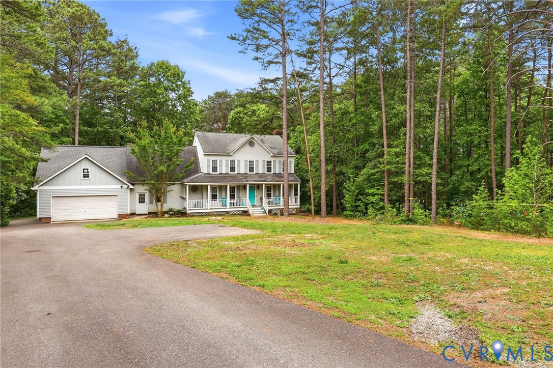
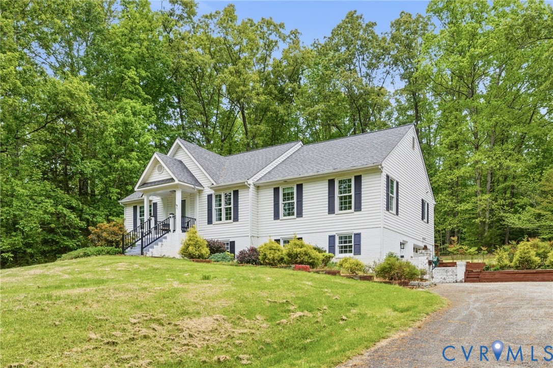
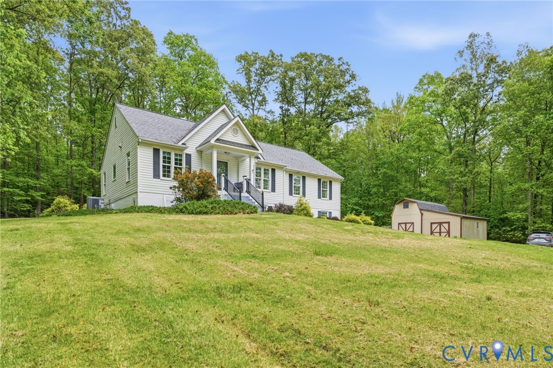
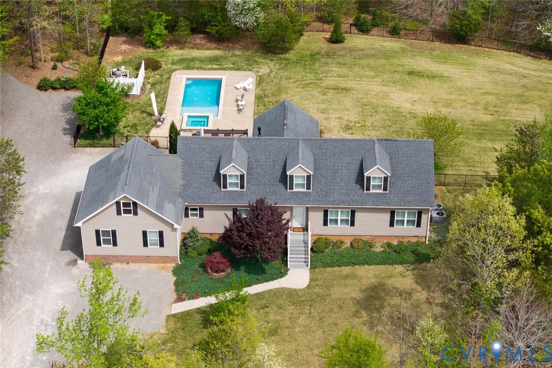
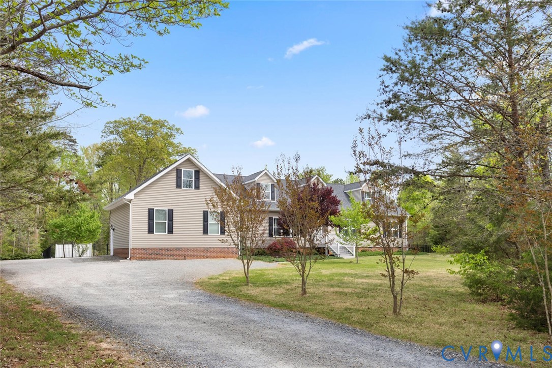
Escape to your own private oasis with this exceptional outdoor retreat, featuring a heated in-ground saltwater gunite pool and a separate hot tub with a cascading waterfall. A gracious patio surrounds the pool, complemented by an expansive deck and lush zoysia lawn, all framed by an elegant wrought iron fence for exceptional privacy. Thoughtful landscaping enhances the serene atmosphere, creating a true backyard sanctuary. The spacious deck provides elevated views and an inviting setting for both entertaining and quiet evenings, while a storage shed adds everyday convenience for lawn equipment.. Inside, beautifully sculpted hardwood floors and an open-concept design create a seamless flow between the living room, dining room, sunroom, and eat-in kitchen. The kitchen is thoughtfully appointed with abundant maple cabinetry, a large quartz-topped island, generous bar seating, and two transom windows that beautifully accent it’s light. Sliding barn doors lead to the laundry area and half bath, while a separate entry opens to a rear-loading two-car garage with walk-up storage. The main level features a well-appointed primary suite with a walk-in closet and a private bath with a makeup vanity. An additional bedroom and a dedicated office—easily adaptable as a fifth bedroom—offer flexibility. This level includes two full baths and one half bath, with an additional full bath upstairs. Upstairs, two spacious bedrooms offer ample closet space and additional storage rooms. Plantation shutters and crown molding add timeless character throughout the home. Additional highlights include an electric panel wired for a generator, a privately owned 500-gallon underground propane tank servicing the sunroom fireplace and pool, and an Aprilaire system for enhanced comfort. Three sliding doors create effortless indoor-outdoor living. This home blends comfort, elegance, and tranquility in a very serene, private setting!
All features
Interior details
Bedrooms & Bathrooms
- Bedrooms: 4
- Bathrooms: 4
- Full bathrooms: 3
- Half bathrooms: 1
Heating & Cooling
- Heating: Electric, Propane, Zoned
- Cooling: Heat Pump, Zoned
Other Interior
- Flooring: Partially Carpeted, Vinyl, Wood
- Appliances: Dryer, Dishwasher, Electric Cooking, Electric Water Heater, Oven, Refrigerator, Washer
- Features: Bookcases, Built In Features, Bedroom On Main Level, High Ceilings, Cable Tv
- Fireplaces: 1
Exterior details
Exterior
- Deck, Hot Tub Spa, Lighting, Storage, Shed
Parking
- Garage spaces: 2.0
Construction details
Type & Style
- Home type: Single Family
- Architectural style: Cape Cod
- Stories: 1
Materials
- Construction: Drywall, Frame, Vinyl Siding
- Roof: Asphalt
Listed by: Suzanne Myers Kmiecik (804) 288-8888, Long & Foster REALTORS
MLS#: 2603679
Listings displayed by Propified through Rand Properties Brokerage.
To report an issue or dispute listing information, contact Rand Properties Brokerage.
All or a portion of the Listing Content is provided by the Central Virginia Regional MLS, LLC, from a copyrighted compilation of Listings. All CVR MLS Listing Content provided is deemed reliable but is not guaranteed accurate. The compilation of Listings and each individual Listing are ©2026 Central Virginia Regional MLS, LLC. All rights reserved.
Similar properties