Description
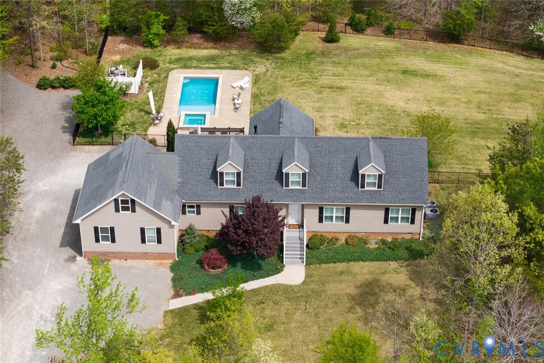
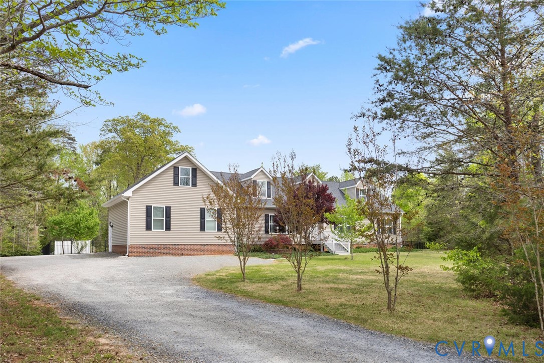
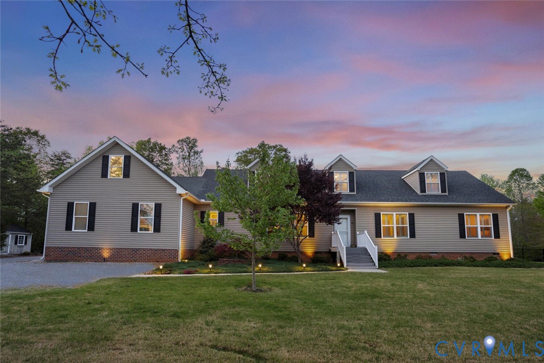
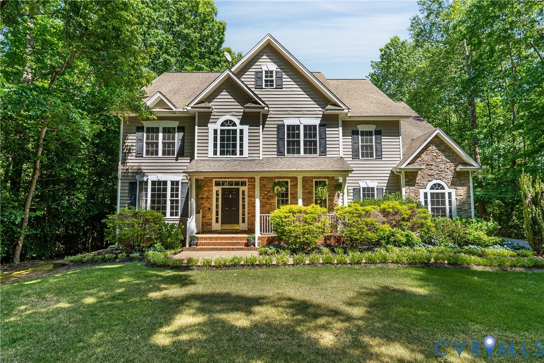
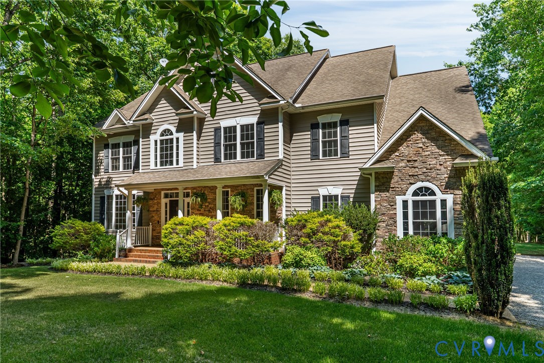
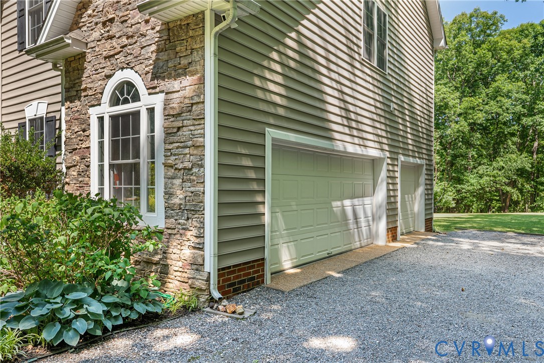
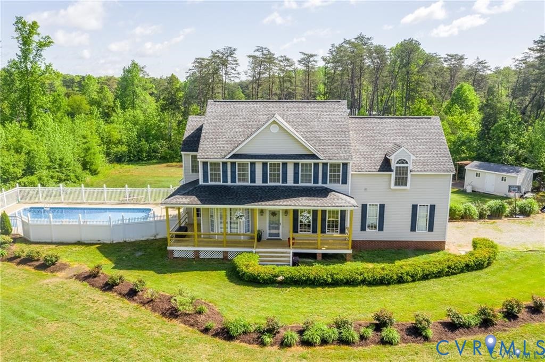
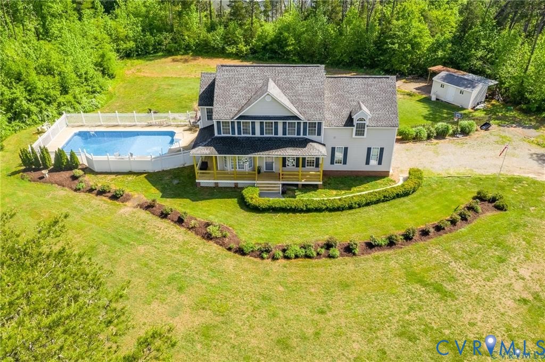
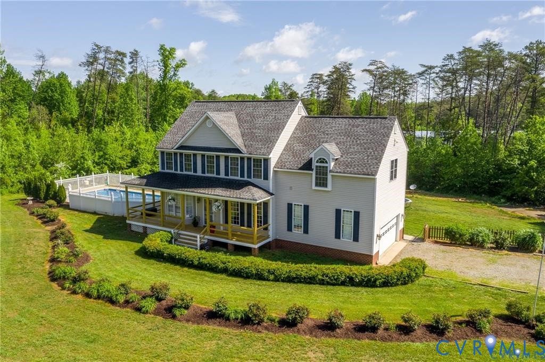
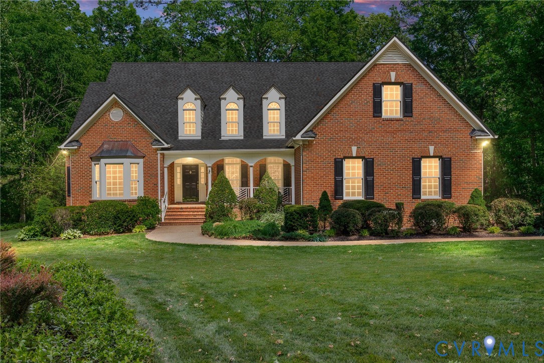
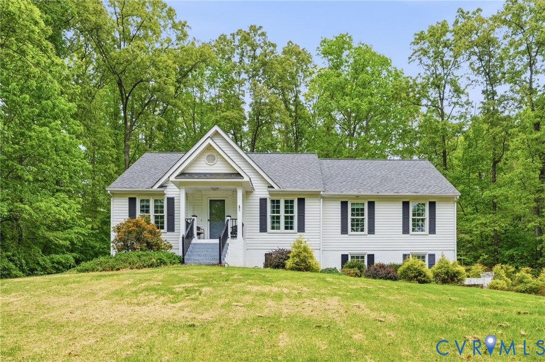
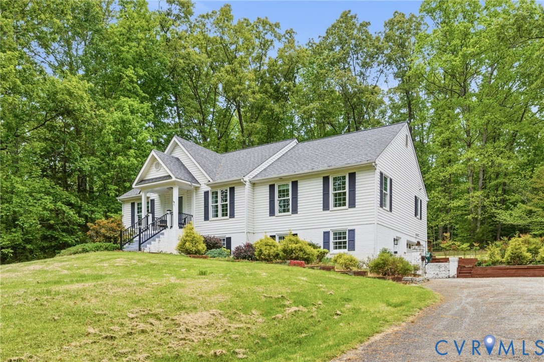
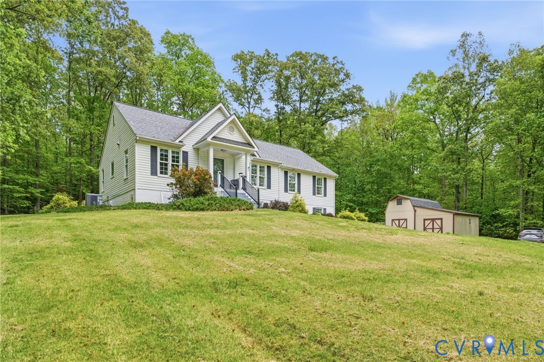
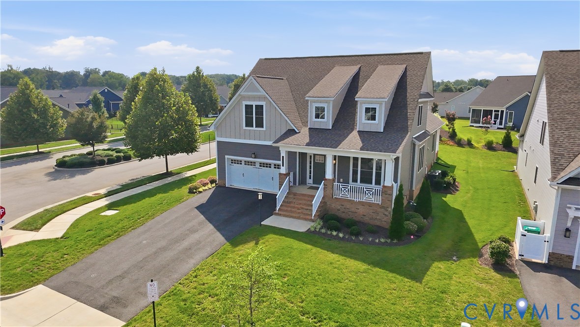
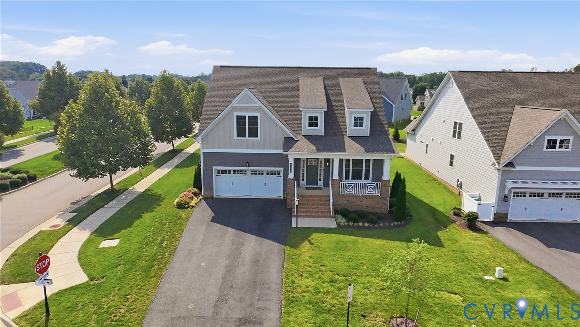
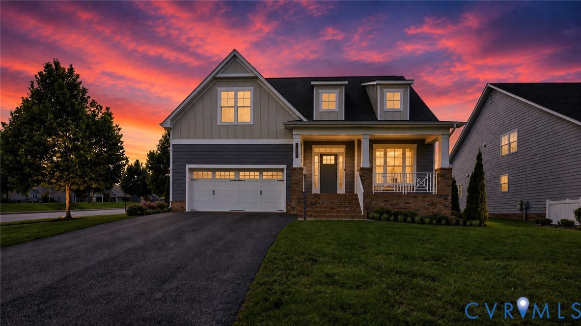
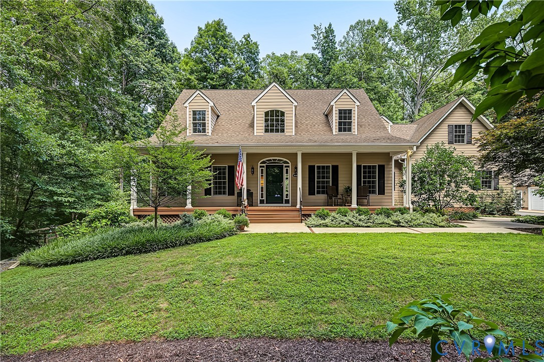
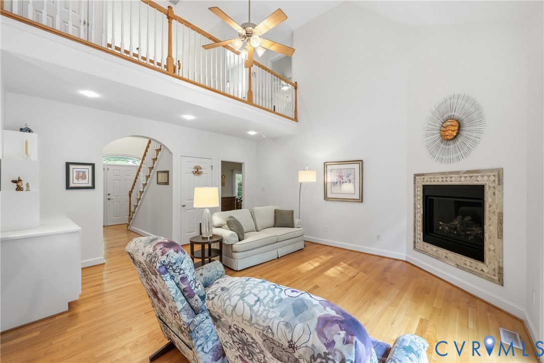
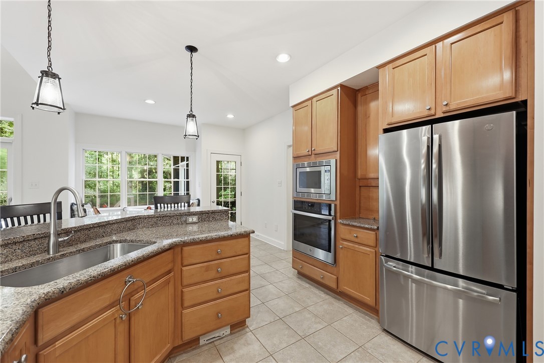
Set on 4.19 acres in a secluded Goochland neighborhood, 2431 Magnolia Ridge offers a peaceful, private setting with all the amenities of Short Pump less than 20 minutes away! This beautifully maintained 4-bedroom, 3.5-bath home features all the bells and whistles: 6+ BAY GARAGE SPACE (both attached & detached) with a CONDITIONED WORKSHOP; a WALK-OUT BASEMENT with living space and an additional bedroom and full bathroom; and incredible privacy with exceptional outdoor living, featuring a SCREENED-IN PORCH that seamlessly connects to a three-tiered deck complete with a spa and outdoor shower. On the main level, the living room offers cathedral ceilings & a gas fireplace, while the adjoining kitchen brings everyone together w/ a breakfast bar & a charming eat-in area w/ a built-in window seat. A dedicated dining room provides a welcoming setting for more formal meals. The FIRST-FLOOR PRIMARY SUITE is complete w/ dual walk-in closets & a spacious ensuite bathroom featuring a water closet, jetted soaking tub & separate shower. Upstairs, two generously sized bedrooms share a full hallway bathroom, creating comfortable space for family or overnight guests. In addition to generous living space, there is an ABUNDANCE OF STORAGE with two walk-in attics and a storage room in the basement. Enjoy your expansive property and surrounding forest views from your screened porch, deck or welcoming covered front porch. This property's garage & workshop spaces are a hobbyist's dream and the versatile layout is perfect for spreading out, entertaining guests or MULTIGENERATIONAL LIVING. Additional highlights include a NEW water heater (2026) & NEW kitchen backsplash (2026). With easy access, generous acreage and carefully maintained spaces, 2431 Magnolia Ridge offers the freedom to enjoy your location, home, & the outdoors your way.
All features
Interior details
Bedrooms & Bathrooms
- Bedrooms: 4
- Bathrooms: 4
- Full bathrooms: 3
- Half bathrooms: 1
Heating & Cooling
- Heating: Electric, Forced Air, Heat Pump, Propane
- Cooling: Central Air, Heat Pump, Other
Other Interior
- Flooring: Tile, Wood
- Appliances: Built In Oven, Cooktop, Dryer, Dishwasher, Gas Cooking, Disposal, Microwave, Propane Water Heater, Range, Refrigerator, Range Hood, Water Softener, Washer
- Features: Bookcases, Built In Features, Bedroom On Main Level, Breakfast Area, Ceiling Fans, Cathedral Ceilings, Dining Area, Separate Formal Dining Room, Double Vanity, Eat In Kitchen, En Suite Bathroom, Full Bath On Main Level, Fireplace, Granite Counters, High Ceilings, High Speed Internet, Hot Tub Spa, Jetted Tub, Main Level Primary, Pantry, Recessed Lighting
- Fireplaces: 1
Exterior details
Exterior
- Deck, Hot Tub Spa, Lighting, Porch, Paved Driveway
- Windows: Screens, Thermal Windows
Parking
- Garage spaces: 4.0
Construction details
Type & Style
- Home type: Single Family
- Architectural style: Cape Cod
- Stories: 2
Materials
- Construction: Brick, Drywall, Frame, Glass, Hardiplank Type
- Roof: Asphalt, Pitched
Listed by: Catherine Ham (804) 282-5901, Keller Williams Realty
MLS#: 2623361
Listings displayed by Propified through Rand Properties Brokerage.
To report an issue or dispute listing information, contact Rand Properties Brokerage.
All or a portion of the Listing Content is provided by the Central Virginia Regional MLS, LLC, from a copyrighted compilation of Listings. All CVR MLS Listing Content provided is deemed reliable but is not guaranteed accurate. The compilation of Listings and each individual Listing are ©2026 Central Virginia Regional MLS, LLC. All rights reserved.
Similar properties