Description
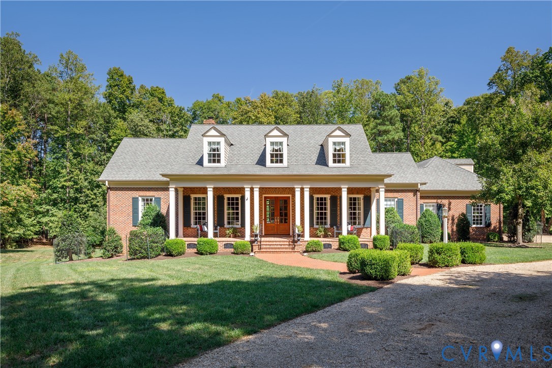
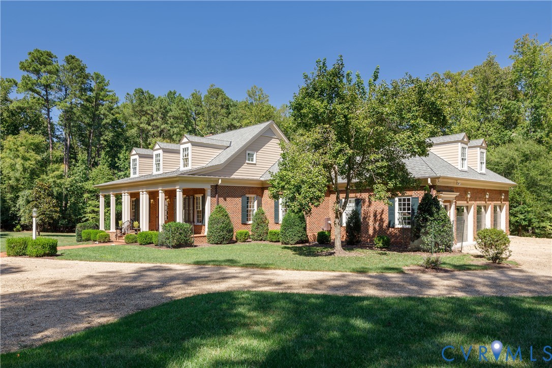
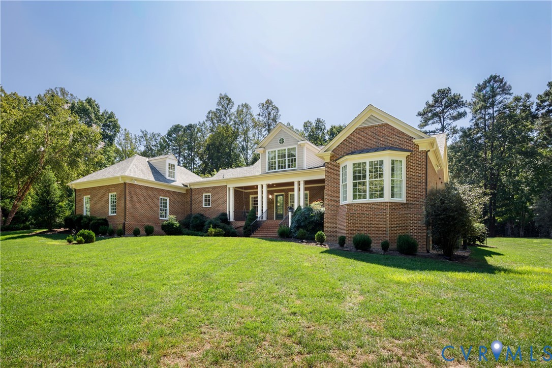
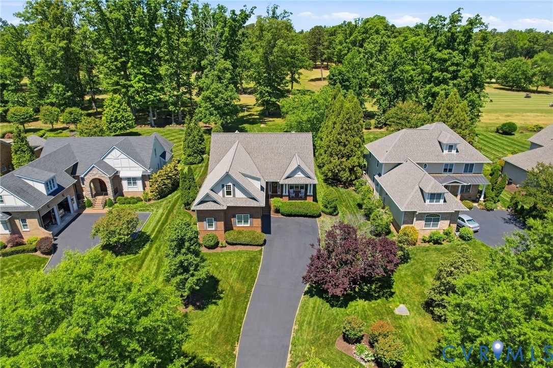
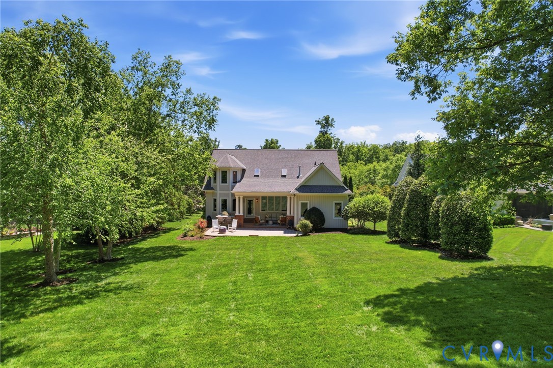
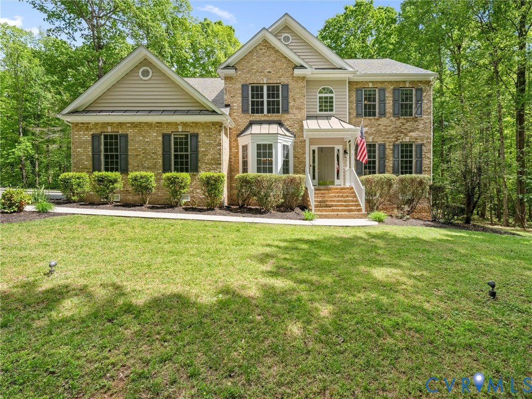
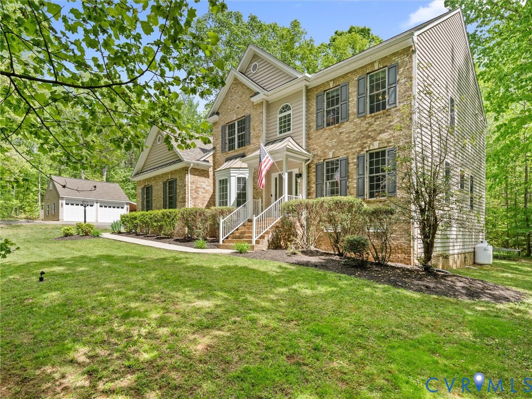
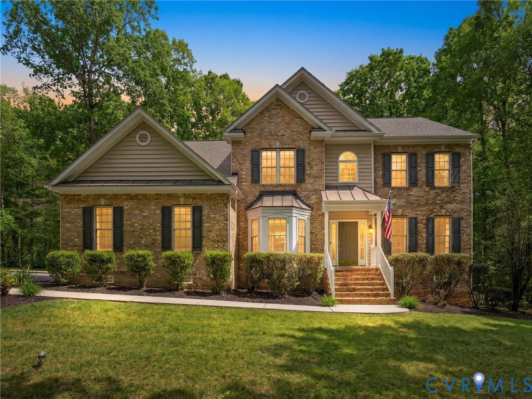
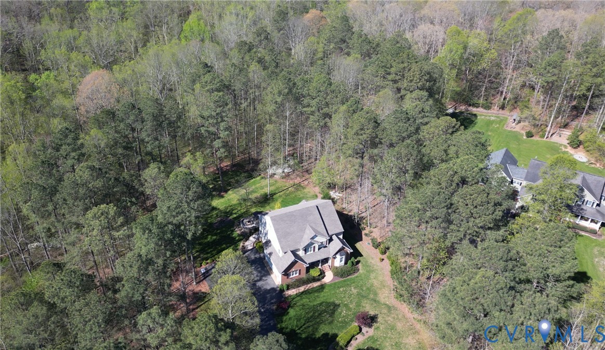
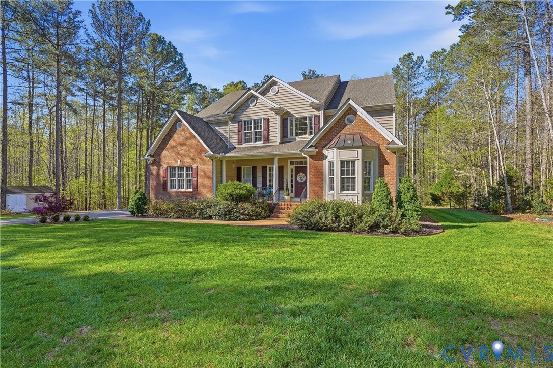
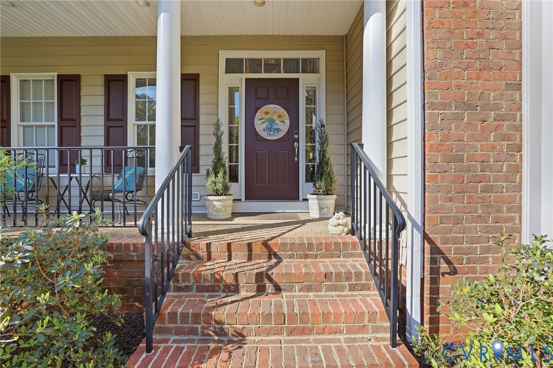
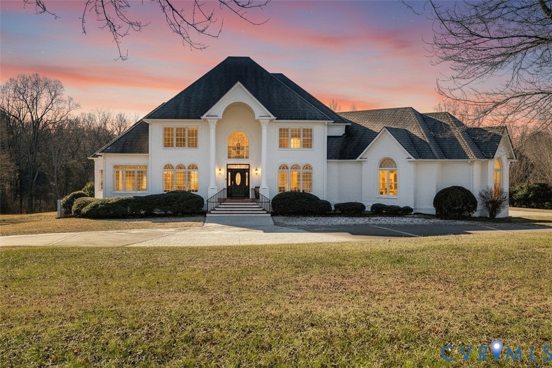
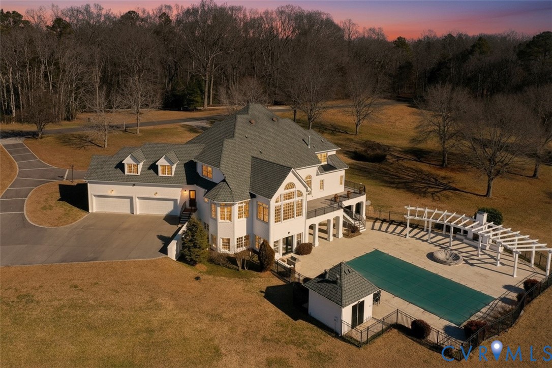
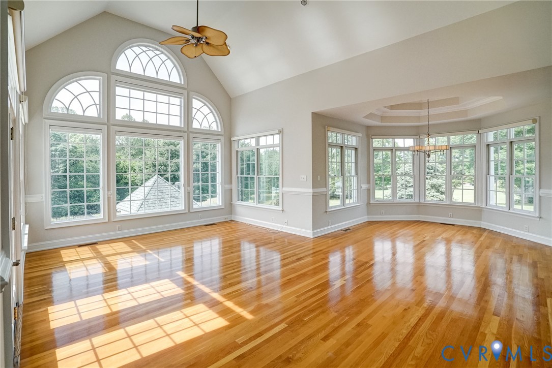
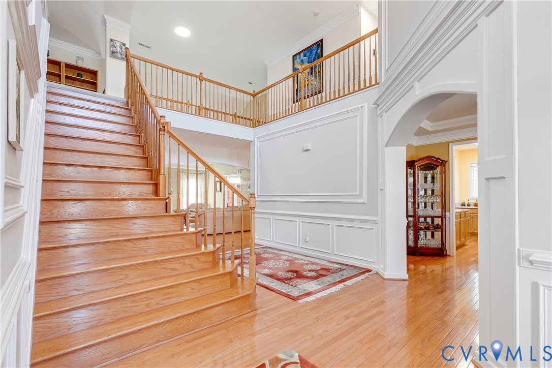
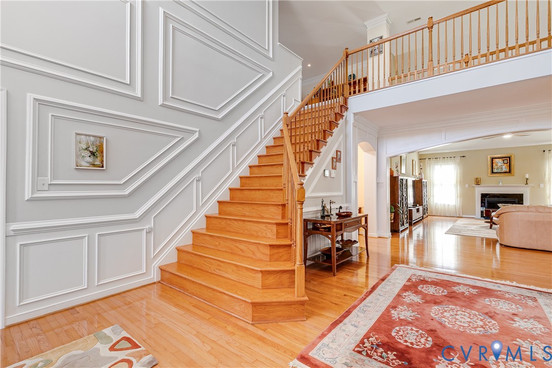
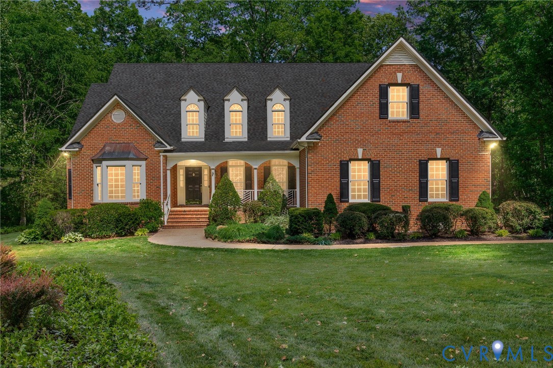
Set on a private homesite overlooking the Richmond Country Club golf course, this exceptional custom home offers a rare opportunity in Manakin-Sabot. Offered for the first time, this 5-bedroom, 3.5-bath residence with 4,759 square feet of living space showcases luxury, craftsmanship, and thoughtful upgrades throughout. The heart of the home is an expansive, well-appointed kitchen with abundant custom cabinetry, a walk-in pantry, updated fixtures, and luxury vinyl tile flooring (2025), opening seamlessly to the main living areas and outdoor deck—perfect for entertaining against a backdrop of landscaped grounds and wooded privacy. The standout feature is the stunning first-floor primary suite, fully renovated in 2022. The spa-like bath includes a heated tile floor, freestanding heated soaking tub, dual vanities, heated towel rack, and an oversized marble shower with bench seating and multiple shower heads and body jets. The custom walk-in closet is a showpiece, complete with built-in cabinetry, a granite island, and window seating. Additional highlights include a second primary suite, sunroom, heated two-car garage, back-up generator, abundant storage, conditioned crawlspace, composite deck, and a stamped concrete drive (2023). Notable upgrades include a whole-house instant hot water system with recirculating pump (2022), central vacuum (2022), water filtration and softener, whole-house fan, built-in safe, cedar closet, and a 14x16 shed on a concrete foundation. This is a rare blend of luxury living, custom design, and an unbeatable golf course setting—an extraordinary offering in the Richmond market.
All features
Interior details
Bedrooms & Bathrooms
- Bedrooms: 5
- Bathrooms: 4
- Full bathrooms: 3
- Half bathrooms: 1
Heating & Cooling
- Heating: Electric, Heat Pump, Propane, Zoned
- Cooling: Central Air, Electric, Zoned
Other Interior
- Flooring: Partially Carpeted, Vinyl, Wood
- Appliances: Built In Oven, Cooktop, Double Oven, Dryer, Dishwasher, Electric Cooking, Freezer, Microwave, Propane Water Heater, Range, Refrigerator, Smooth Cooktop, Water Softener, Trash Compactor, Tankless Water Heater, Washer
- Features: Bookcases, Built In Features, Bedroom On Main Level, Bay Window, Dining Area, Separate Formal Dining Room, Double Vanity, Eat In Kitchen, French Doors Atrium Doors, Fireplace, Granite Counters, High Ceilings, Kitchen Island, Main Level Primary, Pantry, Recessed Lighting, Cable Tv, Walk In Closets, Window Treatments, Built In Shower Chair, Central Vacuum
- Fireplaces: 1
Exterior details
Exterior
- Deck, Sprinkler Irrigation, Porch, Storage, Shed, Paved Driveway
- Windows: Window Treatments
Parking
- Garage spaces: 2.0
Construction details
Type & Style
- Home type: Single Family
- Architectural style: Two Story
- Stories: 2
Materials
- Construction: Brick, Drywall, Frame
Listed by: Mark Cipolletti (804) 282-5901, Keller Williams Realty
MLS#: 2612085
Listings displayed by Propified through Rand Properties Brokerage.
To report an issue or dispute listing information, contact Rand Properties Brokerage.
All or a portion of the Listing Content is provided by the Central Virginia Regional MLS, LLC, from a copyrighted compilation of Listings. All CVR MLS Listing Content provided is deemed reliable but is not guaranteed accurate. The compilation of Listings and each individual Listing are ©2026 Central Virginia Regional MLS, LLC. All rights reserved.
Similar properties