Description
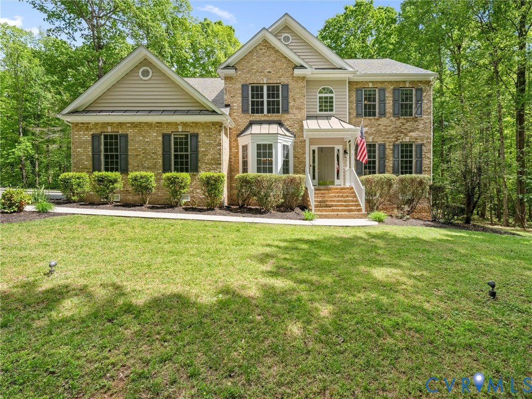
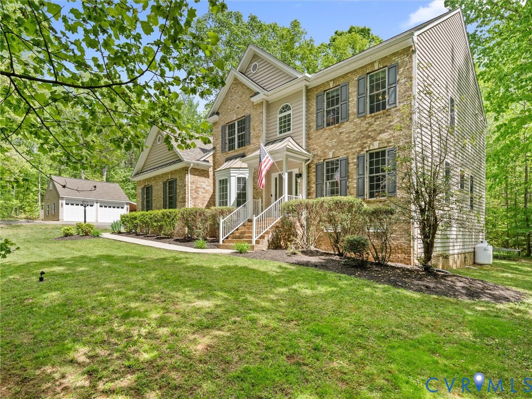
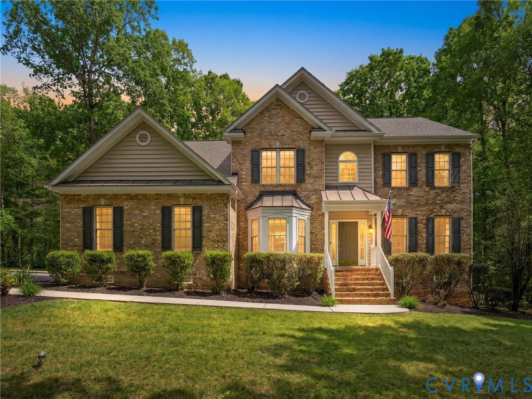
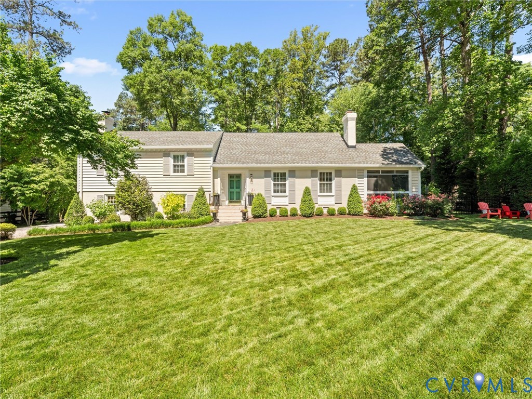
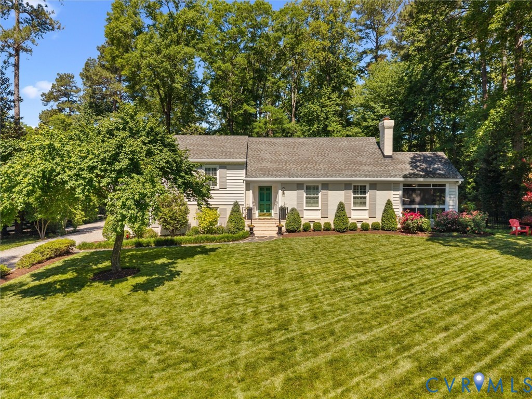
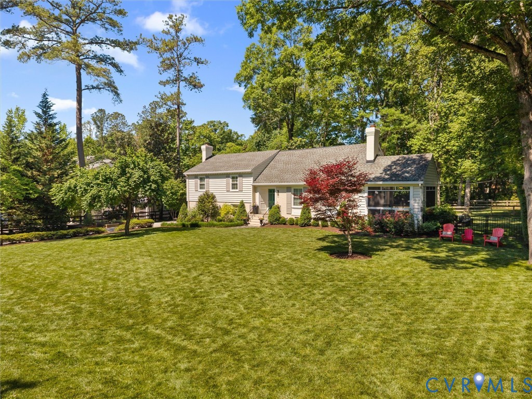
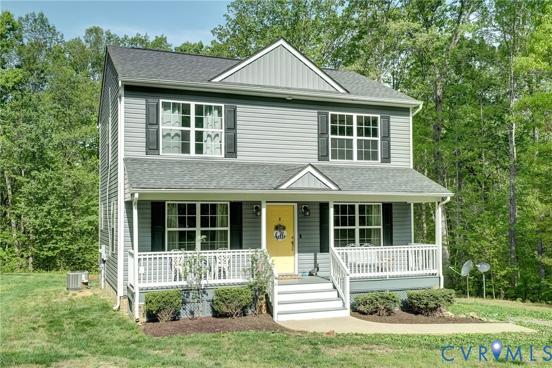
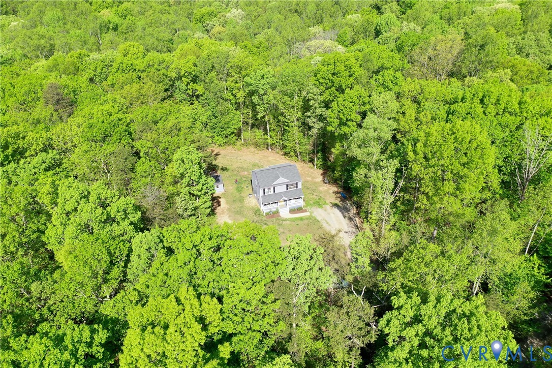
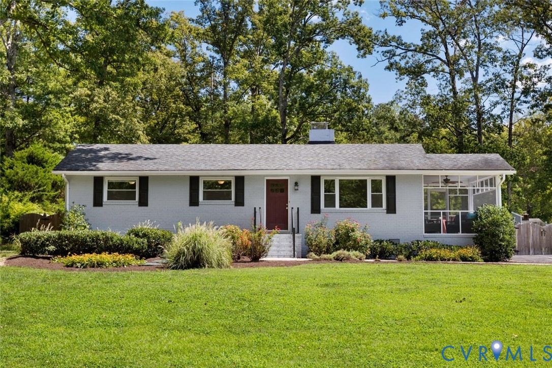
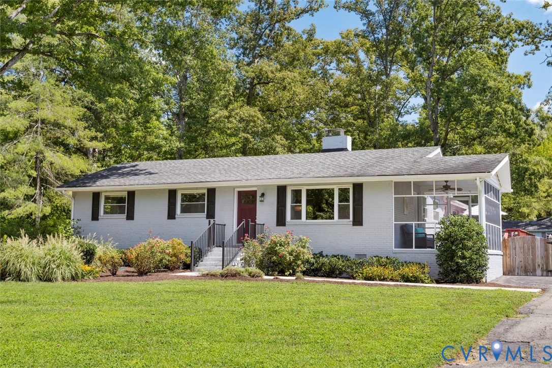
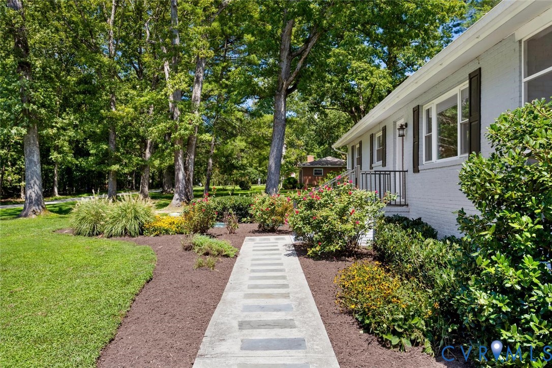
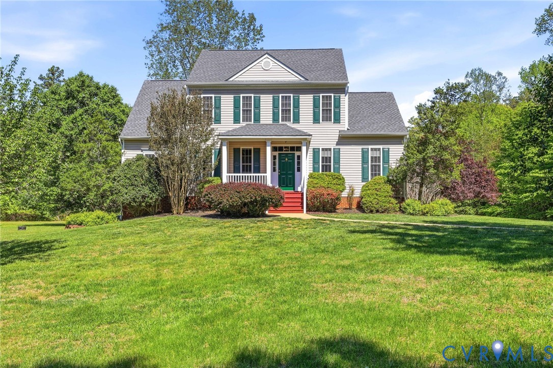
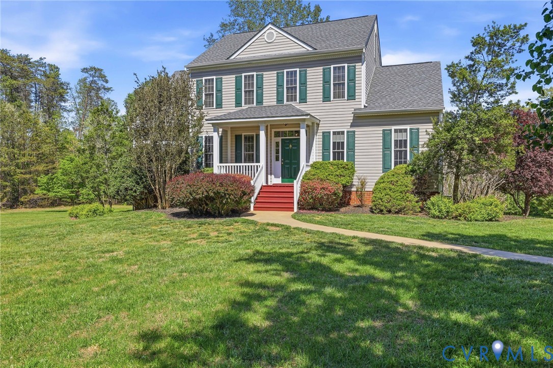
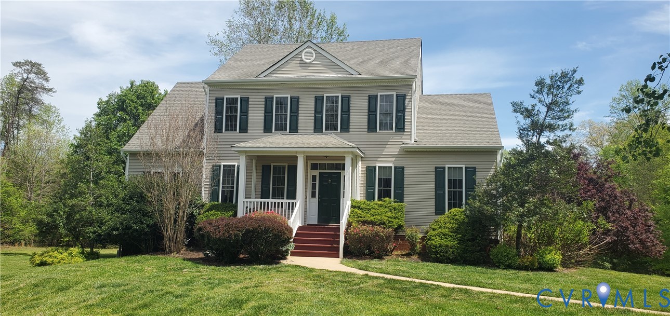
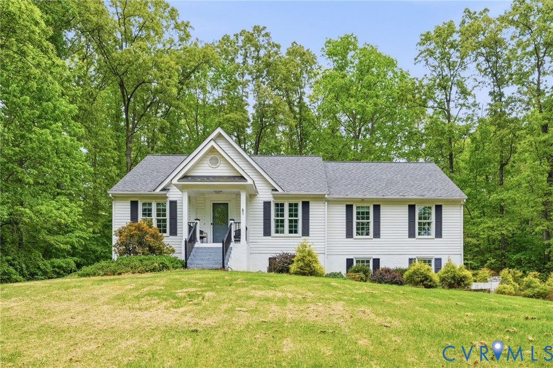
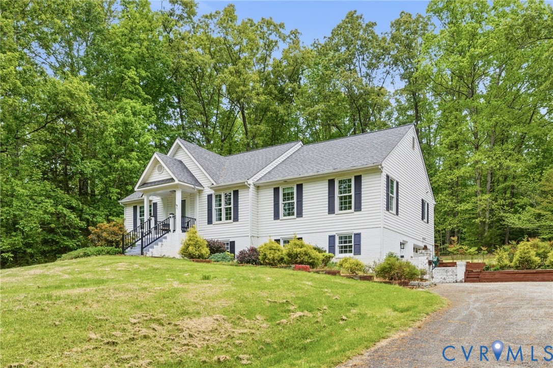
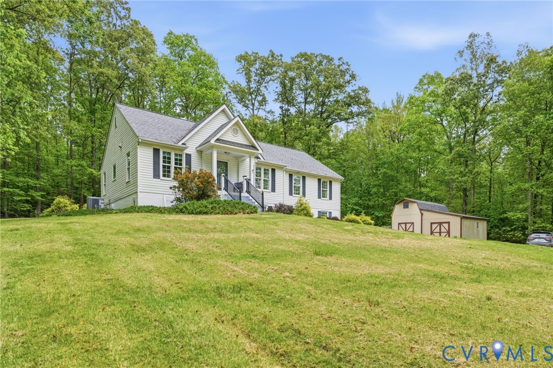
Escape to your own private retreat in the heart of Goochland with this sprawling ranch-style home perched atop a hill on 10 acres of quiet, secluded land. Offering approximately 3,000 square feet of living space, this impressive residence delivers the ultimate in privacy and tranquility—free from the restrictions of an HOA or covenants. Recent capital improvements provide peace of mind, including a replaced furnace, hot water heater, and updated windows. The property also benefits from access to Firefly high-speed internet, making it easy to stay connected while enjoying a peaceful, rural setting. Inside, you’ll find a thoughtfully designed layout featuring four spacious bedrooms and three full bathrooms, including a convenient first-floor bedroom with an attached full bath. Rich wood flooring flows throughout the home, leading to a charming eat-in kitchen with solid surface countertops, a breakfast nook, and a bright bay window. The living spaces are anchored by two cozy wood-burning fireplaces with brick detailing and a single chimney. Additional highlights include walk-in closets, ceiling fans, and a dedicated workshop—perfect for hobbies or projects. The property is exceptionally well-equipped for both storage and outdoor living. A paved driveway leads to a one-car basement garage with an automatic door opener and interior access. Outdoor amenities include a welcoming front porch, a rear deck, a barn/stable, and a detached storage shed—both equipped with full electrical service. The home is serviced by a deep well with a water softener, a conventional septic system, and a generator for added reliability. Located in the Whittle Branch subdivision and zoned for Goochland schools, this unique estate offers a rare combination of acreage, functionality, and modern connectivity just a short drive west of the local high school.
All features
Interior details
Bedrooms & Bathrooms
- Bedrooms: 4
- Bathrooms: 3
- Full bathrooms: 3
Heating & Cooling
- Heating: Electric, Heat Pump
- Cooling: Heat Pump, Attic Fan
Other Interior
- Flooring: Wood
- Appliances: Dryer, Dishwasher, Electric Cooking, Electric Water Heater, Disposal, Microwave, Refrigerator, Stove, Water Softener, Washer
- Features: Bedroom On Main Level, Breakfast Area, Bay Window, Ceiling Fans, Eat In Kitchen, Solid Surface Counters, Cable Tv, Walk In Closets, Workshop
- Fireplaces: 2
Exterior details
Exterior
- Deck, Storage, Shed, Paved Driveway
Parking
- Garage spaces: 1.0
Construction details
Type & Style
- Home type: Single Family
- Architectural style: Ranch
- Stories: 1
Materials
- Construction: Vinyl Siding, Wood Siding
- Roof: Asphalt
Listed by: Allen Price (804) 567-7905, Keeton & Co Real Estate
MLS#: 2611372
Listings displayed by Propified through Rand Properties Brokerage.
To report an issue or dispute listing information, contact Rand Properties Brokerage.
All or a portion of the Listing Content is provided by the Central Virginia Regional MLS, LLC, from a copyrighted compilation of Listings. All CVR MLS Listing Content provided is deemed reliable but is not guaranteed accurate. The compilation of Listings and each individual Listing are ©2026 Central Virginia Regional MLS, LLC. All rights reserved.
Similar properties