Description
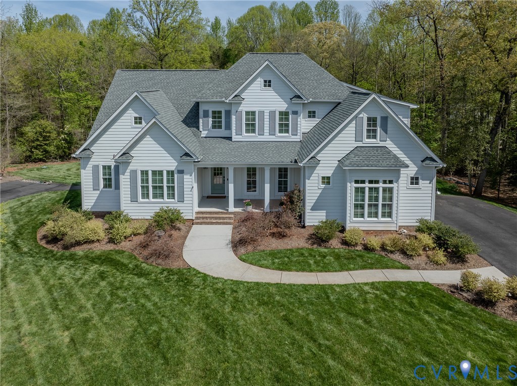
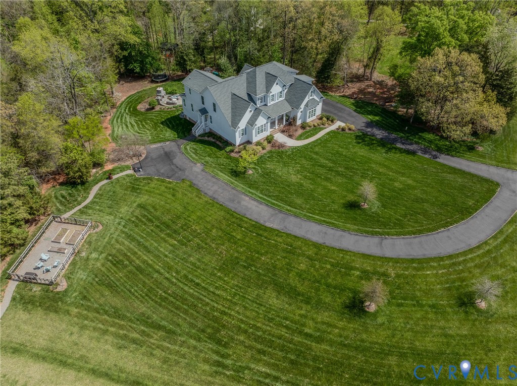
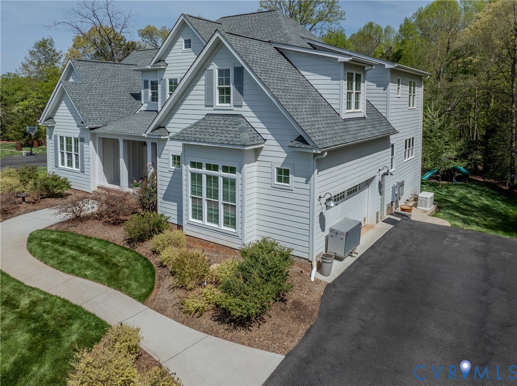
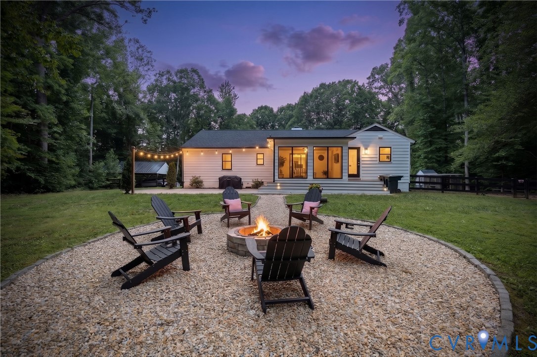
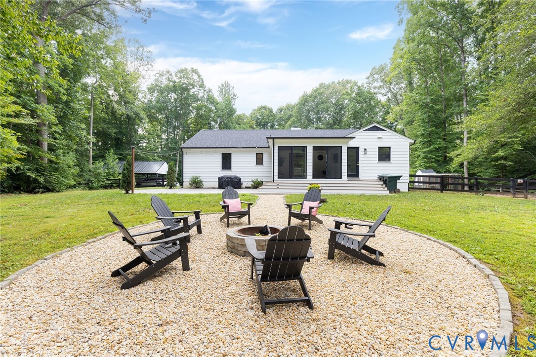
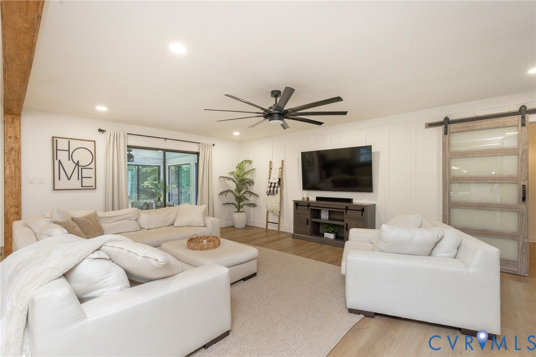
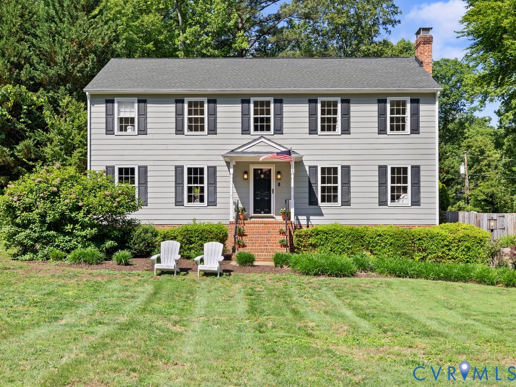
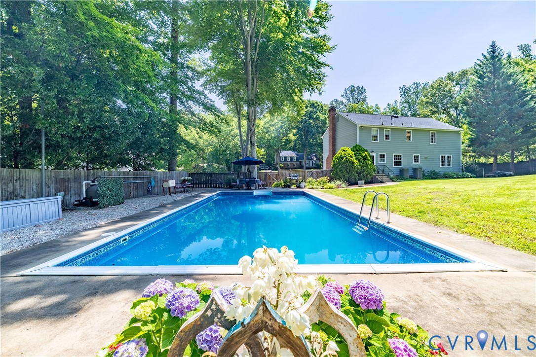
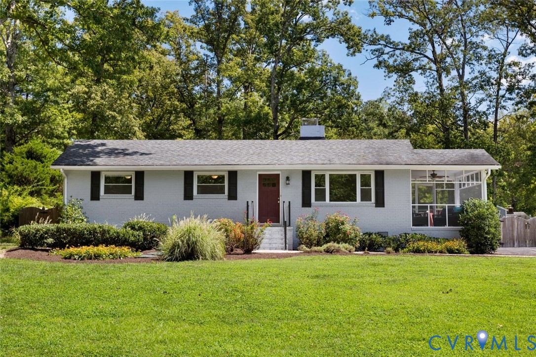
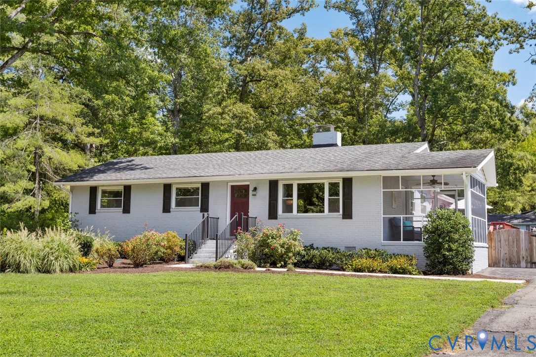
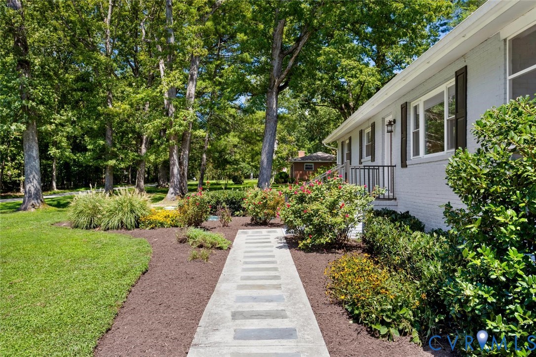
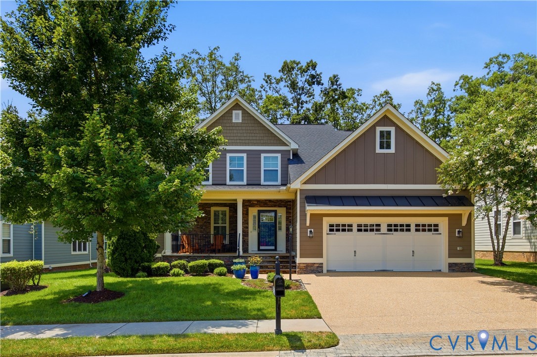
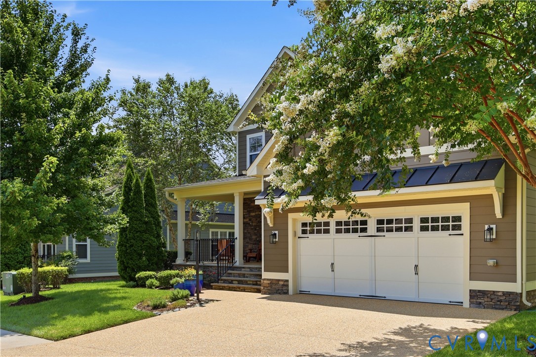
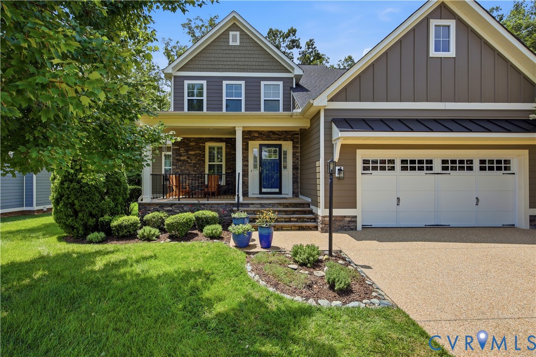
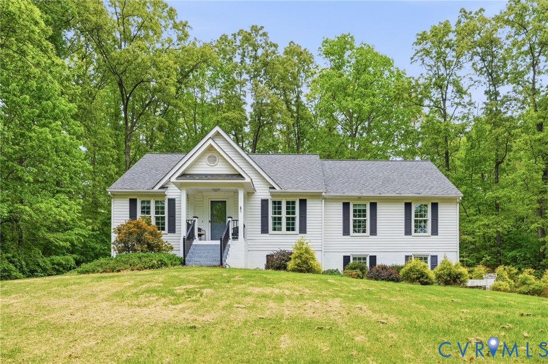
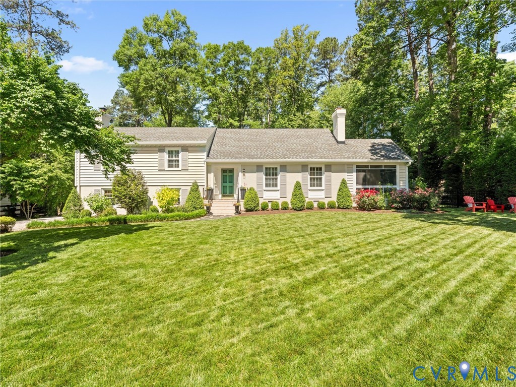
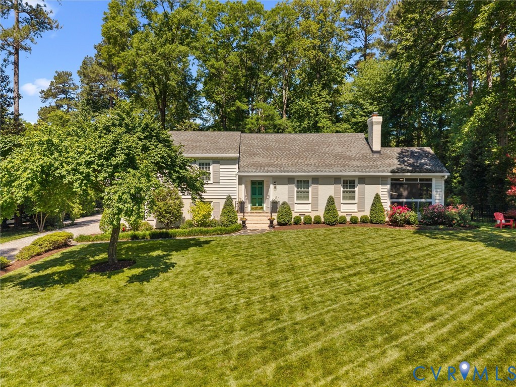
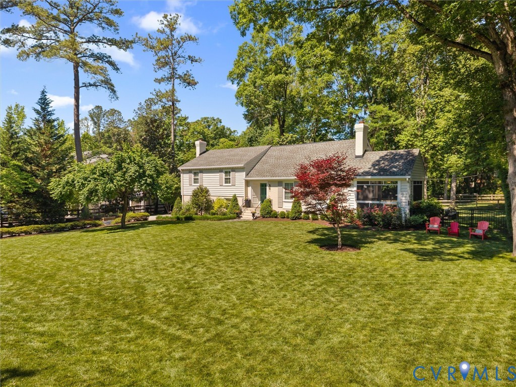
An exceptional opportunity to own a beautifully maintained home in the highly desirable James River Estates community. This spacious residence offers over 2,600 square feet of thoughtfully designed living space, blending comfort, style, and functionality. Featuring two primary suites, this home provides incredible flexibility. In addition, there are two more generously sized bedrooms and a total of three and a half baths, ensuring plenty of space for everyone. The main level welcomes you with a gracious foyer that opens into a bright and inviting living room and a formal dining room, ideal for both everyday living and entertaining. The renovated kitchen is a true highlight, showcasing granite countertops, stainless steel appliances, and ample cabinetry—perfect for any home chef. You’ll also find a cozy family room with built-in bookcases, creating a warm and functional gathering space. Additional features include beautiful wood flooring throughout much of the home, replacement windows for enhanced efficiency, and a convenient laundry room. The maintenance-free exterior, constructed of classic brick and durable vinyl siding, ensures lasting curb appeal with minimal upkeep. Step outside to enjoy the screened porch overlooking a stunning, fully fenced rear yard set on over half an acre. The beautifully manicured grounds provide both privacy and space for outdoor entertaining, gardening, or simply relaxing in a peaceful setting. With generous walk-in closets, abundant natural light, and countless additional upgrades throughout, this home truly offers too many extras to list. HVAC (2016) / Min-Split (2025) / Roof (2018) / Hot Water Tank (2018) / Don’t miss your chance to own a remarkable property in one of the area’s most sought-after neighborhoods.
All features
Interior details
Bedrooms & Bathrooms
- Bedrooms: 4
- Bathrooms: 4
- Full bathrooms: 3
- Half bathrooms: 1
Heating & Cooling
- Heating: Electric, Heat Pump, Zoned
- Cooling: Central Air, Zoned
Other Interior
- Flooring: Slate, Tile, Wood
- Appliances: Dishwasher, Electric Cooking, Electric Water Heater, Refrigerator, Smooth Cooktop
- Features: Bookcases, Built In Features, Separate Formal Dining Room, Eat In Kitchen, Fireplace, Bath In Primary Bedroom, Main Level Primary, Recessed Lighting, Solid Surface Counters, Cable Tv
- Fireplaces: 2
Exterior details
Exterior
- Porch, Storage, Shed, Unpaved Driveway
- Windows: Thermal Windows
Construction details
Type & Style
- Home type: Single Family
- Architectural style: Tri Level
- Stories: 4
Materials
- Construction: Brick, Block, Drywall, Frame, Vinyl Siding, Wood Siding
- Roof: Composition
Listed by: Scott Ruth (804) 288-2100, Shaheen Ruth Martin & Fonville
MLS#: 2623681
Listings displayed by Propified through Rand Properties Brokerage.
To report an issue or dispute listing information, contact Rand Properties Brokerage.
All or a portion of the Listing Content is provided by the Central Virginia Regional MLS, LLC, from a copyrighted compilation of Listings. All CVR MLS Listing Content provided is deemed reliable but is not guaranteed accurate. The compilation of Listings and each individual Listing are ©2026 Central Virginia Regional MLS, LLC. All rights reserved.
Similar properties