Description
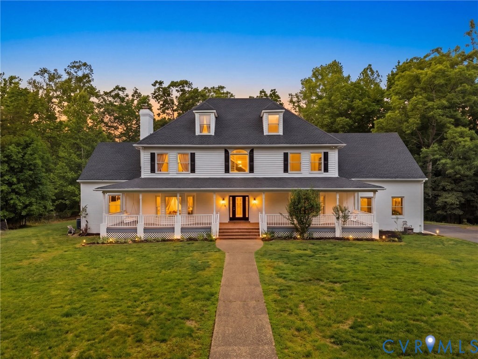
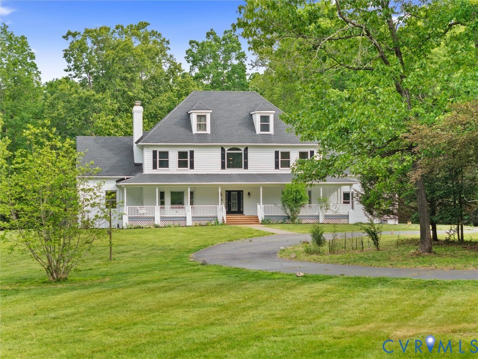
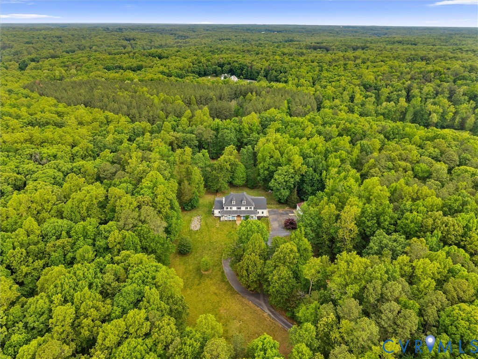
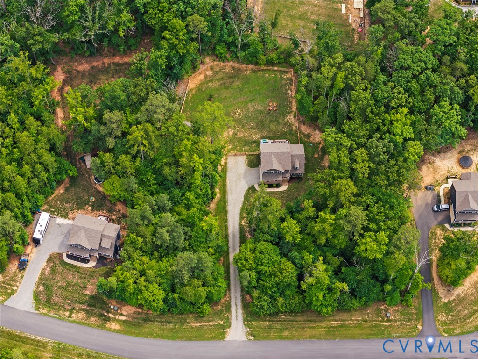
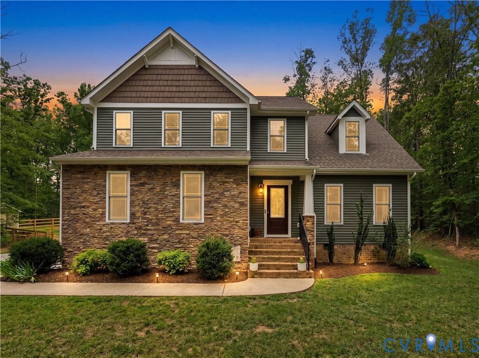
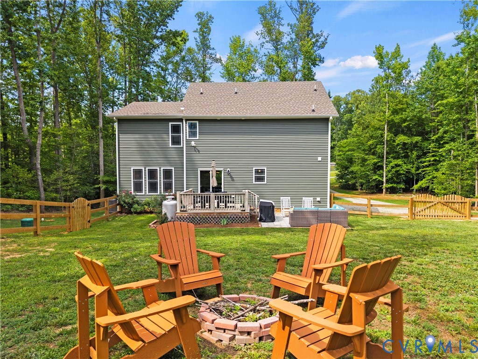
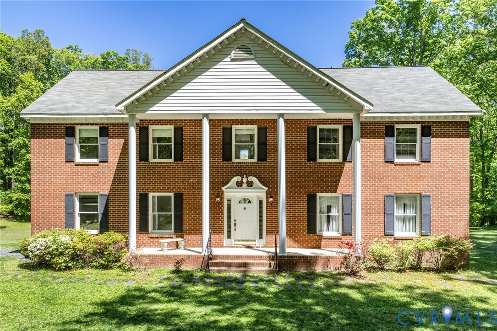
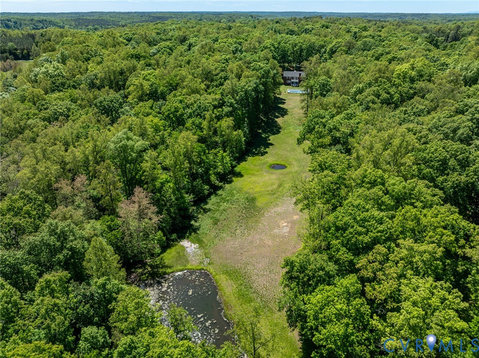
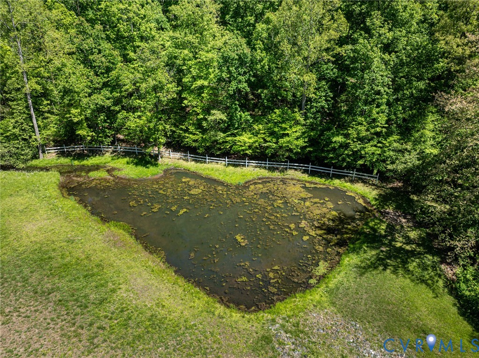
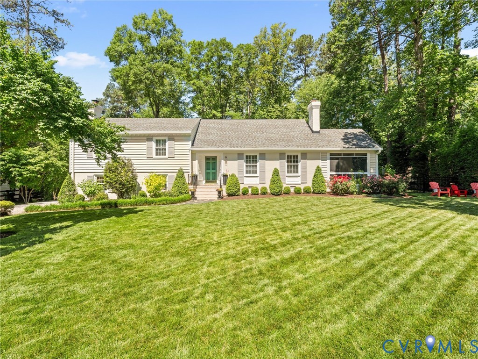
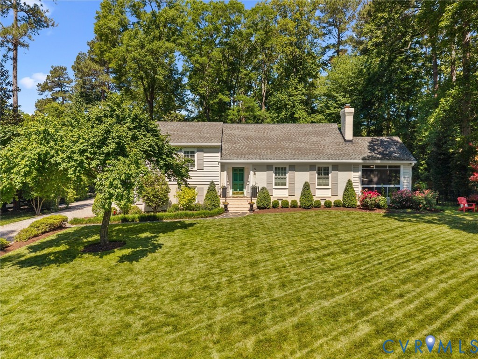
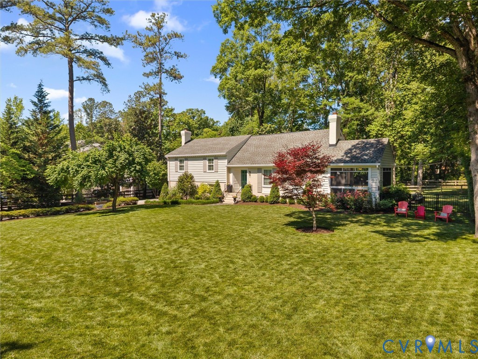
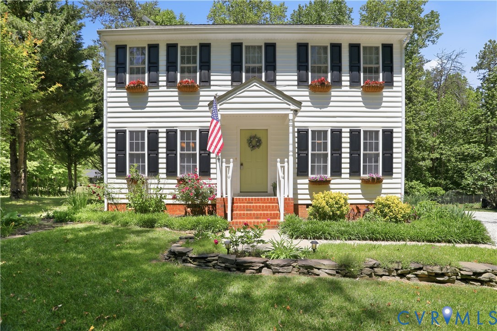
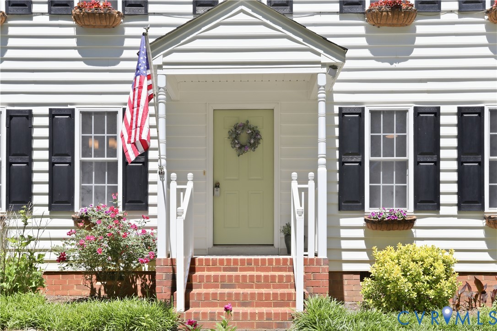
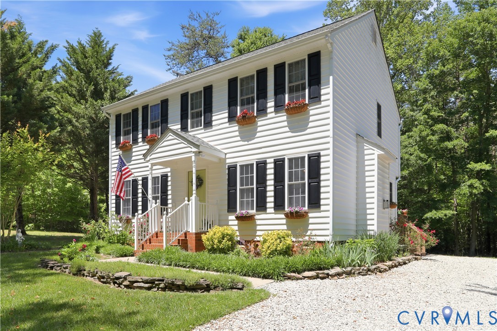
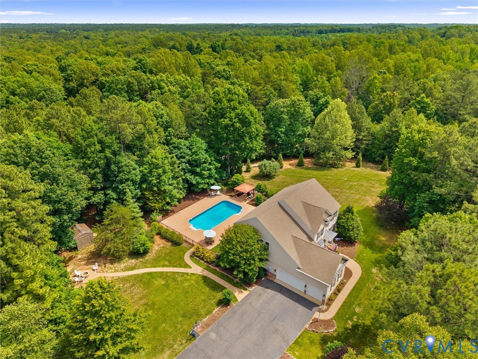
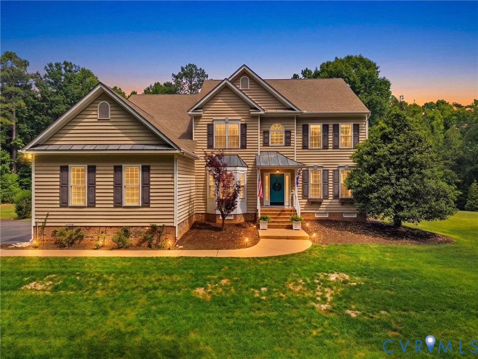
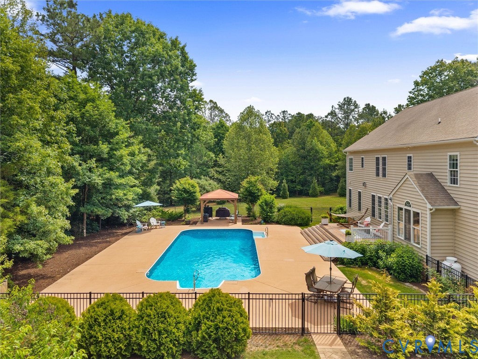
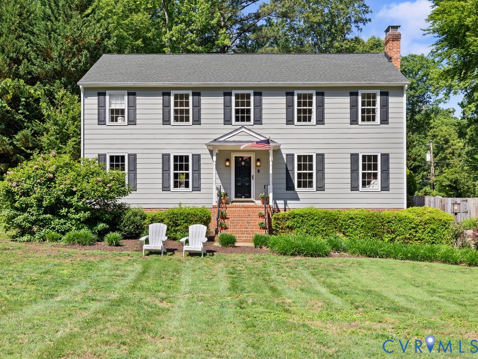
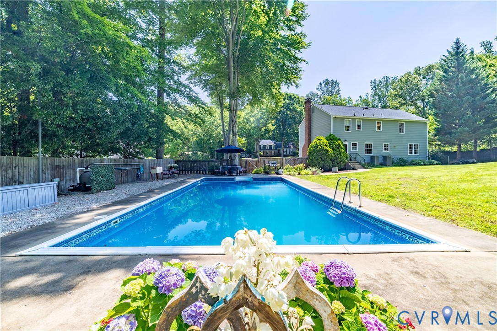
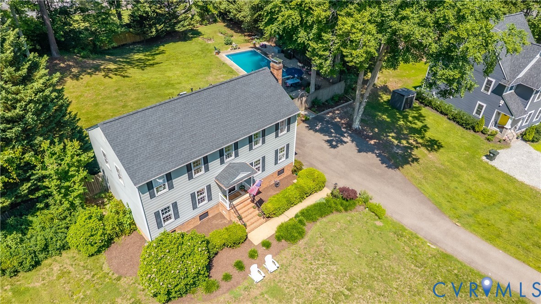
Welcome to 113 Holly Drive in the sought-after Manakin Farms community! Tucked away on a quiet cul-de-sac in Goochland County, this beautifully maintained 4-bedroom, 2.5-bath Colonial offers 2,392 square feet of comfortable living space, timeless charm, thoughtful updates throughout, and a spacious backyard complete with a privacy fence, mature landscaping, patio space, and a large inviting in-ground pool perfect for relaxing or entertaining. Step inside to a welcoming foyer flanked by spacious formal living and dining rooms featuring hardwood floors, crown molding, and abundant natural light. The dining room flows effortlessly into the kitchen, where granite countertops, refreshed cabinetry with updated hardware, stainless steel appliances, a coffee bar, breakfast nook, and ample cabinet storage create a functional and inviting space, while updated LVP flooring extends through the kitchen, laundry room, and powder room. The spacious family room serves as the heart of the home and features hardwood floors, a brick fireplace with wood mantel, built-ins, and seamless access to the kitchen, making it ideal for gatherings and everyday living. Upstairs, the primary suite offers a walk-in closet and private bath, while three additional bedrooms provide flexibility for family, guests, hobbies, or office space. Major updates include a new roof (2023), two new HVAC systems (2023), pool retaining wall (2024), updated LVP flooring (2024), new refrigerator and stove (2025), and electrical panel upgrade (2020). Residents also enjoy access to Lake Helen and for an additional minimal cost access to the Manakin Woods Recreation Association featuring fishing, boating, tennis courts, and four pickleball courts, all conveniently located near Short Pump, Route 288, and I-64.
All features
Interior details
Bedrooms & Bathrooms
- Bedrooms: 4
- Bathrooms: 3
- Full bathrooms: 2
- Half bathrooms: 1
Heating & Cooling
- Heating: Electric, Zoned
- Cooling: Central Air
Other Interior
- Flooring: Partially Carpeted, Vinyl, Wood
- Appliances: Dishwasher, Exhaust Fan, Electric Cooking, Electric Water Heater, Disposal, Microwave, Range Hood, Stove
- Features: Bookcases, Built In Features, Breakfast Area, Ceiling Fans, Dining Area, Double Vanity, Eat In Kitchen, Fireplace, Granite Counters, Bath In Primary Bedroom, Walk In Closets
- Fireplaces: 1
Exterior details
Exterior
- Lighting, Paved Driveway
- Windows: Thermal Windows
Construction details
Type & Style
- Home type: Single Family
- Architectural style: Colonial, Two Story
- Stories: 2
Materials
- Construction: Frame, Hardboard
- Roof: Asphalt
Listed by: James Strum (804) 288-8888, Long & Foster REALTORS
MLS#: 2614890
Listings displayed by Propified through Rand Properties Brokerage.
To report an issue or dispute listing information, contact Rand Properties Brokerage.
All or a portion of the Listing Content is provided by the Central Virginia Regional MLS, LLC, from a copyrighted compilation of Listings. All CVR MLS Listing Content provided is deemed reliable but is not guaranteed accurate. The compilation of Listings and each individual Listing are ©2026 Central Virginia Regional MLS, LLC. All rights reserved.
Similar properties