Description
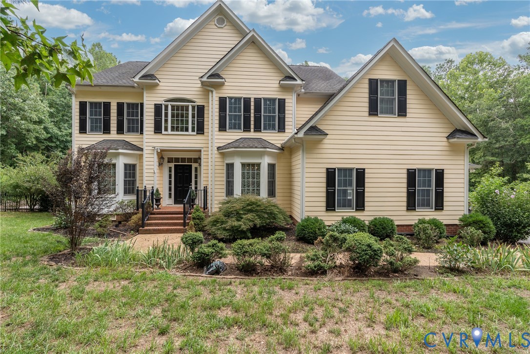
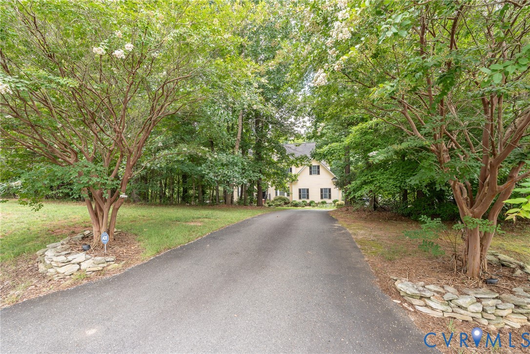
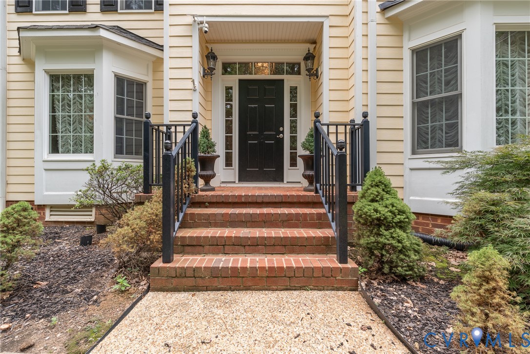
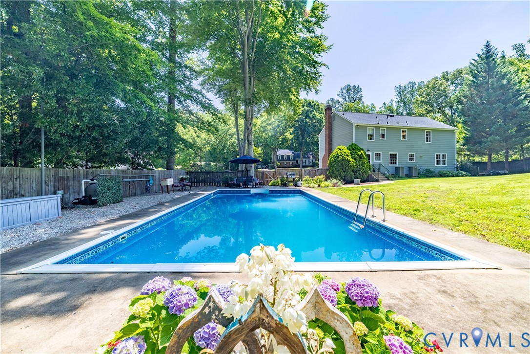
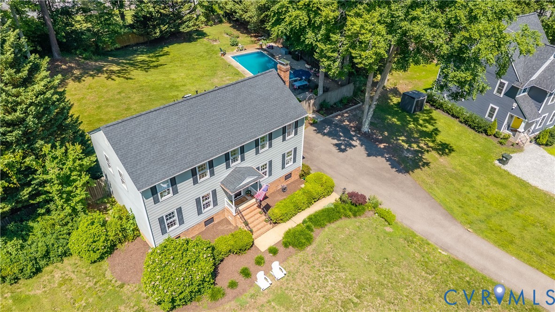
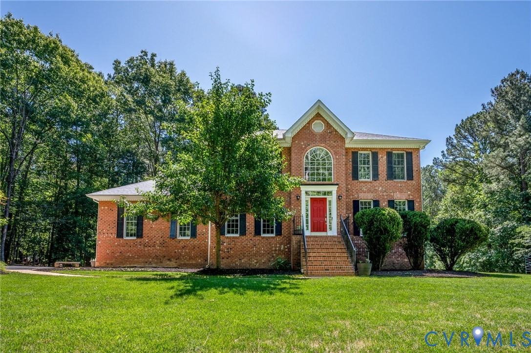
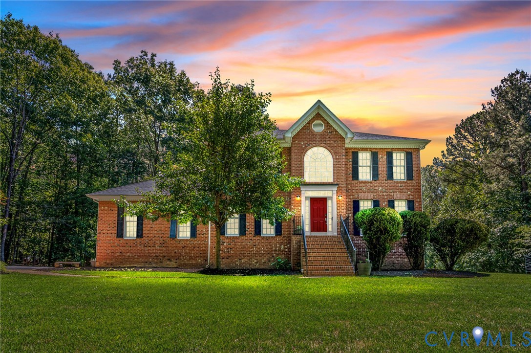
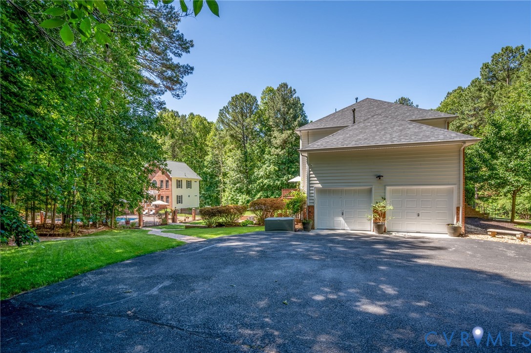
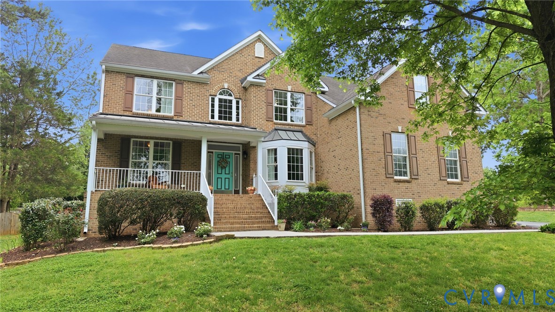
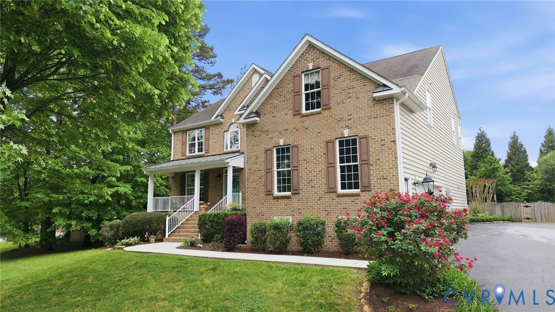
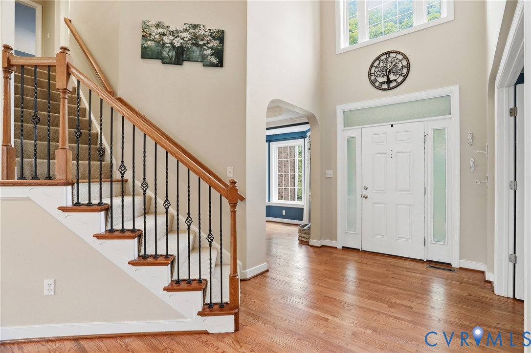
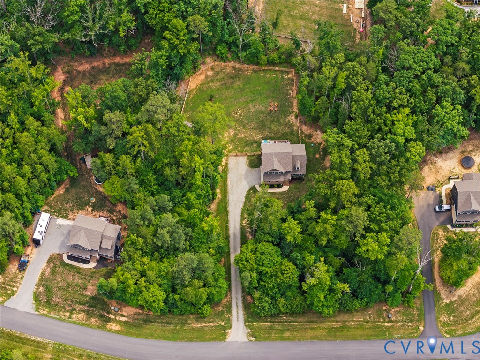
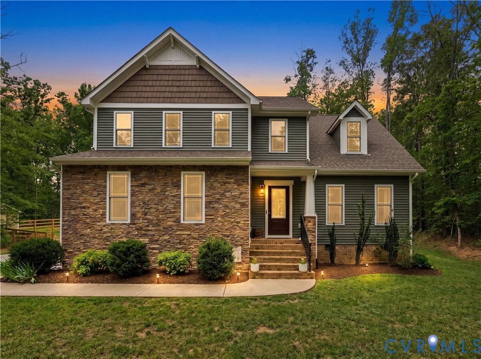
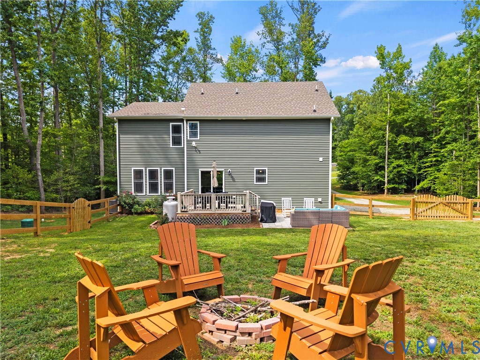
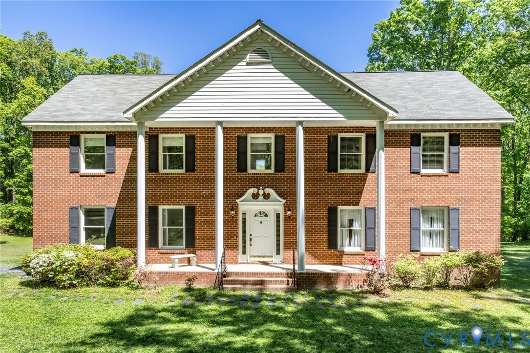
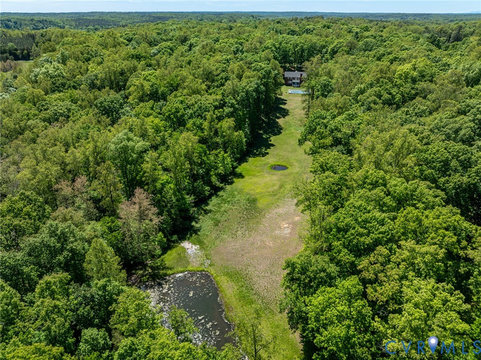
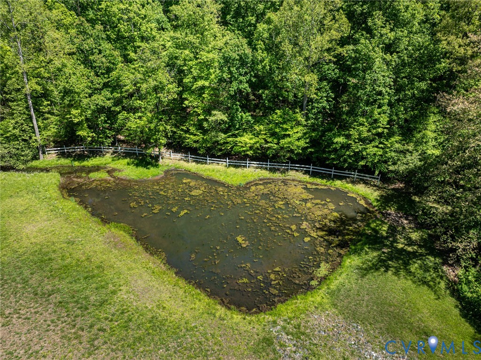
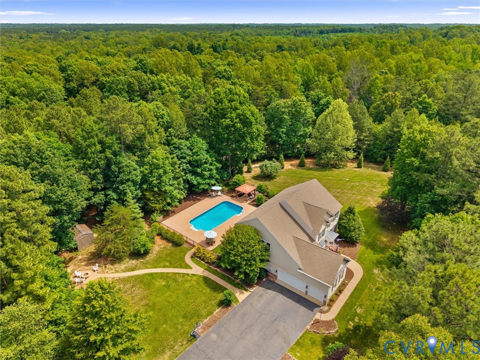
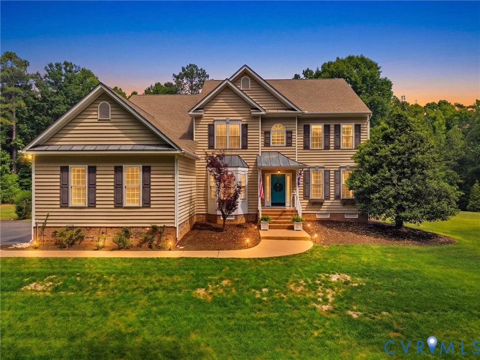
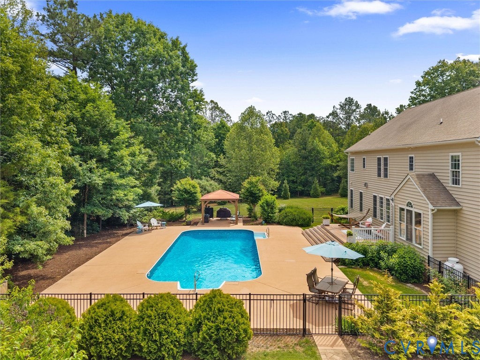
Nestled on a private 3.10-acre lot in the sought-after Enclave at Holland Hills, this exceptional Goochland home offers the perfect blend of privacy, convenience & resort-style living. Located in the heart of Goochland, you’ll enjoy the rare opportunity to walk to schools, dining, & more while feeling miles away from it all. The picturesque setting features a stunning 20’ x 40’ inground pool surrounded by mature trees and natural beauty, creating a backyard retreat you’ll enjoy year-round. Whether entertaining guests or relaxing poolside, this property offers the lifestyle you’ve been dreaming of. The first-floor layout is designed for both everyday living & entertaining. The spacious, eat-in kitchen overlooks the inviting family room, while the formal dining room w/ Butler’s pantry is perfect for gatherings. A separate living room offers flexible space for a playroom, office or reading room & an additional first-floor room provides the perfect spot for guests, office, or hobby room. Hardwood floors run throughout the first floor & the primary bedroom. The flexible floor plan includes 4 spacious bedrooms and 3.5 baths, plus a versatile second-floor rec room perfect for a media room, playroom, or gym. A standout feature is that every bedroom has direct access to a full bath, providing comfort and privacy for family members & guests. The spacious primary suite features a tray ceiling, 2 walk-in closets, & an oversized bath. Additional highlights include a 3-car garage, paved driveway, generator wiring, & dual zoned HVAC system replaced approx. 2017. Enjoy the lovely community of Holland Hills- walk to one of three neighborhood lakes for fishing & enjoying nature. Rarely does a property offer this much privacy, acreage, & outdoor enjoyment while remaining so convenient to everything Goochland has to offer. If you’ve been searching for a peaceful setting with room to spread out & an unbeatable location, this is the one you’ve been waiting for.
All features
Interior details
Bedrooms & Bathrooms
- Bedrooms: 4
- Bathrooms: 4
- Full bathrooms: 3
- Half bathrooms: 1
Heating & Cooling
- Heating: Electric, Heat Pump, Zoned
- Cooling: Electric, Heat Pump, Zoned
Other Interior
- Flooring: Partially Carpeted, Tile, Wood
- Appliances: Double Oven, Dishwasher, Gas Cooking, Microwave, Range Hood, Stove
- Features: Bookcases, Built In Features, Butlers Pantry, Tray Ceilings, Separate Formal Dining Room, Double Vanity, Eat In Kitchen, Fireplace, Granite Counters, High Ceilings, Jetted Tub, Kitchen Island, Bath In Primary Bedroom, Pantry, Recessed Lighting, Walk In Closets
- Fireplaces: 1
Exterior details
Exterior
- Deck, Lighting, Storage, Shed, Paved Driveway
Parking
- Garage spaces: 3.0
Construction details
Type & Style
- Home type: Single Family
- Architectural style: Two Story, Transitional
- Stories: 2
Materials
- Construction: Frame, Vinyl Siding
- Roof: Shingle
Listed by: Tiffany Stevens (855) 450-0442, Real Broker LLC
MLS#: 2615513
Listings displayed by Propified through Rand Properties Brokerage.
To report an issue or dispute listing information, contact Rand Properties Brokerage.
All or a portion of the Listing Content is provided by the Central Virginia Regional MLS, LLC, from a copyrighted compilation of Listings. All CVR MLS Listing Content provided is deemed reliable but is not guaranteed accurate. The compilation of Listings and each individual Listing are ©2026 Central Virginia Regional MLS, LLC. All rights reserved.
Similar properties