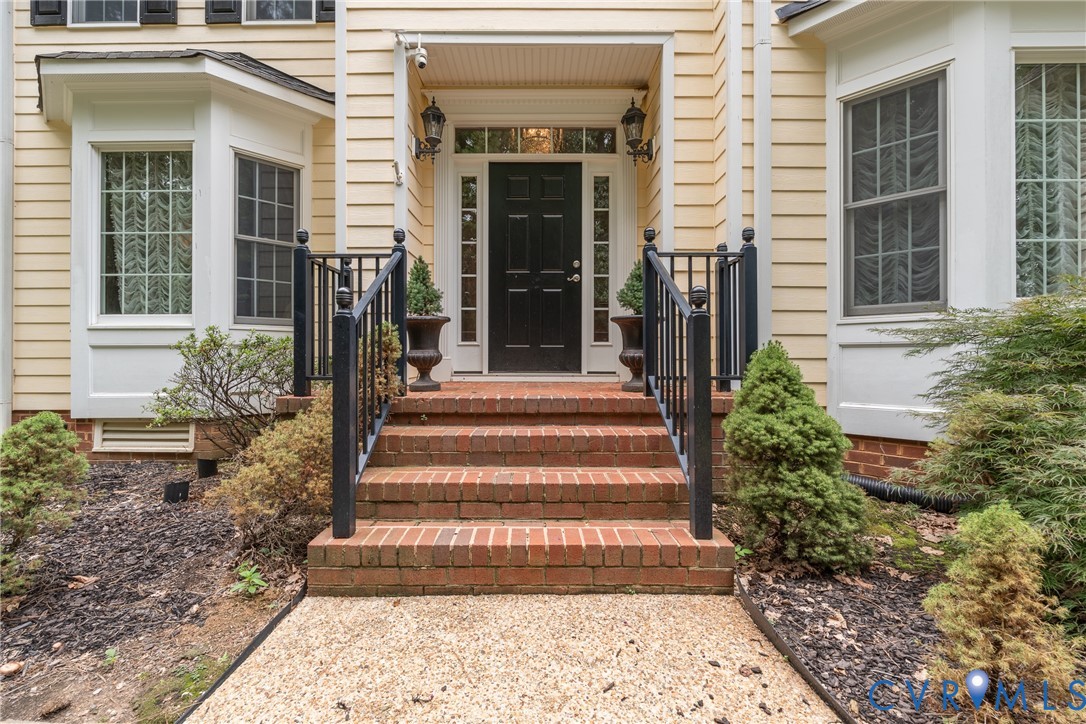
Description
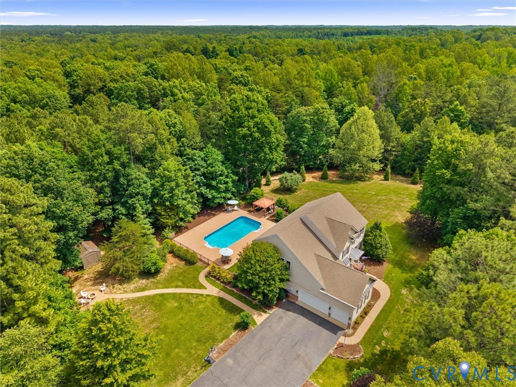
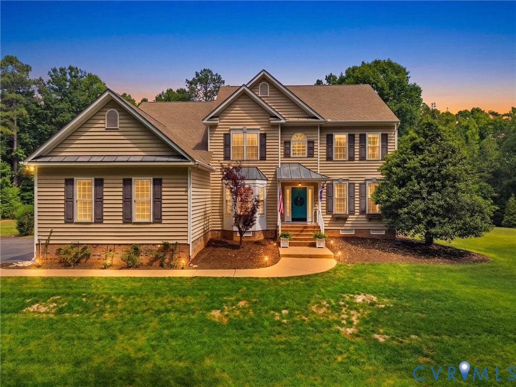
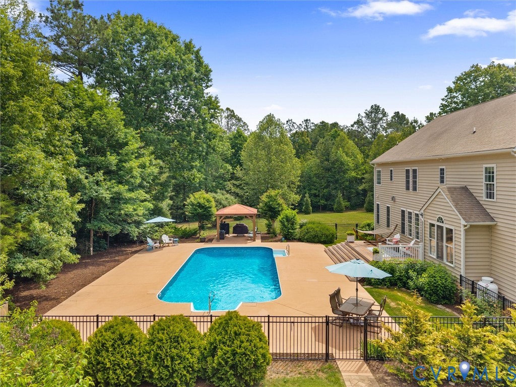
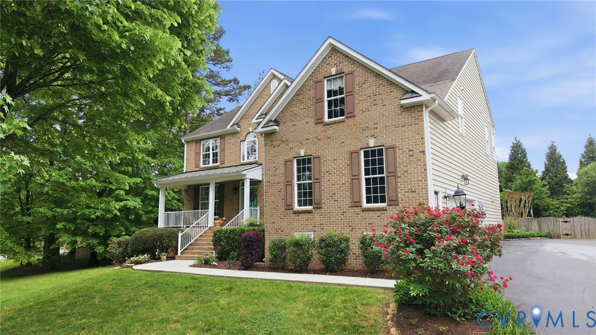
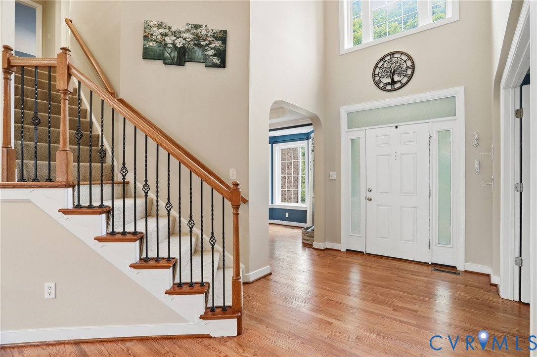
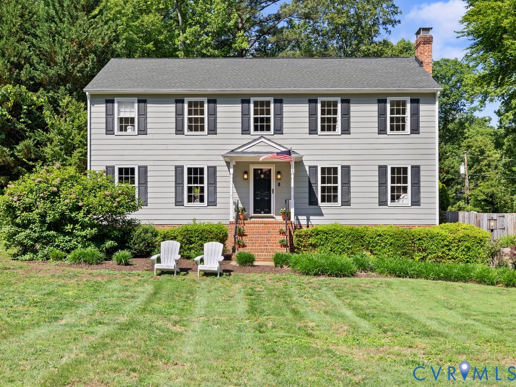
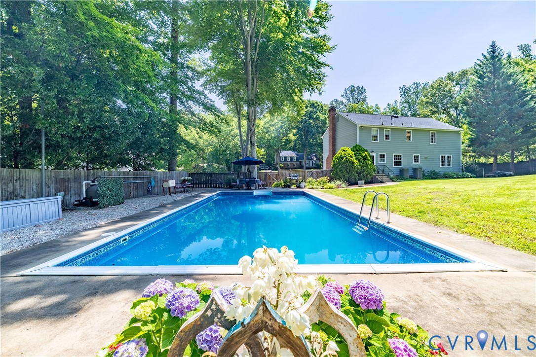
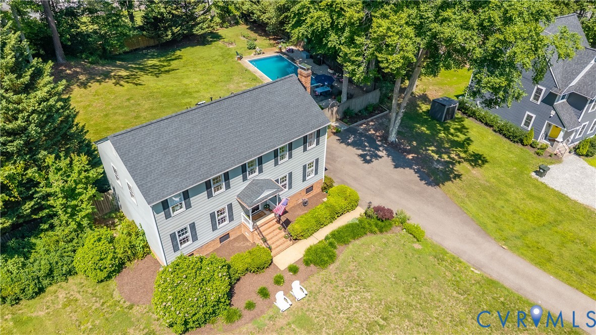
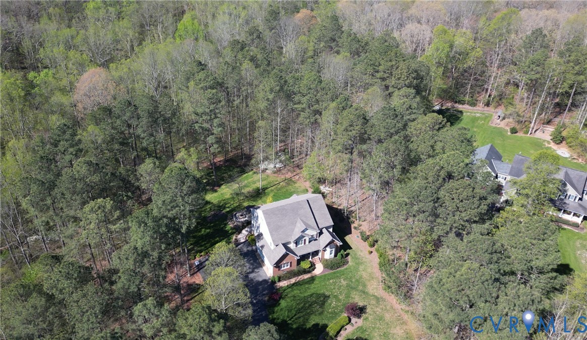
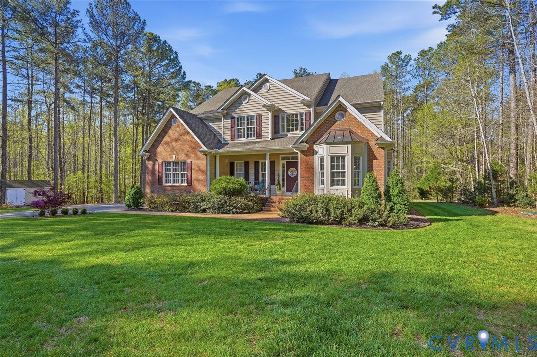
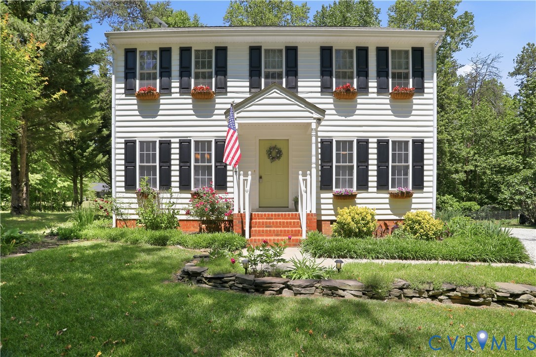
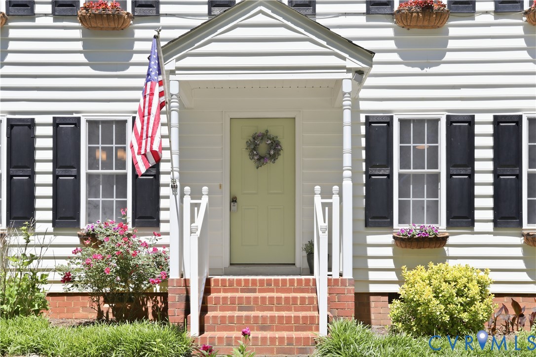
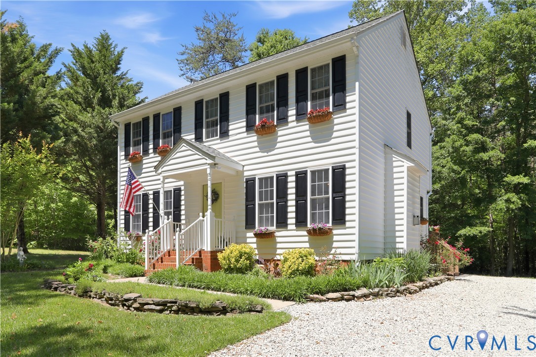
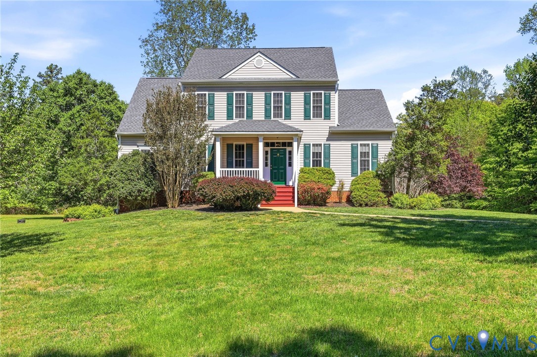
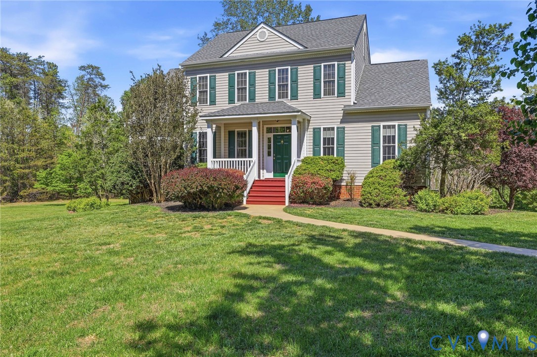
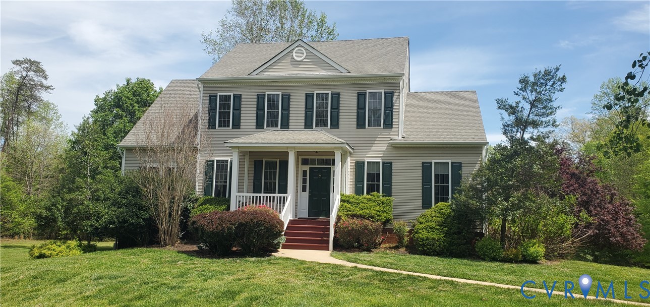
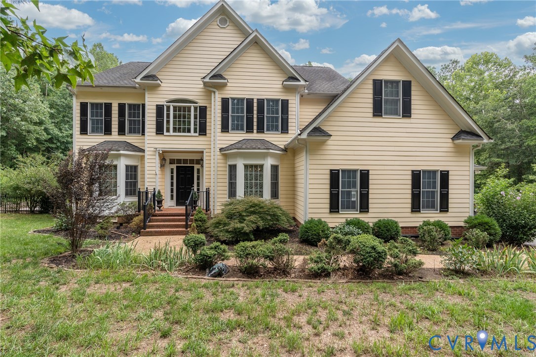
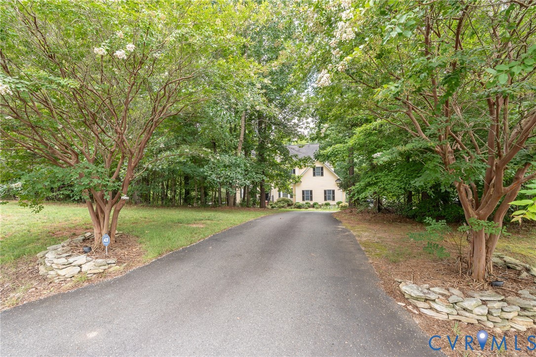
Nestled on a private 3-acre homesite, this stunning transitional home offers the perfect blend of peaceful country living and everyday convenience. Located just 7 minutes from I-64, you'll enjoy easy access to both Richmond and Charlottesville, while Short Pump's premier shopping, dining, and entertainment are only 20 minutes away. Step inside to an impressive two-story foyer that welcomes you into the elegant formal dining room. Designed with both comfort and functionality in mind, the home features dual staircases, including a convenient rear staircase just off the kitchen. A spacious walk-in pantry provides abundant storage, while the screened porch offers the ideal setting for entertaining or relaxing while overlooking the private backyard. The backyard is a true retreat, complete with an in-ground pool featuring a brand-new liner and pump-ready for you to enjoy for the rest of the summer. The light-filled family room flows seamlessly into the chef's kitchen, which is equipped with painted cherry cabinetry, a Wolf gas cooktop, Bosch dishwasher, new refrigerator, and an inviting wet bar that serves both the kitchen and great room-perfect for hosting family and friends. A generous first-floor office provides exceptional flexibility and could easily be converted into a guest bedroom or in-law suite by adding a doorway to the adjacent full bath. Upstairs, you'll find spacious bedrooms with brand-new carpet throughout the second floor. The finished third floor offers endless possibilities as a recreation room, playroom, home gym, media room, or second office. Offering privacy, space, thoughtful updates, and a highly desirable location, 3002 Willow Trace Lane is a rare opportunity to enjoy the best of Goochland County living.
All features
Interior details
Bedrooms & Bathrooms
- Bedrooms: 5
- Bathrooms: 5
- Full bathrooms: 4
- Half bathrooms: 1
Heating & Cooling
- Heating: Electric, Heat Pump
- Cooling: Central Air, Zoned
Other Interior
- Flooring: Carpet, Tile, Wood
- Appliances: Built In Oven, Cooktop, Dishwasher, Electric Water Heater, Gas Cooking, Microwave, Range
- Features: Bookcases, Built In Features, Breakfast Area, Bay Window, Separate Formal Dining Room, Eat In Kitchen, French Doors Atrium Doors, Granite Counters, High Ceilings, Jetted Tub, Bath In Primary Bedroom, Walk In Closets
- Fireplaces: 2
Exterior details
Exterior
- Deck, Storage, Shed, Paved Driveway
Parking
- Garage spaces: 2.0
Construction details
Type & Style
- Home type: Single Family
- Architectural style: Transitional
- Stories: 2
Materials
- Construction: Frame, Hardiplank Type
Listed by: Susan Stynes (804) 594-6750, River City Elite Properties - Real Broker
MLS#: 2620984
Listings displayed by Propified through Rand Properties Brokerage.
To report an issue or dispute listing information, contact Rand Properties Brokerage.
All or a portion of the Listing Content is provided by the Central Virginia Regional MLS, LLC, from a copyrighted compilation of Listings. All CVR MLS Listing Content provided is deemed reliable but is not guaranteed accurate. The compilation of Listings and each individual Listing are ©2026 Central Virginia Regional MLS, LLC. All rights reserved.
Similar properties