Description
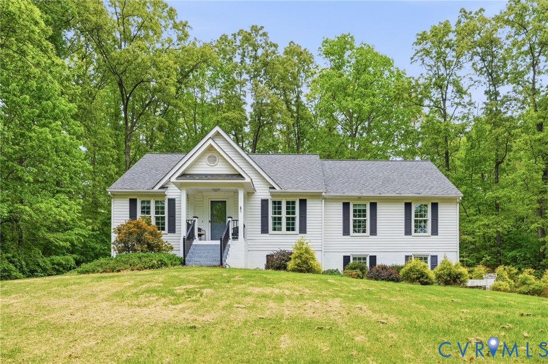
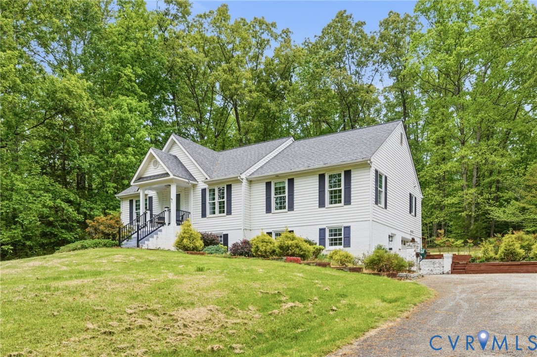
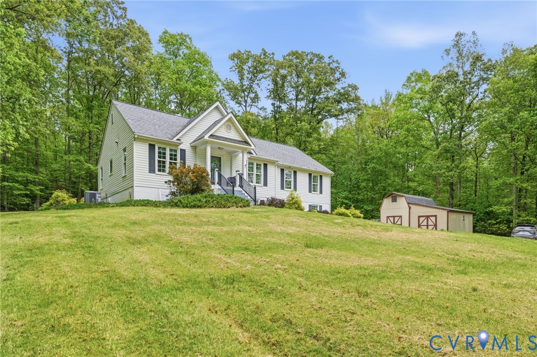
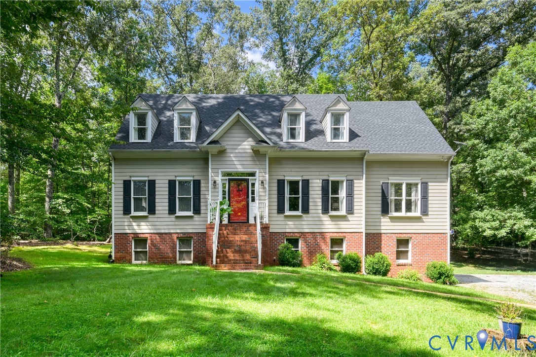
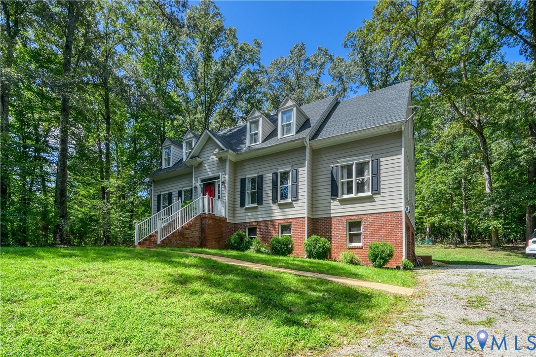
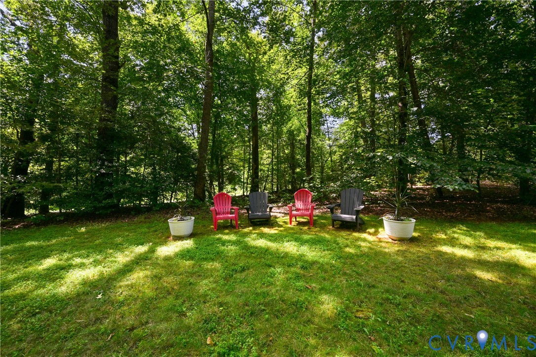
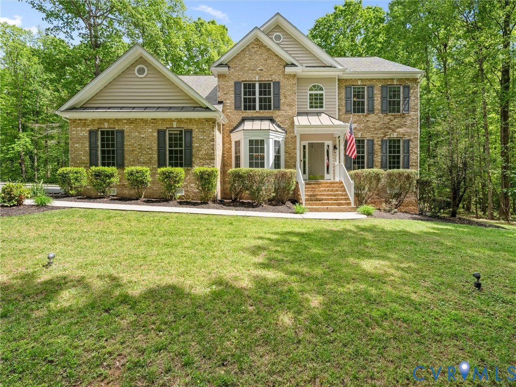
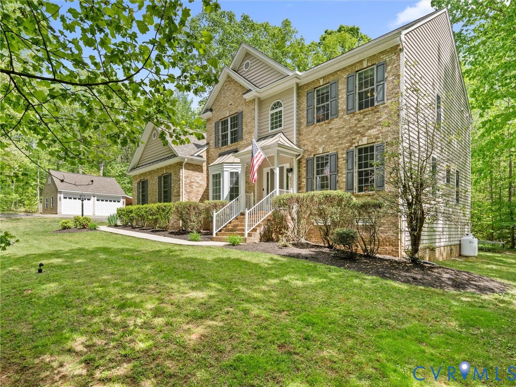
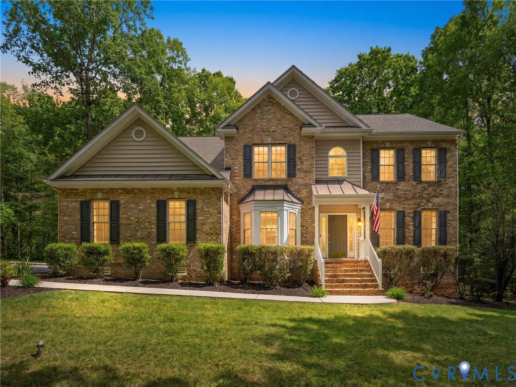
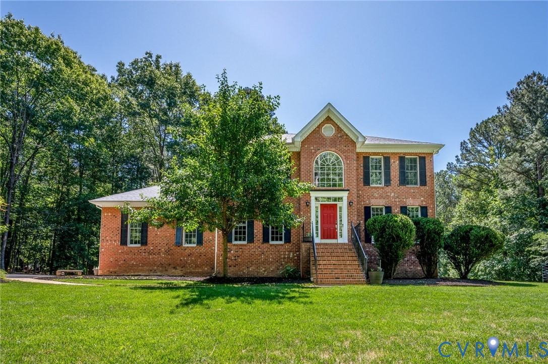
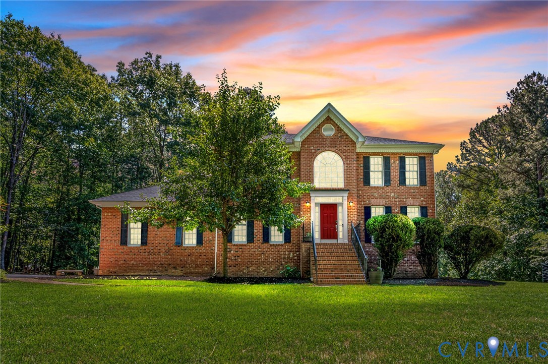
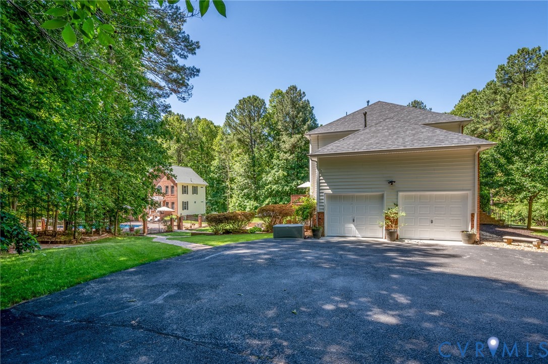
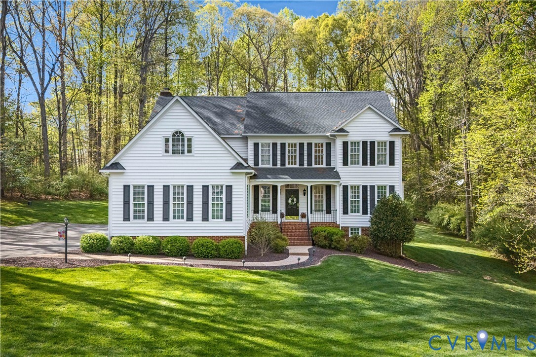
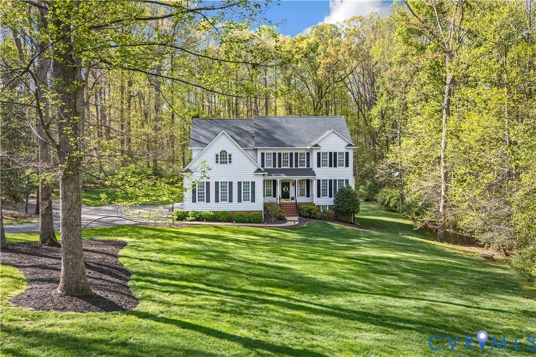
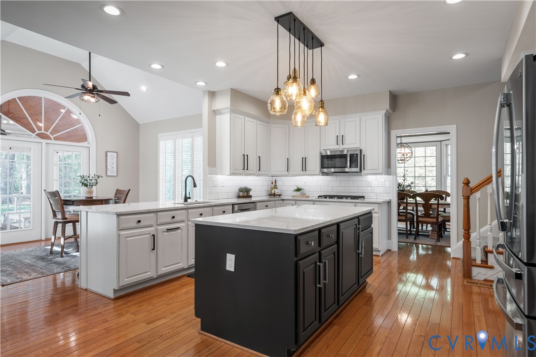
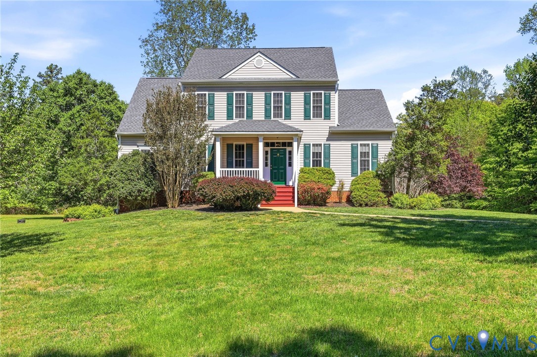
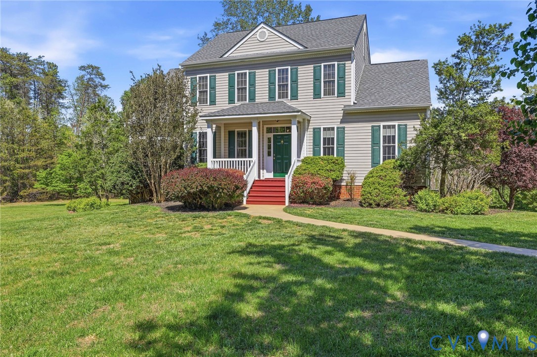
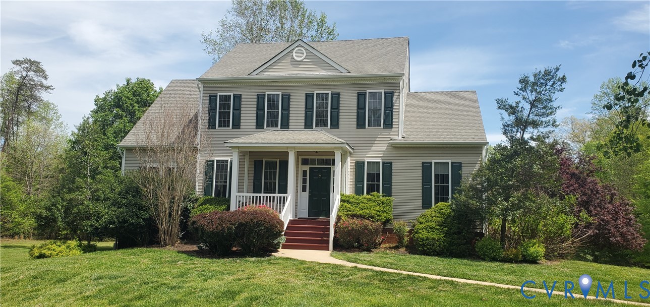
The reason folks want to live in Goochland! As you drive home enjoy the spectacular rural views of rolling farm land, then reach your secluded almost 7 acre homesite with flowering trees in the spring, listen to the birds off the rear deck and enjoy views of the rear pond. This home offers it all - classic design with columns to living and dining rooms, comfortable den with fireplace plus first floor primary suite. The custom kitchen has tile floors and backsplash with Corian counters, pull out shelving and pantry. Gas cooking, undercounter lighting plus chat at the inviting bar overhang perfect for bar stools. The vaulted breakfast room has skylights and lots of windows to bring in great lighting and views of the beautiful rear yard. Have coffee or entertain on the deck or patio below. 4 Bedrooms up each have tremendous walk in closets! Plus the walk up attic gives additional great storage. For the perfect home office - the basement has the dream setup! Fireplace, full bath and rows of built-ins for your library or collections! More potential awaits in the finished rec room or media room - offering so many uses! Rear entry garage with extra guest parking Large 28 x 12 detached tool shed has power plus coverage storage in the rear. NEW roof and pre listing inspection has been done by the seller so no worries for the buyer! Horses are permitted in Westcliff and you can enjoy the miles of bridle trails right from your back yard! All this in a quiet neighborhood, with NO hoa dues, and only minutes from all services at the Goochland Courthouse Village with easy access to I-64 at Gum Spring or Oilville. Don't miss this well maintained home!
All features
Interior details
Bedrooms & Bathrooms
- Bedrooms: 5
- Bathrooms: 4
- Full bathrooms: 3
- Half bathrooms: 1
Heating & Cooling
- Heating: Heat Pump, Propane, Zoned
- Cooling: Central Air, Zoned
Other Interior
- Flooring: Partially Carpeted, Tile, Wood
- Appliances: Dryer, Dishwasher, Electric Water Heater, Gas Cooking, Microwave, Refrigerator, Washer
- Features: Bookcases, Built In Features, Bedroom On Main Level, Tray Ceilings, Ceiling Fans, Cathedral Ceilings, Separate Formal Dining Room, Double Vanity, Eat In Kitchen, Fireplace, High Speed Internet, Main Level Primary, Pantry, Solid Surface Counters, Skylights, Cable Tv, Wired For Data, Walk In Closets
- Fireplaces: 2
Exterior details
Exterior
- Deck, Out Buildings, Porch, Storage, Shed
- Windows: Skylights, Thermal Windows
Parking
- Garage spaces: 2.0
Construction details
Type & Style
- Home type: Single Family
- Architectural style: Colonial
- Stories: 3
Materials
- Construction: Brick, Drywall, Frame, Vinyl Siding
- Roof: Composition
Listed by: Louise Thompson (804) 683-3231, Visionary Vistas
MLS#: 2610198
Listings displayed by Propified through Rand Properties Brokerage.
To report an issue or dispute listing information, contact Rand Properties Brokerage.
All or a portion of the Listing Content is provided by the Central Virginia Regional MLS, LLC, from a copyrighted compilation of Listings. All CVR MLS Listing Content provided is deemed reliable but is not guaranteed accurate. The compilation of Listings and each individual Listing are ©2026 Central Virginia Regional MLS, LLC. All rights reserved.
Similar properties