Description
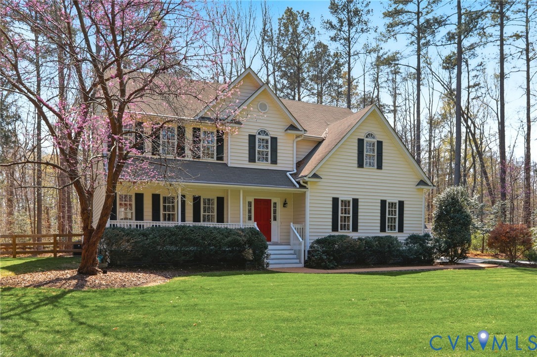
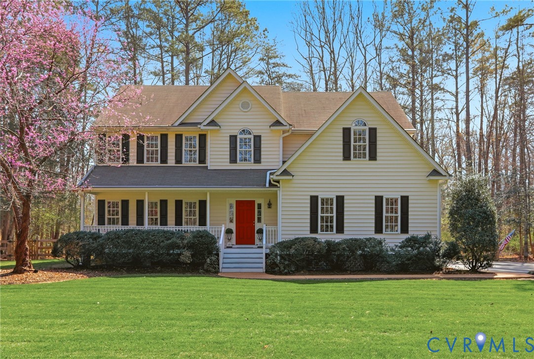
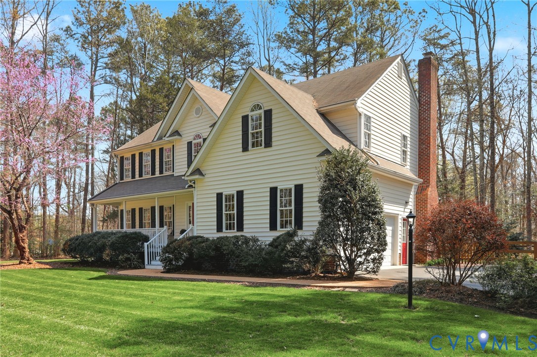
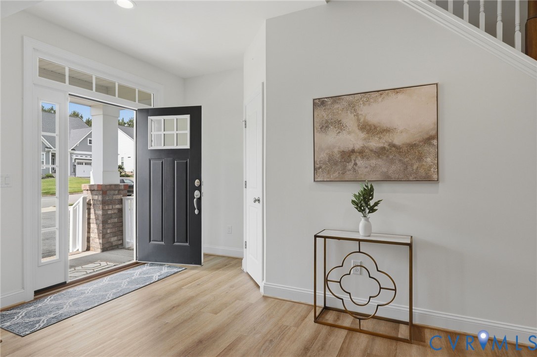
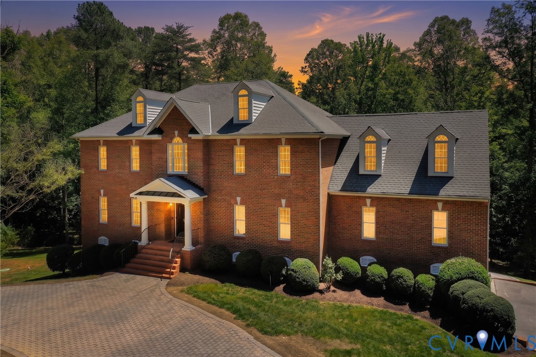
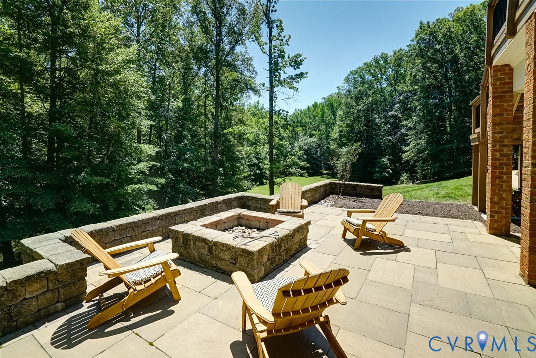
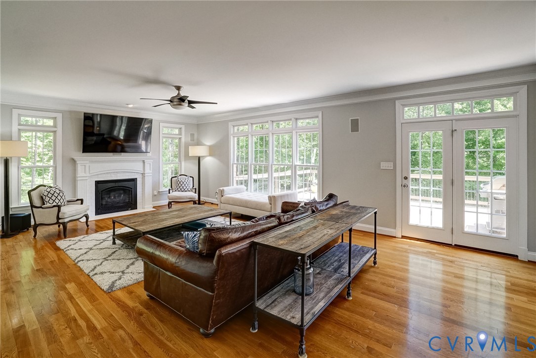
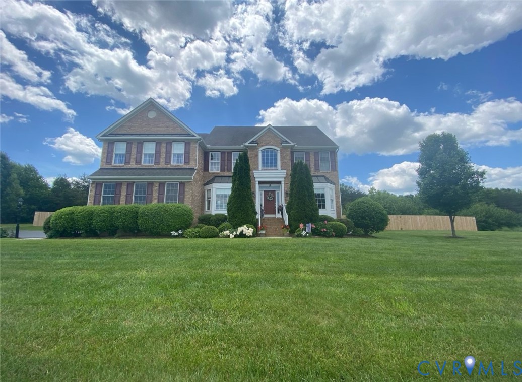
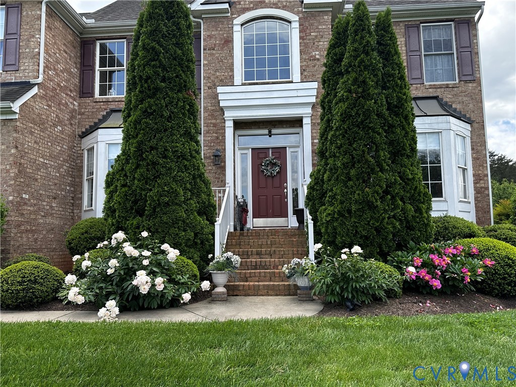
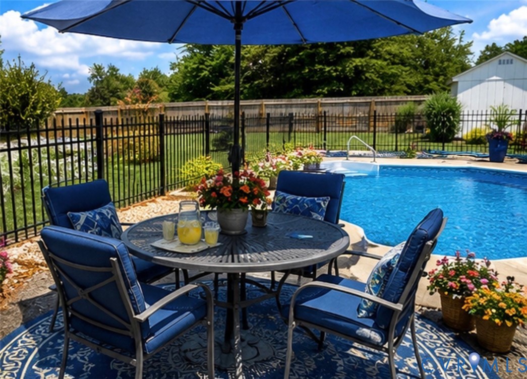
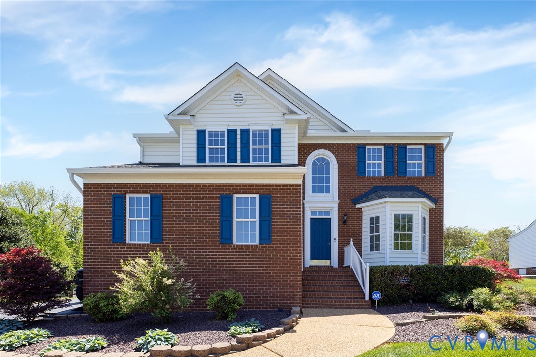
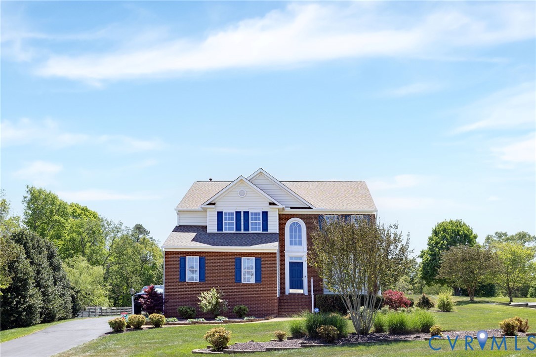
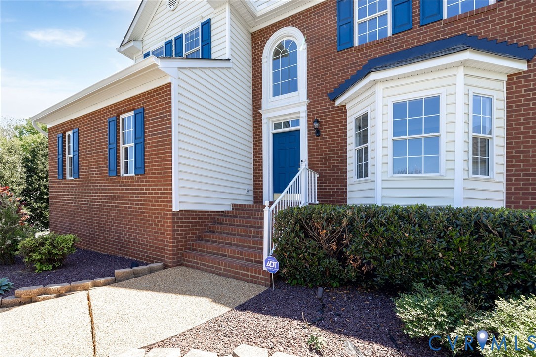
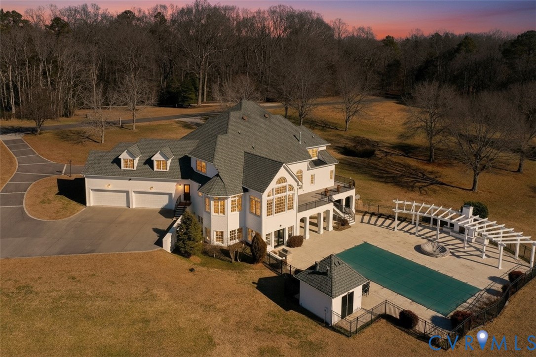
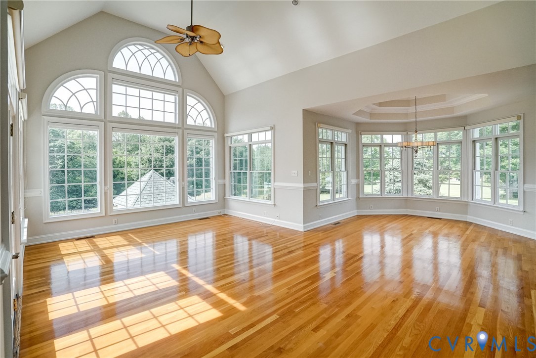
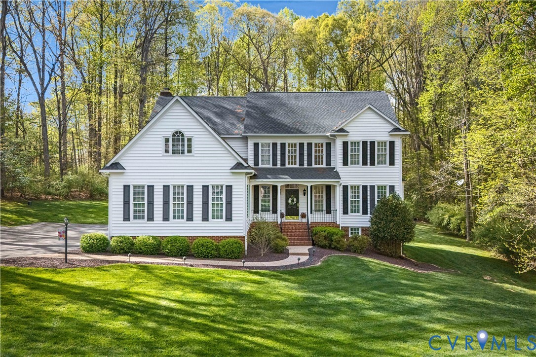
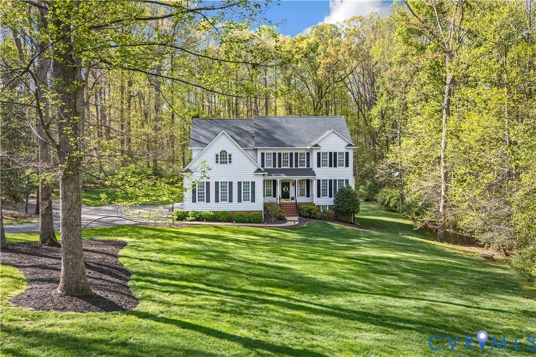
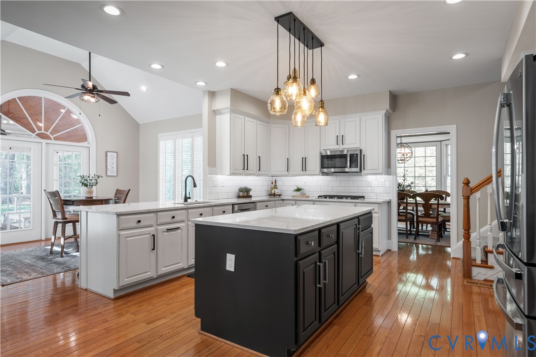
Enjoy the serenity of Goochland living just minutes from Henrico’s conveniences! Nestled on a private, beautifully landscaped 5.14-acre lot surrounded by mature oaks, this stunning transitional home offers the perfect blend of space, comfort, and lifestyle. Step inside to find hardwood floors throughout the main living areas and an impressive two-story foyer with an open staircase, creating a welcoming and functional flow. The home features two formal rooms and a beautiful family room with recess lights, stone fireplace with gas logs, seamlessly connecting to the updated kitchen. The kitchen has been updated with new quartz countertops and all new appliances, including a double oven, gas range, refrigerator, and microwave, along with a breakfast bar that opens to the morning room. The bright morning room features plantation shutters and flows effortlessly into the vaulted screened-in porch—perfect for indoor/outdoor living. Upstairs, you’ll find hardwood floors in the hallway, four well-appointed bedrooms, a Jack-and-Jill bath, and a flexible space ideal for a study or nursery. The spacious primary suite includes French doors leading to an updated bath featuring a freestanding tub, glass-enclosed shower, and double vanity, along with two large closets and an attached bonus room—ideal for a home office, gym, or private retreat. The walk-out basement offers additional entertaining space and ample storage. Step outside to enjoy the beautifully designed rear hardscape with stonework and a built-in fireplace, creating the perfect setting for relaxing or entertaining. Additional highlights include two-zone heat pumps (within the last 3 years), a newer water heater, and a 400-amp generator, providing comfort and efficiency year-round. Located in the desirable Dovershire community, known for its custom homes, privacy, and lake access, this is a rare opportunity to own acreage and convenience in Eastern Goochland.
All features
Interior details
Bedrooms & Bathrooms
- Bedrooms: 4
- Bathrooms: 4
- Full bathrooms: 3
- Half bathrooms: 1
Heating & Cooling
- Heating: Electric, Forced Air, Propane, Zoned
- Cooling: Electric, Heat Pump, Zoned
Other Interior
- Flooring: Partially Carpeted, Tile, Wood
- Appliances: Built In Oven, Double Oven, Dryer, Dishwasher, Electric Water Heater, Gas Cooking, Disposal, Ice Maker, Microwave, Refrigerator, Water Softener, Washer
- Features: Breakfast Area, Bay Window, Tray Ceilings, Ceiling Fans, Separate Formal Dining Room, Double Vanity, Eat In Kitchen, French Doors Atrium Doors, Fireplace, Granite Counters, High Ceilings, Pantry, Recessed Lighting, Skylights, Cable Tv, Walk In Closets
- Fireplaces: 1
Exterior details
Exterior
- Paved Driveway
- Windows: Skylights
Parking
- Garage spaces: 3.0
Construction details
Type & Style
- Home type: Single Family
- Architectural style: Custom, Two Story, Transitional
- Stories: 2
Materials
- Construction: Drywall, Frame, Vinyl Siding
- Roof: Shingle
Listed by: Becky Parker (855) 450-0442, Real Broker LLC
MLS#: 2608729
Listings displayed by Propified through Rand Properties Brokerage.
To report an issue or dispute listing information, contact Rand Properties Brokerage.
All or a portion of the Listing Content is provided by the Central Virginia Regional MLS, LLC, from a copyrighted compilation of Listings. All CVR MLS Listing Content provided is deemed reliable but is not guaranteed accurate. The compilation of Listings and each individual Listing are ©2026 Central Virginia Regional MLS, LLC. All rights reserved.
Similar properties