Description
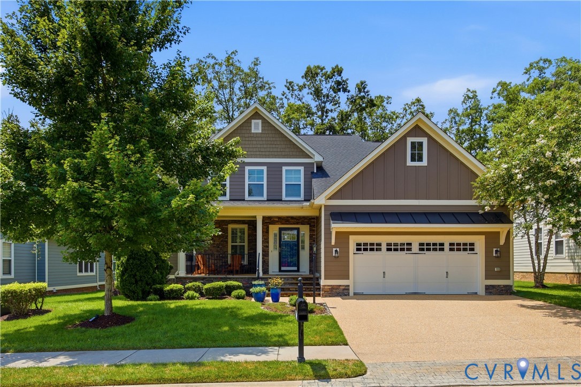
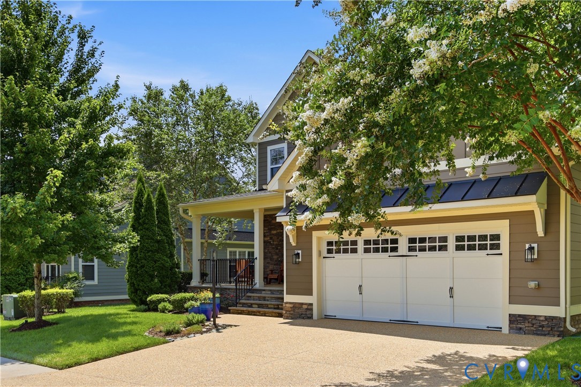
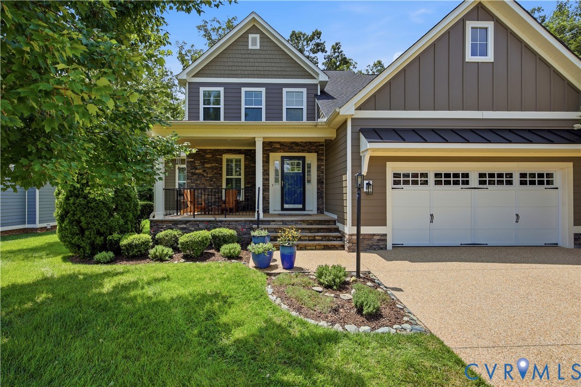
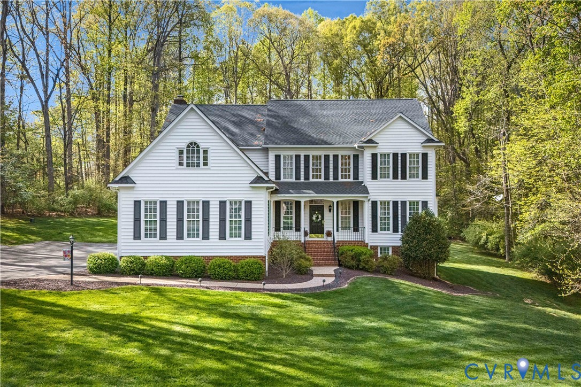
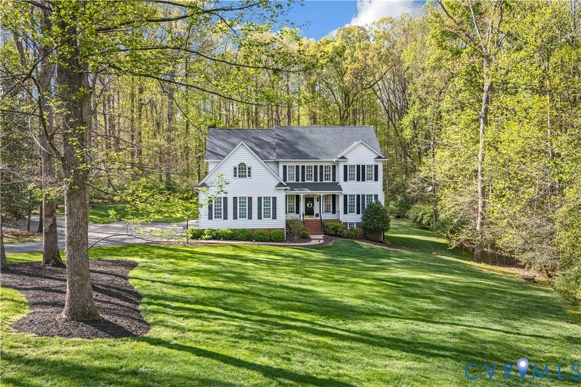
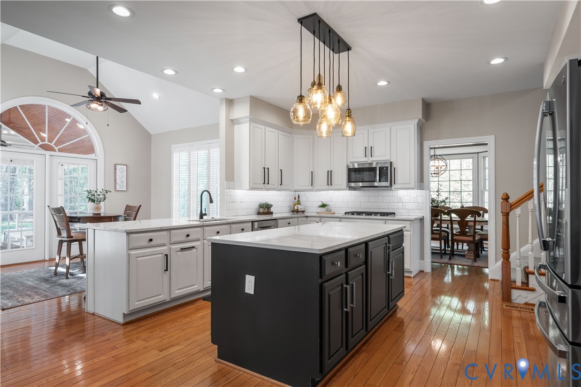
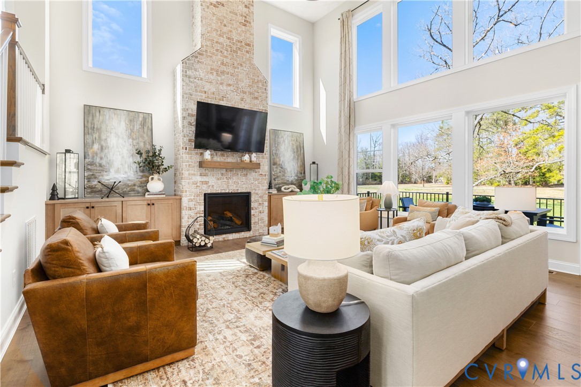
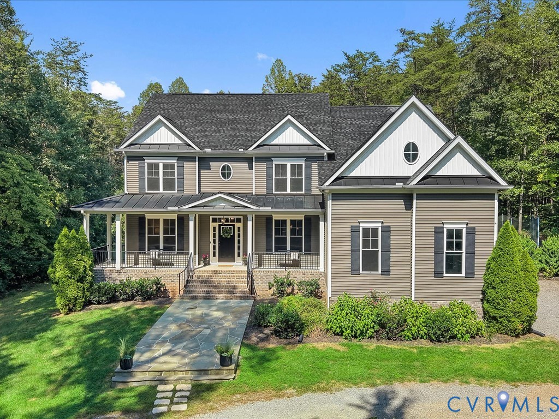
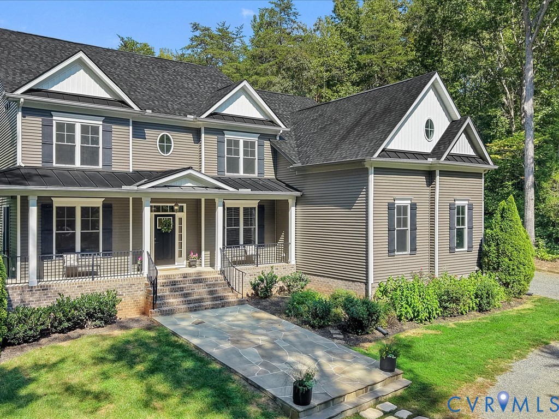
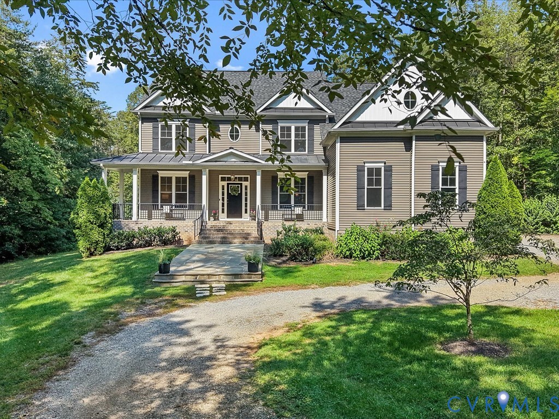
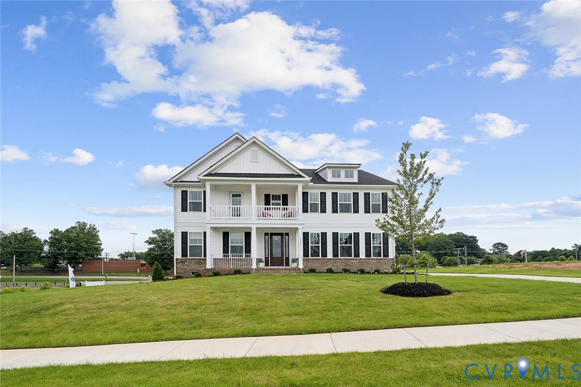
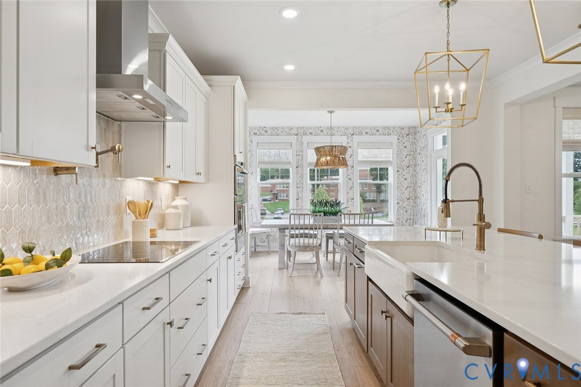
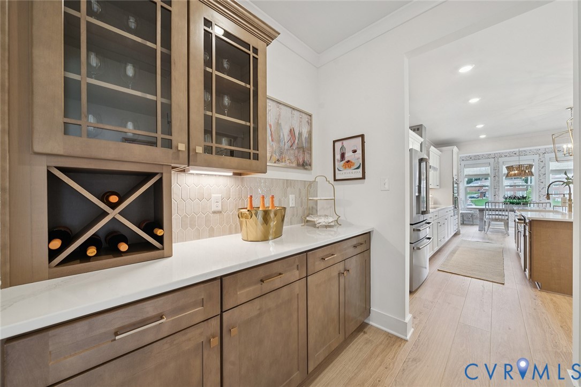
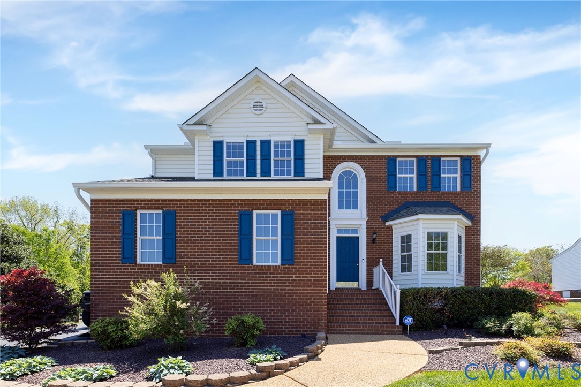
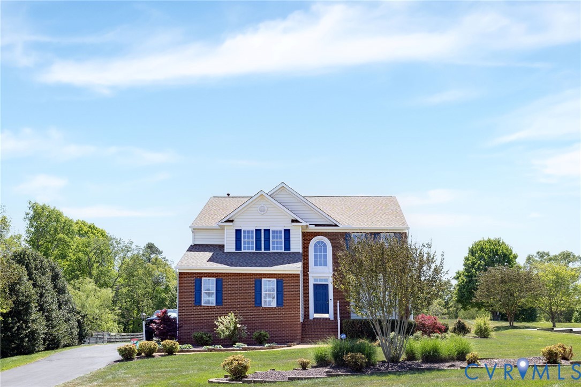
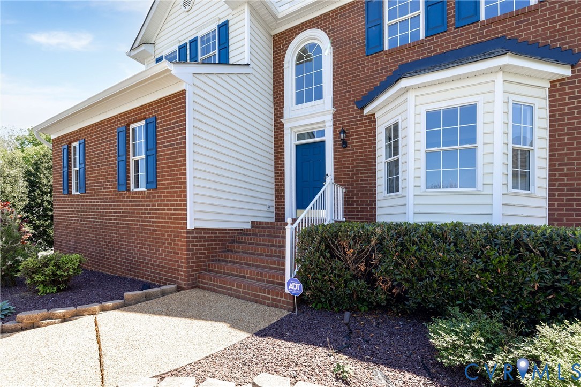
Welcome to this exceptional 4-bedroom, 2.5 bath home situated on a nearly 1-acre lot in one of Goochland's desirable neighborhoods. Built by renowned Richmond Builder Tom McMahon, this former Model Home showcases quality craftsmanship, thoughtful design, and numerous recent upgrades throughout. The owners have meticulously maintained and improved this property, making it truly move-in ready. Recent updates include a new 35-year architectural roof, new exterior trim and 6-inch gutters, approximately 5-year-old HVAC system, new hot water tank, beautiful, updated flooring, and freshly painted throughout the home. For added security an ADT PLUS security system which monitors for Carbon Monoxide and Smoke. The spacious floor plan offers comfortable living and entertaining areas, while the walk-up attic provides abundant storage space. Outside, you'll find a custom-designed storage shed that perfectly complements the home's architectural style, along with professionally installed landscape lighting that enhances the property's curb appeal and evening ambiance. As the original model home for the neighborhood, this residence features many upgrades and special touches not commonly found in surrounding properties. The current owners have gone above and beyond in maintaining and enhancing every aspect of the home, resulting in a property that stands out as one of the finest in the community. This immaculate home offers the perfect combination of quality, comfort, and value-ready for its next owners to move in and enjoy from day one!!
All features
Interior details
Bedrooms & Bathrooms
- Bedrooms: 4
- Bathrooms: 3
- Full bathrooms: 2
- Half bathrooms: 1
Heating & Cooling
- Heating: Electric
- Cooling: Electric, Zoned
Other Interior
- Flooring: Laminate, Tile, Vinyl, Wood
- Appliances: Dryer, Dishwasher, Electric Cooking, Electric Water Heater, Ice Maker, Microwave, Refrigerator, Smooth Cooktop, Stove, Washer
- Features: Balcony, Breakfast Area, Bay Window, Tray Ceilings, Ceiling Fans, Separate Formal Dining Room, Eat In Kitchen, Fireplace, Garden Tub Roman Tub, High Speed Internet, Jetted Tub, Kitchen Island, Bath In Primary Bedroom, Pantry, Solid Surface Counters, Wired For Data, Walk In Closets, Window Treatments
- Fireplaces: 1
Exterior details
Exterior
- Deck, Lighting, Out Buildings, Porch, Storage, Shed, Paved Driveway
- Windows: Window Treatments
Parking
- Garage spaces: 2.0
Construction details
Type & Style
- Home type: Single Family
- Architectural style: Colonial, Two Story, Transitional
- Stories: 2
Materials
- Construction: Brick, Drywall, Frame, Vinyl Siding
- Roof: Composition
Listed by: Donald Breckenridge (804) 527-3948, Exit First Realty
MLS#: 2610440
Listings displayed by Propified through Rand Properties Brokerage.
To report an issue or dispute listing information, contact Rand Properties Brokerage.
All or a portion of the Listing Content is provided by the Central Virginia Regional MLS, LLC, from a copyrighted compilation of Listings. All CVR MLS Listing Content provided is deemed reliable but is not guaranteed accurate. The compilation of Listings and each individual Listing are ©2026 Central Virginia Regional MLS, LLC. All rights reserved.
Similar properties