Description
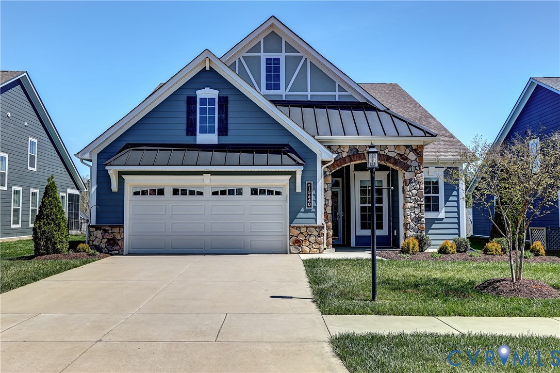
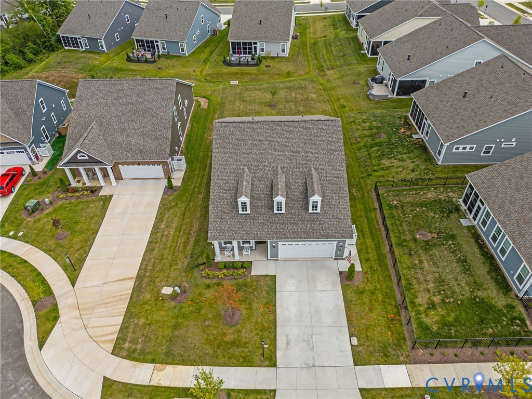
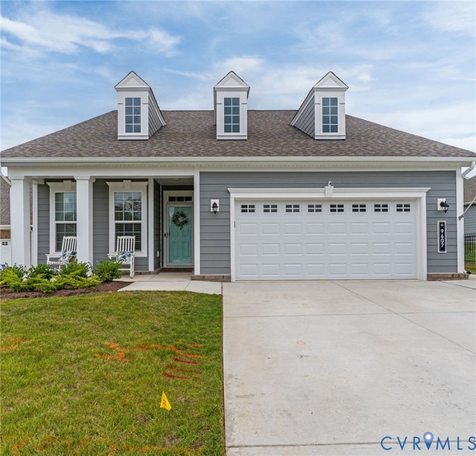
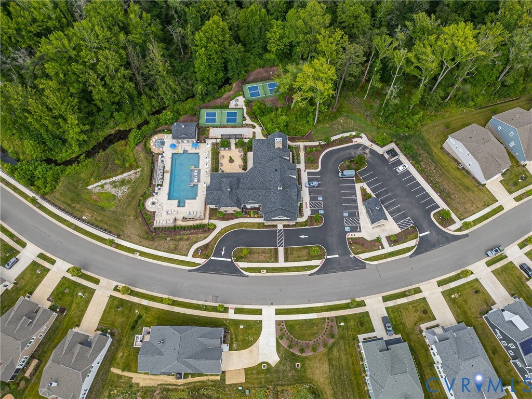
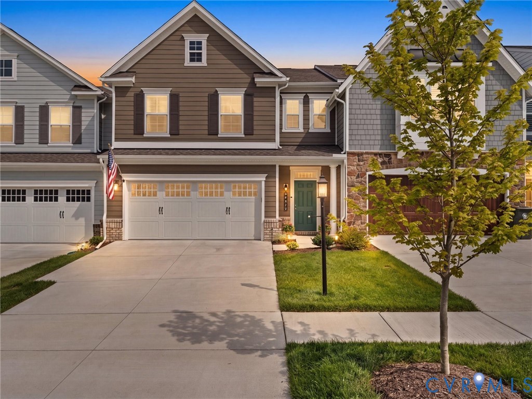
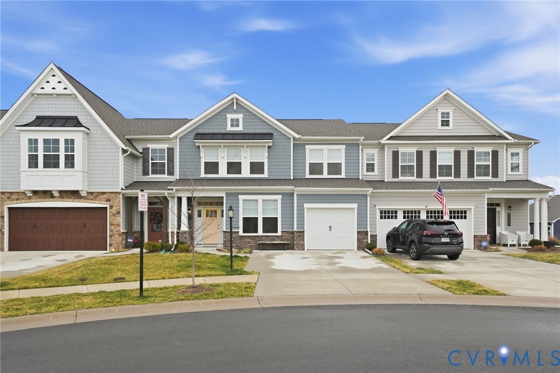
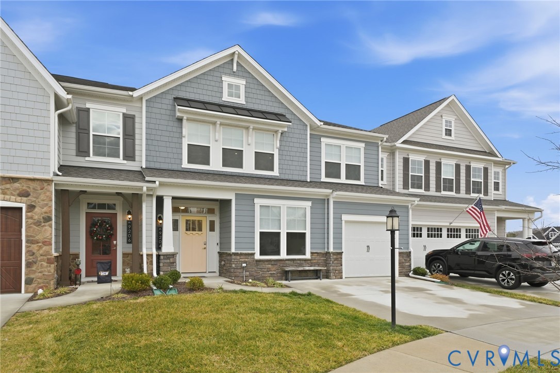
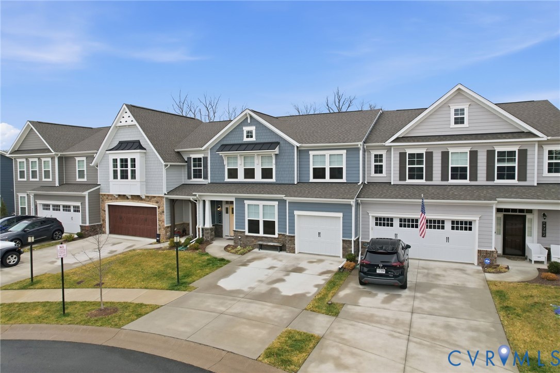
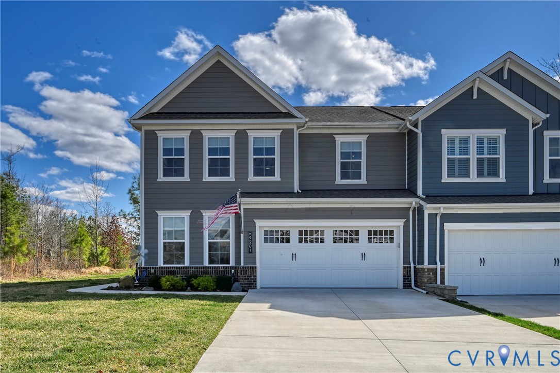
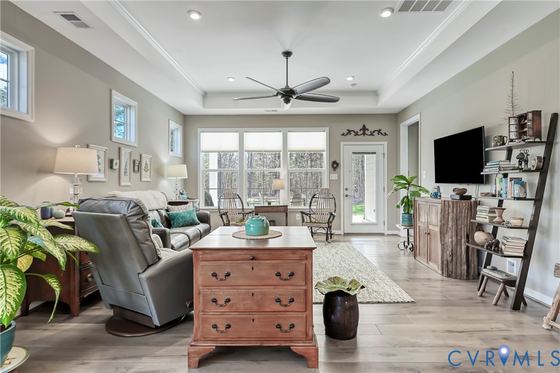
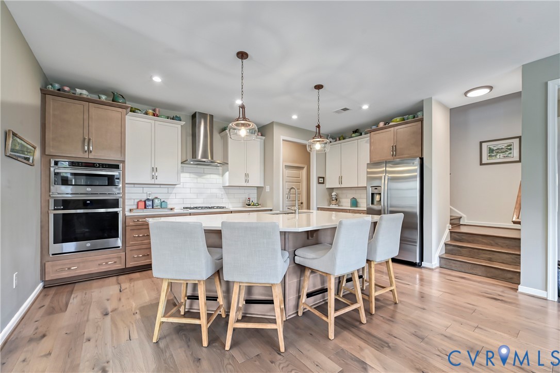
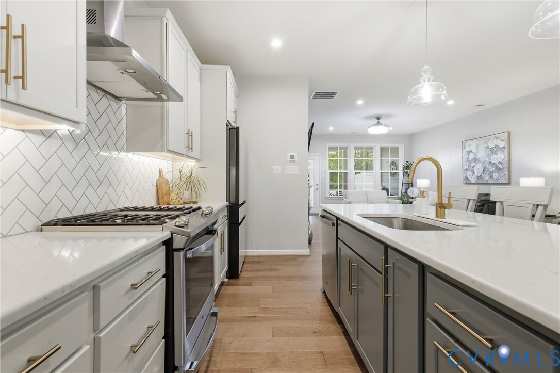
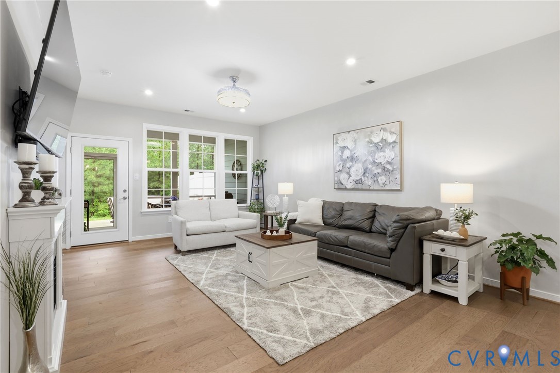
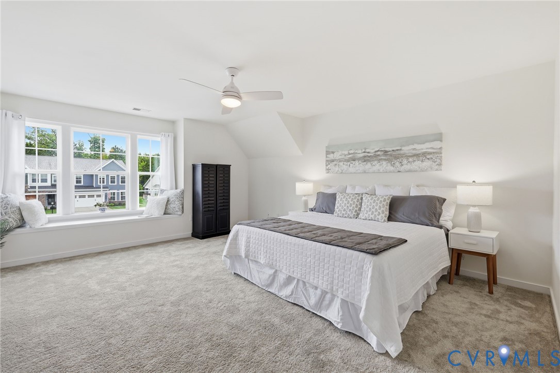
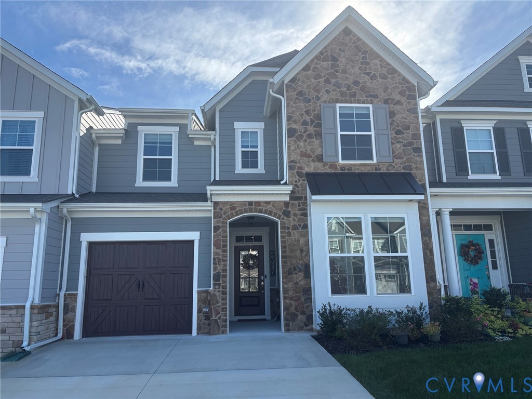
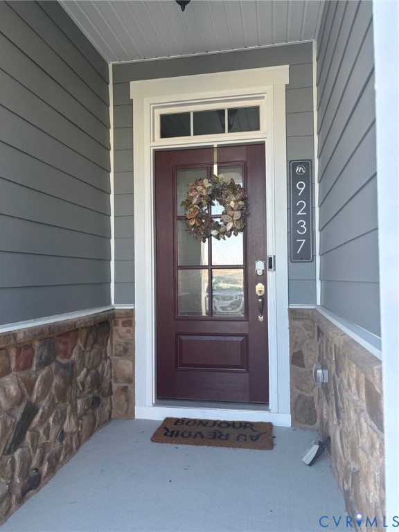
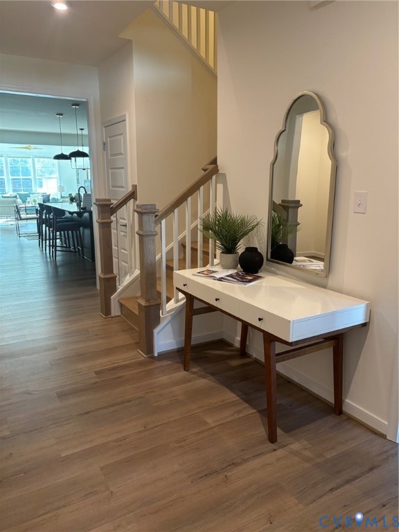
Rare opportunity to own the only 4-bedroom townhome currently available in sought-after Mosaic at West Creek. Positioned on one of the community's most private homesites, this beautifully upgraded residence backs to tranquil woods & offers the perfect blend of luxury, comfort, & low-maintenance living! Thoughtfully designed for flexibility, the floor plan features two bedrms on the main level (incl: primary bdrm) plus addit'l bedrms & storage rm & living space upstairs, ideal for guests, hobbies, a home office, or the extra room today's buyers desire. Owner upgrades such as expanded patio, fenced-in yard, enclosed 3-season porch, ceiling fans, & designer lighting, add addit'l value throughout. The gourmet kitchen shines w/granite countertops, stainless steel appls, a large center island, & a spacious pantry. The open-concept layout flows seamlessly into the dining area (w/updated on-trend chandelier) & Great Room, creating an inviting space for everyday living & entertaining. The Great Room features a custom cabinet w/an electric fireplace, designer lighting, wood-laminate flooring, & oversized windows that fill the home w/an abundance of natural light. The spacious Primary Suite offers a spa-like bath, water closet, walk-in closet, & tasteful updates throughout. Outside, enjoy a fenced backyard, expanded paver patio, & screened porch (& film to prevent UV rays from fading fabrics) w/RETRACTABLE DOORS that create effortless indoor-outdoor living & peaceful wooded views. A garage, double-width driveway, & welcoming recessed entry add character to this exceptional home. Enjoy the vibrant lifestyle of Mosaic at West Creek, a premier 55+ community featuring a clubhouse, pool, hot tub, pickleball, bocce, fitness center (w/exercise classes/yoga, etc), walking trails, dog park, firepit, & year-round social events & activities. If you've been waiting for a home that offers privacy, space, upgrades, & an exceptional lifestyle, schedule your private tour today. Mins from Short Pump & Midlothian.
All features
Interior details
Bedrooms & Bathrooms
- Bedrooms: 4
- Bathrooms: 3
- Full bathrooms: 3
Heating & Cooling
- Heating: Forced Air, Natural Gas
- Cooling: Central Air
Other Interior
- Flooring: Laminate, Partially Carpeted, Wood
- Appliances: Dishwasher, Gas Cooking, Disposal, Gas Water Heater, Microwave, Oven, Stove, Tankless Water Heater, Energy Star Qualified Appliances
- Features: Bedroom On Main Level, Tray Ceilings, Ceiling Fans, Dining Area, Double Vanity, En Suite Bathroom, Full Bath On Main Level, Granite Counters, High Ceilings, Kitchen Island, Loft, Pantry, Cable Tv, Walk In Closets
- Fireplaces: 1
Exterior details
Exterior
- Porch, Paved Driveway
- Windows: Screens, Thermal Windows
Parking
- Garage spaces: 1.0
Construction details
Type & Style
- Home type: Townhouse
- Architectural style: Two Story
- Stories: 2
Materials
- Construction: Drywall, Frame, Hardiplank Type, Stone
- Roof: Asphalt, Shingle
- Foundation: Slab
Listed by: Lee Anne Russell (804) 794-9650, Long & Foster REALTORS
MLS#: 2629337
Listings displayed by Propified through Rand Properties Brokerage.
To report an issue or dispute listing information, contact Rand Properties Brokerage.
All or a portion of the Listing Content is provided by the Central Virginia Regional MLS, LLC, from a copyrighted compilation of Listings. All CVR MLS Listing Content provided is deemed reliable but is not guaranteed accurate. The compilation of Listings and each individual Listing are ©2026 Central Virginia Regional MLS, LLC. All rights reserved.
Similar properties