Description
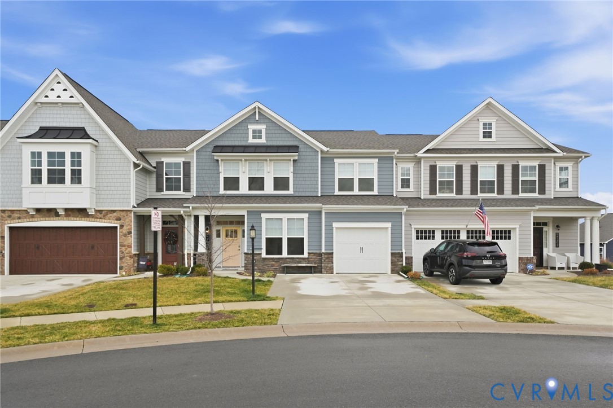
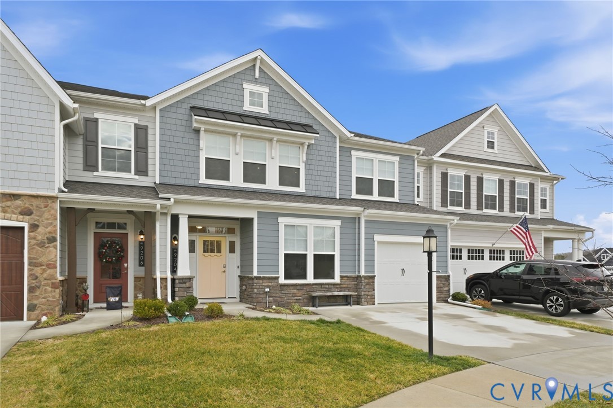
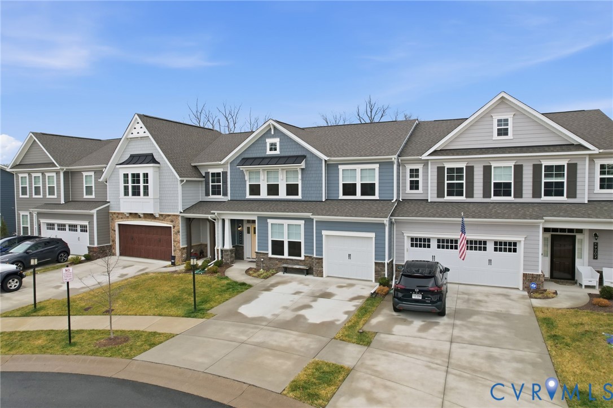
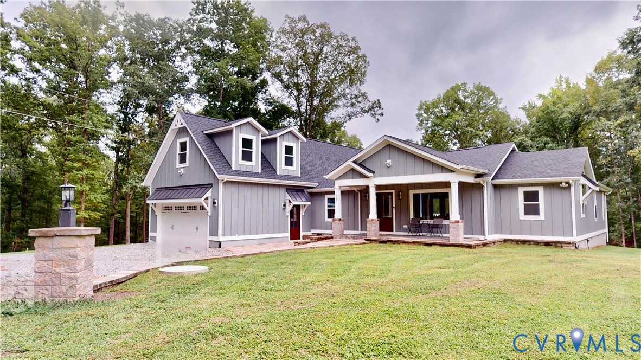
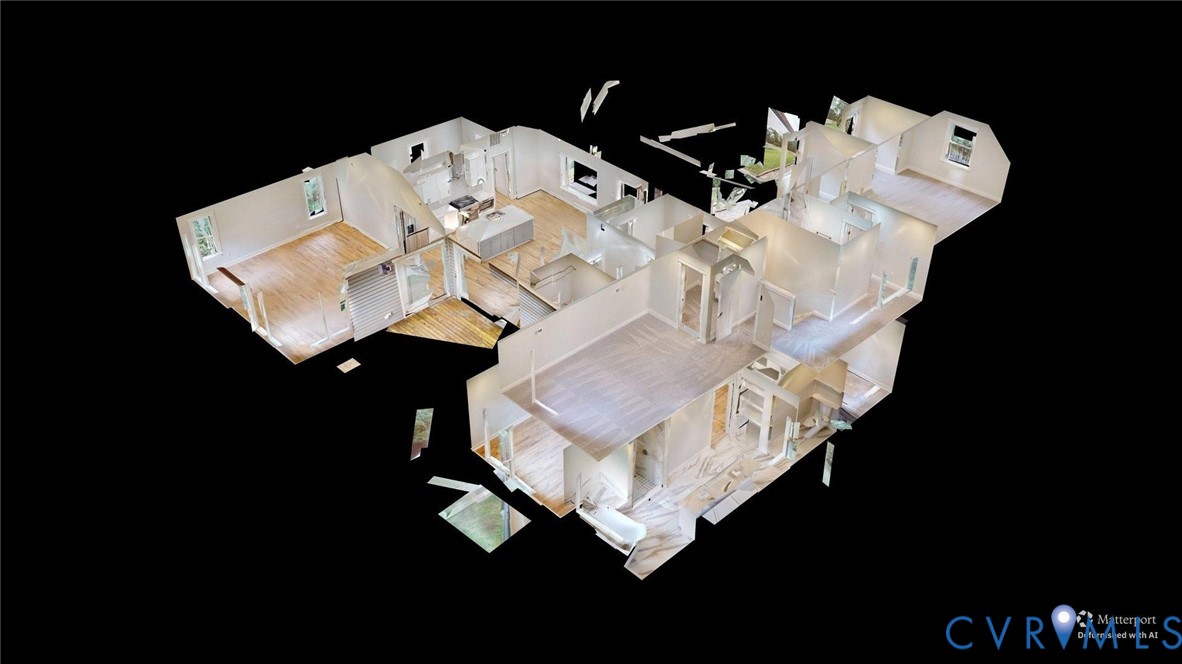
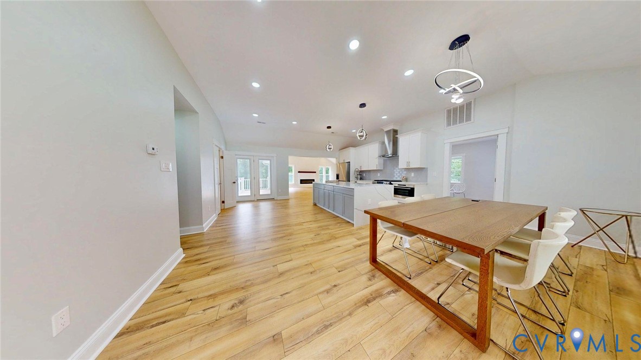
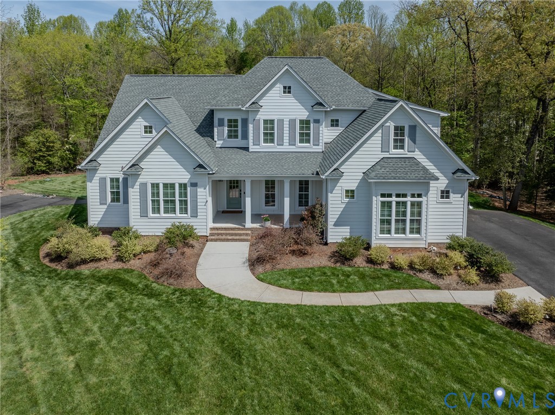
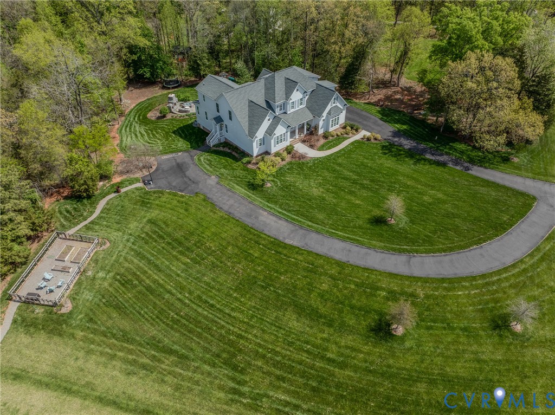
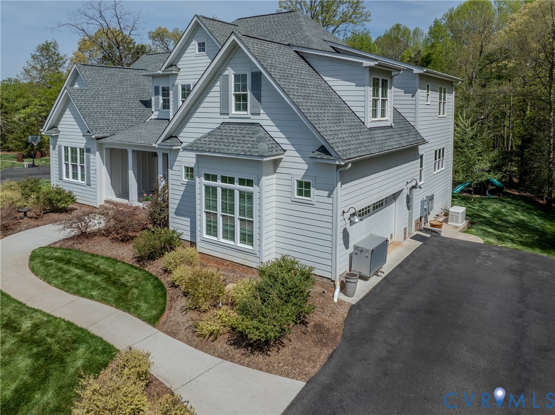
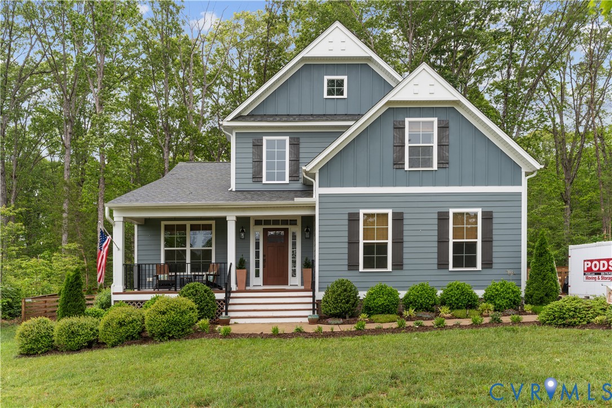
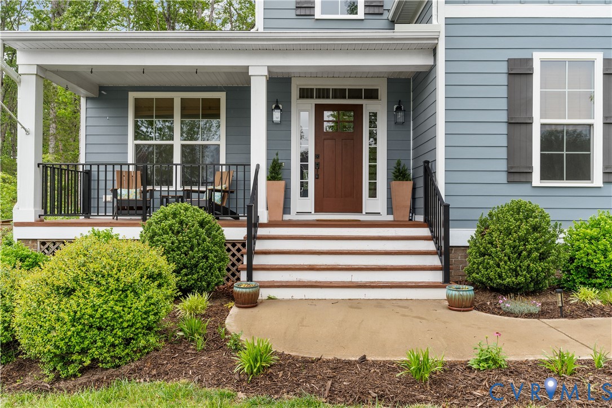
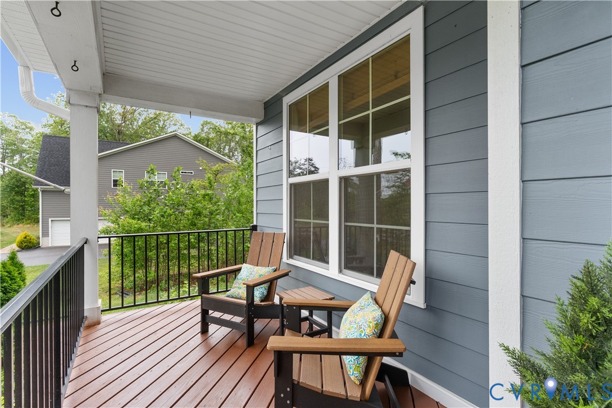
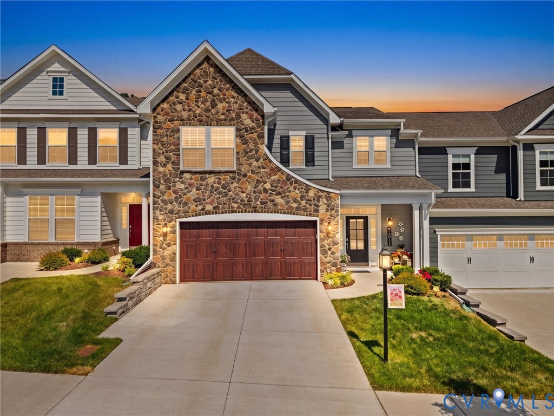
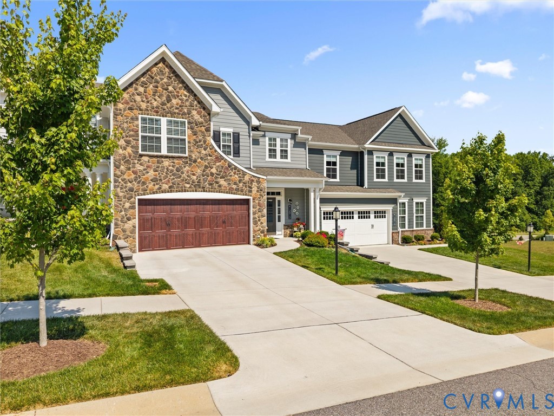
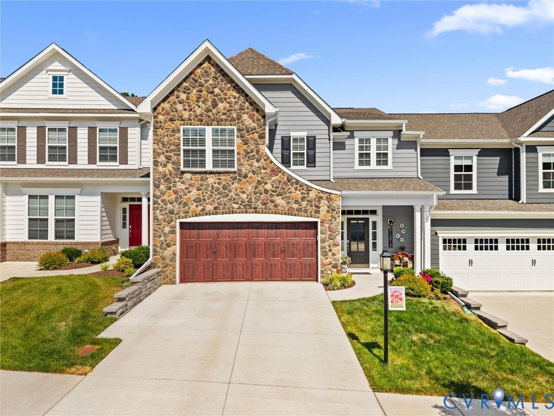
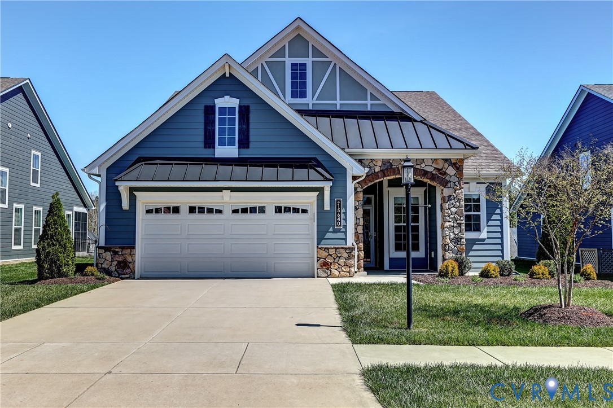
Welcome to this beautifully designed single family home in the sought after 55+ community of Mosaic at West Creek, offering true zero entry living for ease and comfort. Inside you will discover an open and airy layout with 9ft ceilings on the first level and rich engineered hardwood flooring throughout the main living spaces. The heart of the home is the stunning, thoughtfully upgraded kitchen featuring quartz countertops, an oversized island, ceramic farmhouse sink, gas range, and a custom walk in pantry sure to impress. The kitchen flows seamlessly into the dinning and living room where a cozy gas fireplace creates a perfect setting for entertaining or relaxing. The first floor primary suite is a true retreat, complete with a spa like bathroom offering a zero entry tile shower with bench and glass surround, dual vanities, and 2 walk in closets with custom built ins. 2 additional bedrooms...(one currently serves as an office space) a full bath, and a convenient laundry room complete the main level. Upstairs you'll find a versatile loft space ideal for a second living area, hobby room, or guest retreat, along with over 200 sq ft of conditioned storage space. Enjoy outdoor living year round in the 3 season room, which doubles as a screen porch, or step out to the beautifully designed paver patio with sitting wall and enhanced by added landscaping. Residents of Mosaic enjoy resort-style amenities, including a pool, clubhouse, walking trails, sidewalks and a vibrant calendar of planned community activities. This home perfectly blends low-maintenance living with upscale finishes and an active lifestyle-don't miss your opportunity to make it yours!!
All features
Interior details
Bedrooms & Bathrooms
- Bedrooms: 3
- Bathrooms: 2
- Full bathrooms: 2
Heating & Cooling
- Heating: Forced Air, Natural Gas
- Cooling: Central Air, Electric
Other Interior
- Flooring: Ceramic Tile, Partially Carpeted, Wood
- Appliances: Dishwasher, Gas Cooking, Disposal, Gas Water Heater, Microwave, Stove, Tankless Water Heater
- Features: Bookcases, Built In Features, Bedroom On Main Level, Ceiling Fans, Dining Area, Double Vanity, Eat In Kitchen, Fireplace, Granite Counters, High Ceilings, Kitchen Island, Loft, Bath In Primary Bedroom, Main Level Primary, Pantry, Recessed Lighting, Walk In Closets
- Fireplaces: 1
Exterior details
Exterior
- Sprinkler Irrigation, Lighting, Porch, Paved Driveway
Parking
- Garage spaces: 2.0
Construction details
Type & Style
- Home type: Single Family
- Architectural style: Craftsman, Two Story
- Stories: 1
Materials
- Construction: Drywall, Frame, Hardiplank Type, Stone
- Roof: Composition, Shingle
- Foundation: Slab
Listed by: Katie Stiles (804) 270-9440, Joyner Fine Properties
MLS#: 2607645
Listings displayed by Propified through Rand Properties Brokerage.
To report an issue or dispute listing information, contact Rand Properties Brokerage.
All or a portion of the Listing Content is provided by the Central Virginia Regional MLS, LLC, from a copyrighted compilation of Listings. All CVR MLS Listing Content provided is deemed reliable but is not guaranteed accurate. The compilation of Listings and each individual Listing are ©2026 Central Virginia Regional MLS, LLC. All rights reserved.
Similar properties