Description
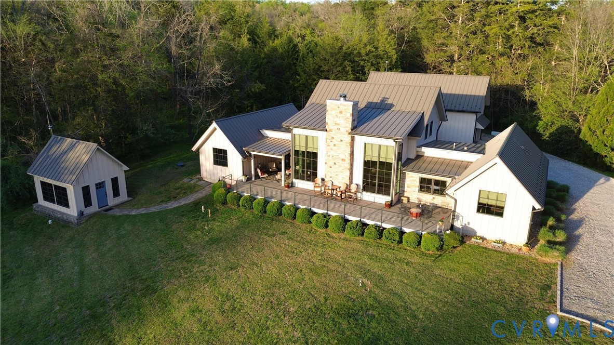
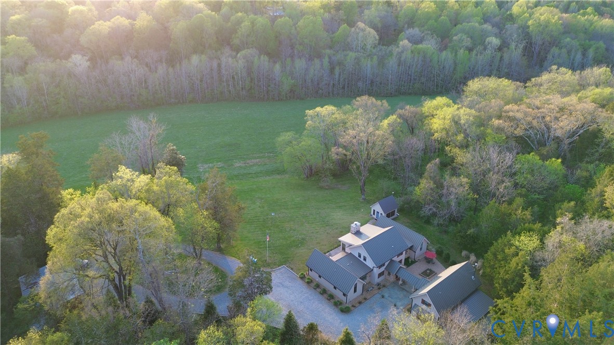
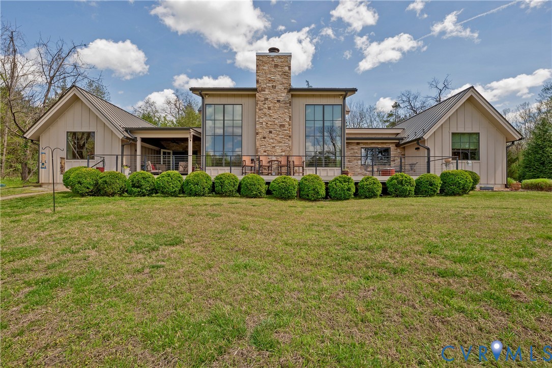
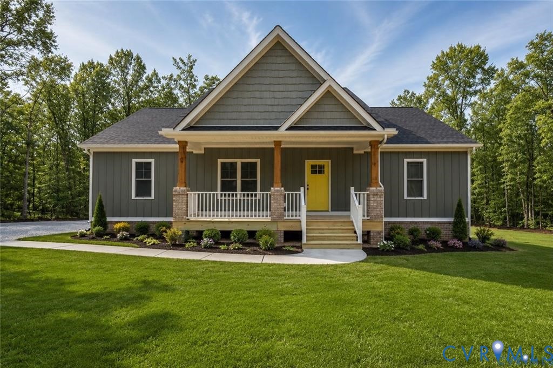
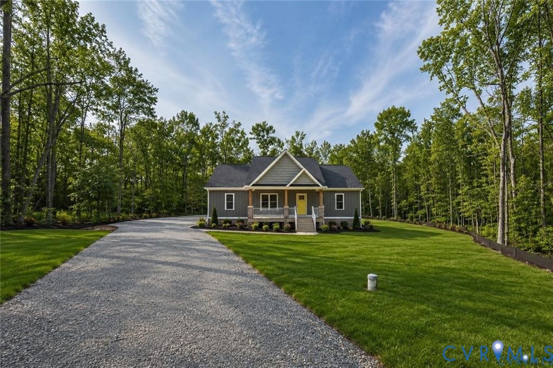
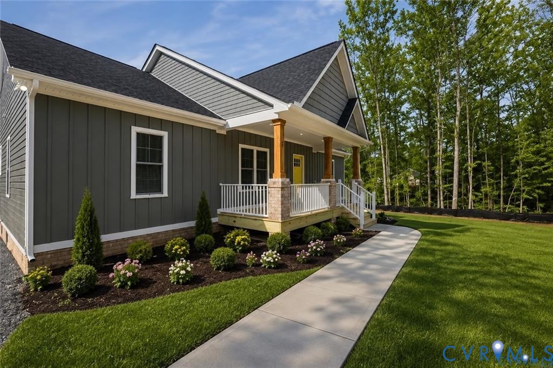
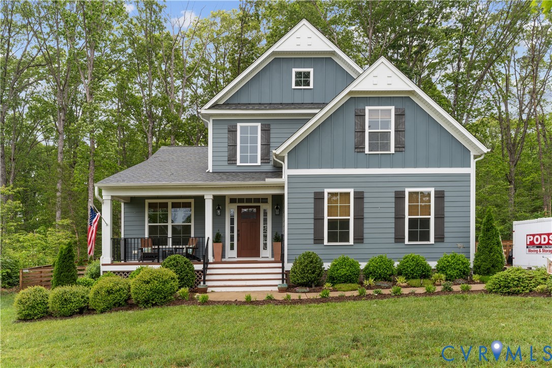
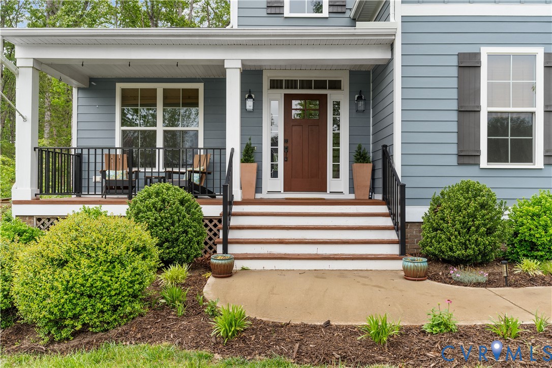
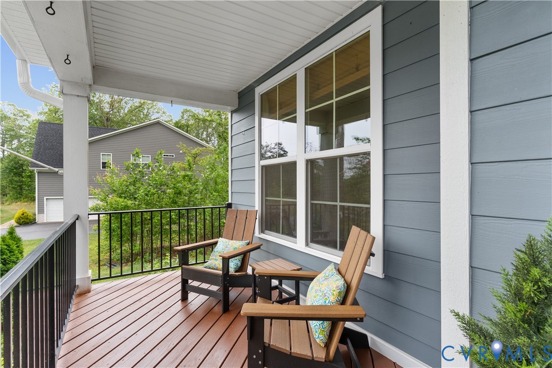
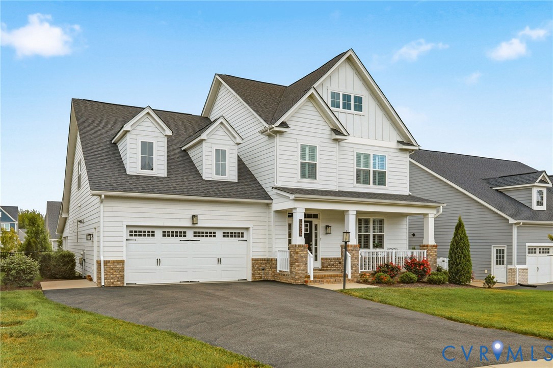
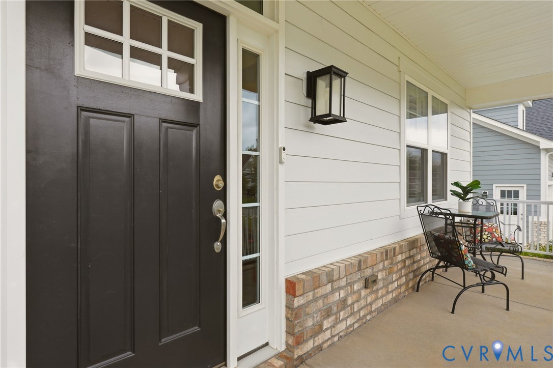
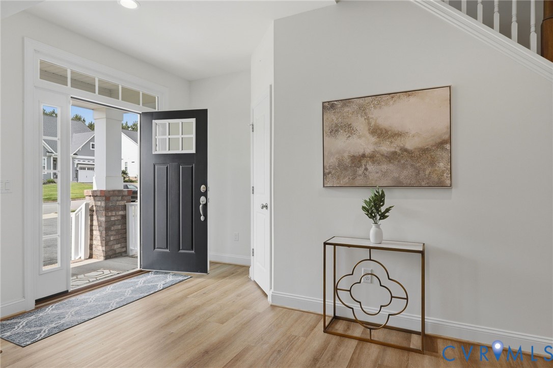
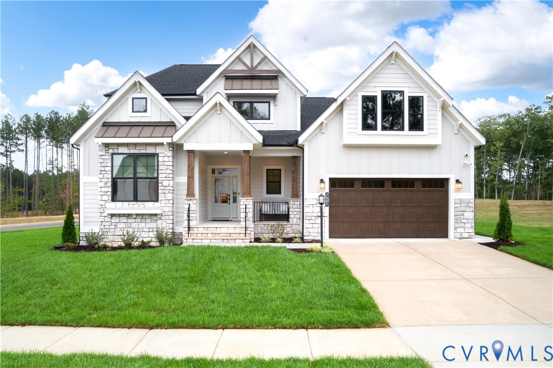
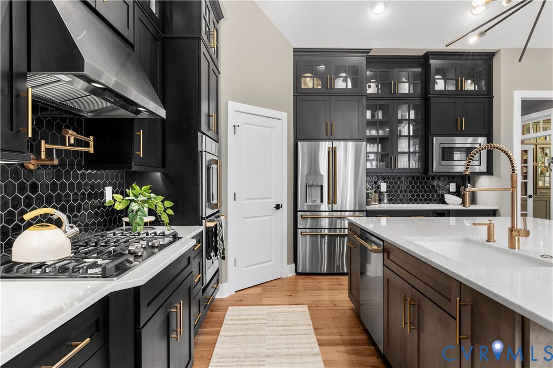
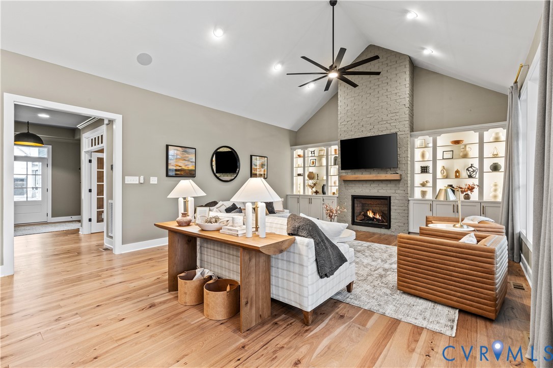
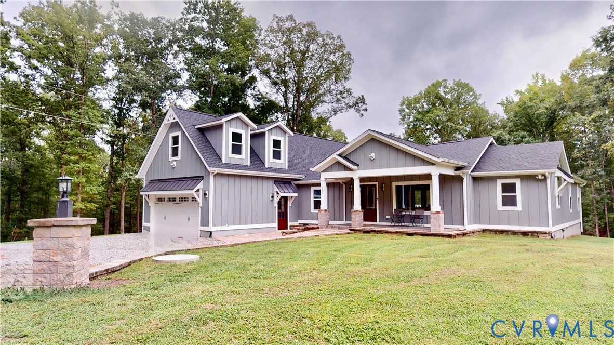
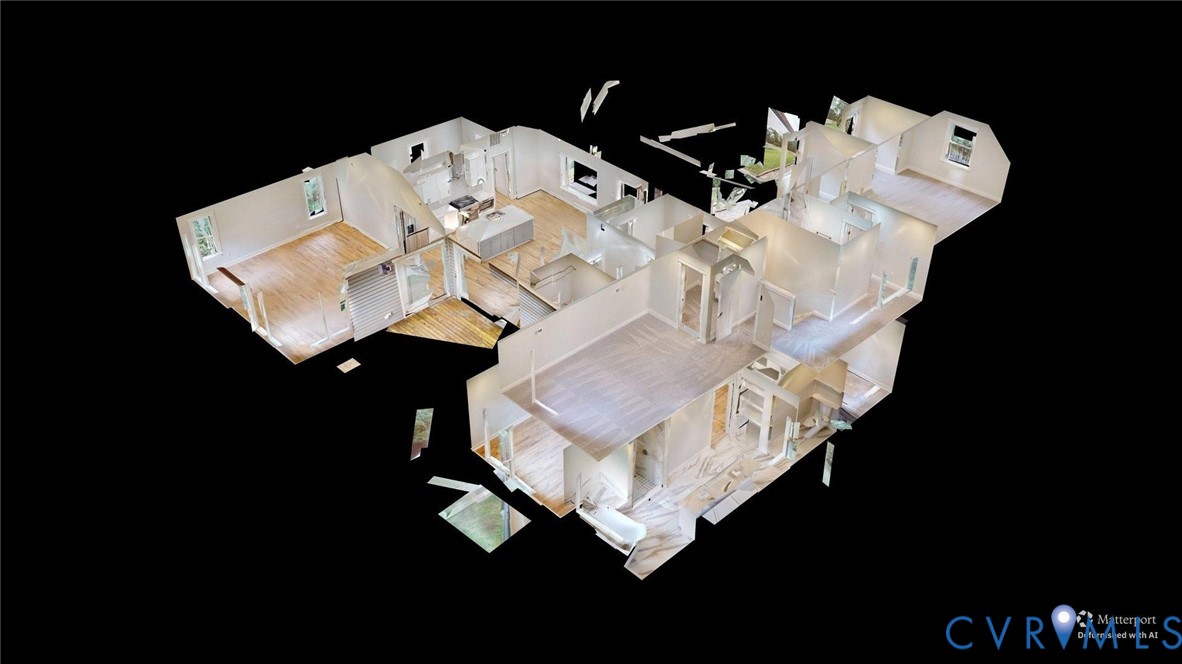
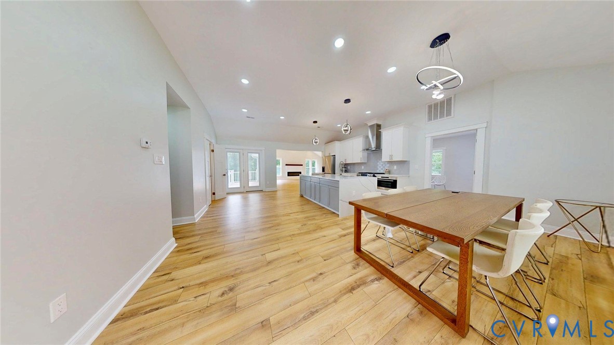
Move in Ready and vibrant foliage make this stunning 4 bedroom, 2.5 bath PRIVATE Manakin Sabot custom-built home home an undiscovered gem! Set on 2 and amidst 100+acres of verdant woodlands, this two -level abode welcomes you with a brick-inlaid porch before you enter a fabulous modern interior showcasing impeccable millwork, laminated , and tile flooring where abundant windows usher in the brilliant sun throughout. The living room’s soaring wooden cathedral ceiling, fireplace create a dramatic space that connects you to nature, multiple French doors lead you out to the expansive deck /patio. The kitchen’s with Waterfall island brings the feel of the outdoors inside while you whip up culinary magic at the chef’s island surrounded by ample cabinetry and a host of appliances. The magnificent great room, with its fireplace and tons of races lights plus chandelier, track lighting, makes an ideal entertaining environment. Well-proportioned bedrooms await you, including the primary suite with its large his and hers walk-in closets and breathtaking ensuite with spa-like soaking tub and shower with glass doors . Upper level where its generous layout includes bath, and 2 bedrooms with walk in closets - a delightful accommodation for overnight company or multi-generational living. The elevated wooden deck evokes the feel of a balcony , for comfortable get-togethers as you look out over the patio with wall. Other notables the laundry room, an in-ground fire pit an attached 2.5 car garage. Come and tour this hidden haven today or look for Matterportt 3D Scan in attachments .
All features
Interior details
Bedrooms & Bathrooms
- Bedrooms: 4
- Bathrooms: 3
- Full bathrooms: 2
- Half bathrooms: 1
Heating & Cooling
- Heating: Electric, Heat Pump, Zoned
- Cooling: Zoned
Other Interior
- Flooring: Laminate, Partially Carpeted, Tile
- Appliances: Built In Oven, Dryer, Dishwasher, Exhaust Fan, Gas Cooking, Disposal, Ice Maker, Propane Water Heater, Range, Refrigerator, Tankless Water Heater, Washer
- Features: Bedroom On Main Level, Ceiling Fans, Cathedral Ceilings, Fireplace, Granite Counters, High Ceilings, Recessed Lighting
- Fireplaces: 1
Exterior details
Exterior
- Lighting, Unpaved Driveway
Parking
- Garage spaces: 2.5
Construction details
Type & Style
- Home type: Single Family
- Architectural style: Ranch
- Stories: 2
Materials
- Construction: Block, Drywall, Frame, Hardiplank Type, Vinyl Siding
- Roof: Shingle
Listed by: Dzemal Dukic (804) 545-6300, Virginia Capital Realty
MLS#: 2621326
Listings displayed by Propified through Rand Properties Brokerage.
To report an issue or dispute listing information, contact Rand Properties Brokerage.
All or a portion of the Listing Content is provided by the Central Virginia Regional MLS, LLC, from a copyrighted compilation of Listings. All CVR MLS Listing Content provided is deemed reliable but is not guaranteed accurate. The compilation of Listings and each individual Listing are ©2026 Central Virginia Regional MLS, LLC. All rights reserved.
Similar properties