Description
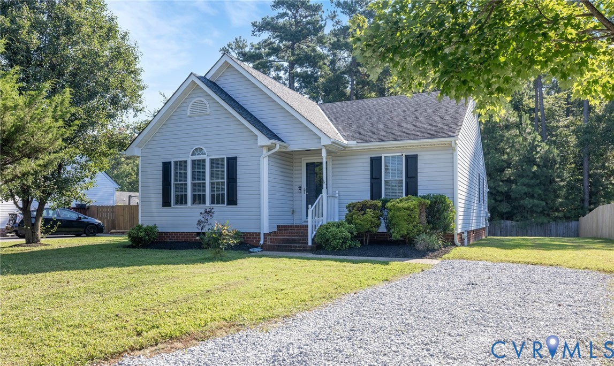
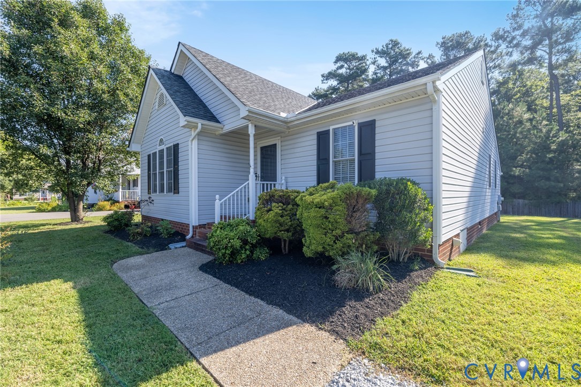
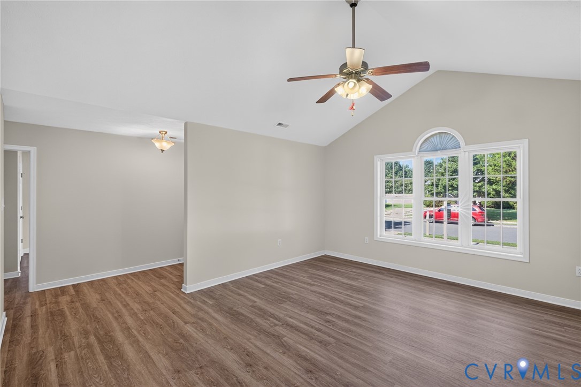
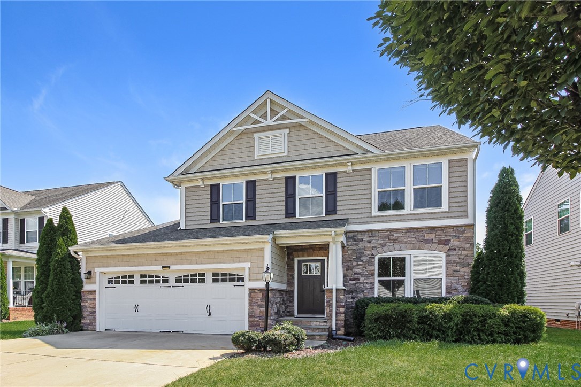
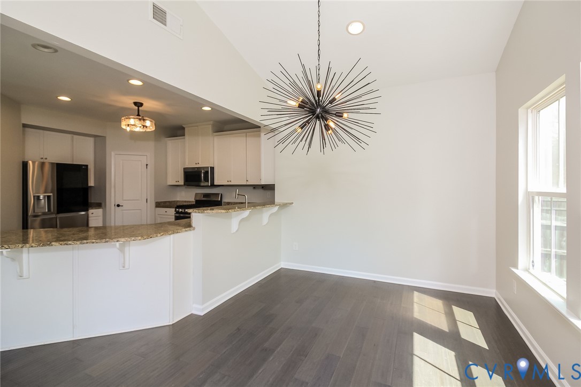
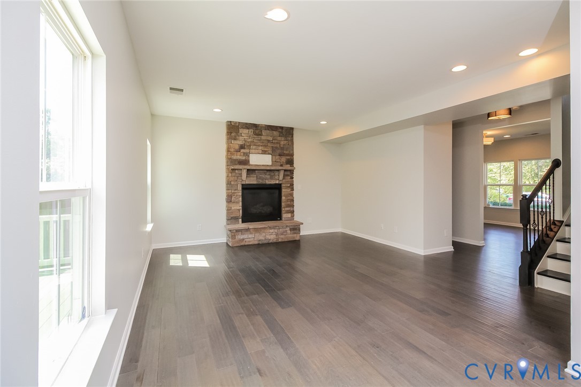
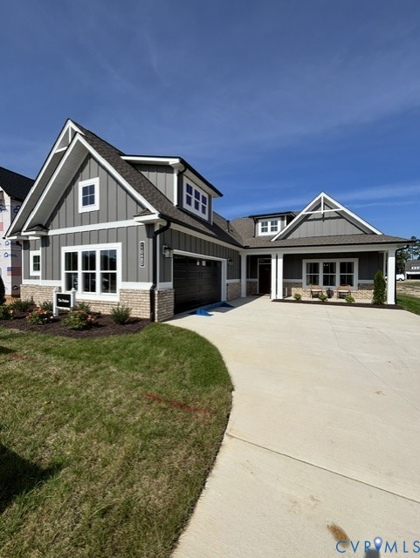
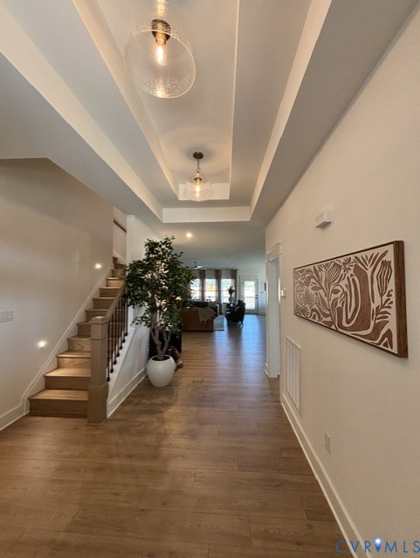
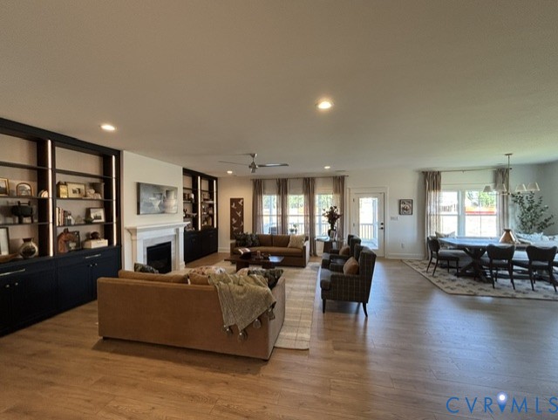
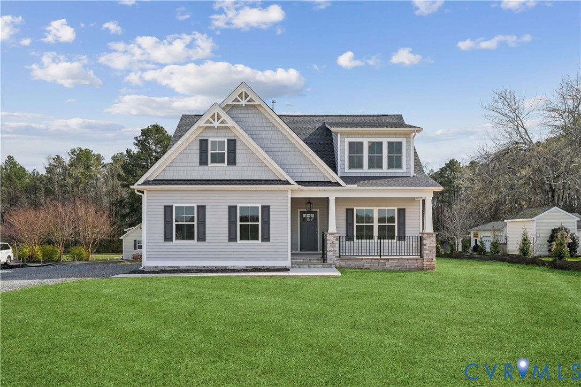
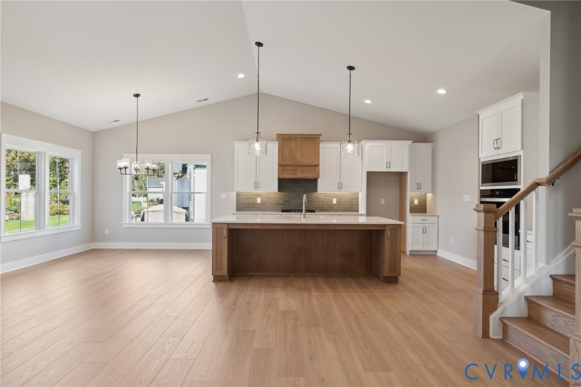
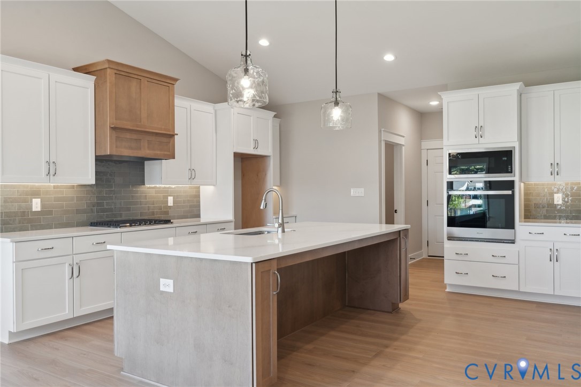
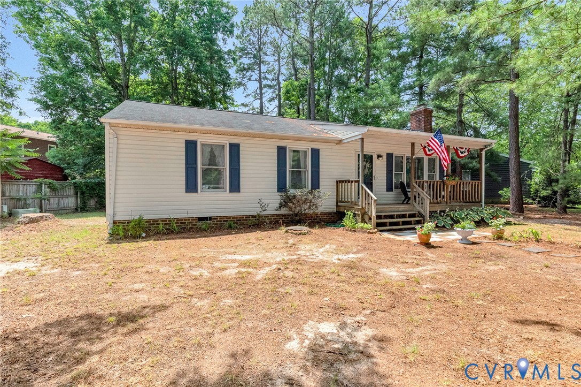
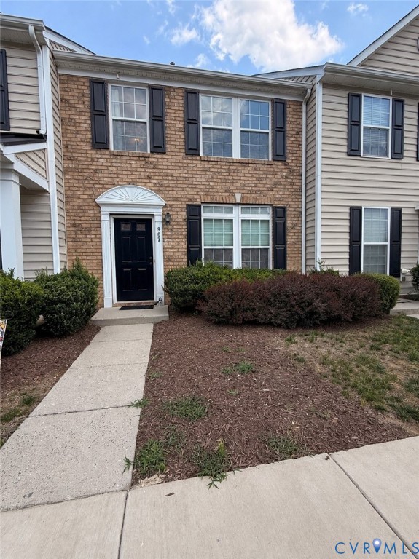
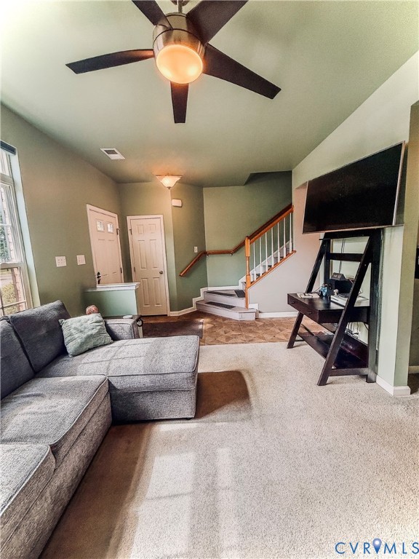
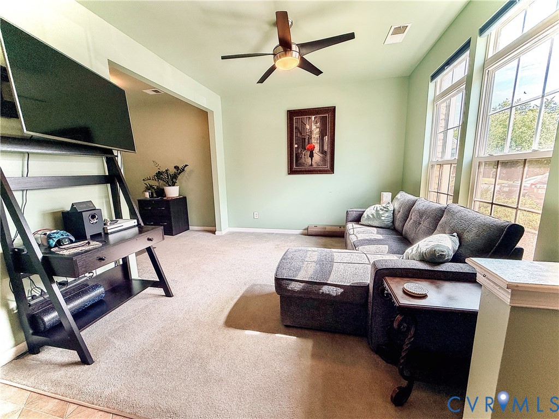
Welcome home to this beautifully maintained, brick-front townhome tucked away in the highly desirable Cottage Greene Townes community of Ashland. Perfectly blending comfort and a low-maintenance lifestyle, this move-in-ready property features a spacious 1,440-square-foot layout spanning two stories. The main floor boasts airy nine-foot-plus ceilings, an inviting dining area, and a bright eat-in kitchen complete with an island, handy pantry, dishwasher, and electric cooking. Upstairs, you will find three comfortable bedrooms and two full bathrooms, including a dedicated primary suite bath, while a convenient half bath serves the first floor. Peace of mind comes naturally here with major mechanical updates already taken care of, including a central air conditioning system replaced five years ago and a natural gas water heater installed just two years ago. The home is connected to public utilities, Dominion Virginia Power, and Xfinity/Comcast cable internet, and it features an energy-efficient forced hot air heating system powered by Virginia Natural Gas. Outside, you can relax on your private rear porch or take advantage of the assigned parking and community playground. The monthly homeowner's association fee covers extensive exterior care—including yard landscaping, common area up-keep, road maintenance, and Friday trash pickup—offering you a truly maintenance-free lifestyle. Situated in a fantastic location within the town of Ashland and Hanover County, this charming residence is zoned for John M. Gandy Elementary, Liberty Middle, and Patrick Henry High schools. Do not miss the chance to own this exceptionally cared-for townhouse that is ready for its next chapter.
All features
Interior details
Bedrooms & Bathrooms
- Bedrooms: 3
- Bathrooms: 3
- Full bathrooms: 2
- Half bathrooms: 1
Heating & Cooling
- Heating: Forced Air, Natural Gas
- Cooling: Central Air
Other Interior
- Flooring: Carpet, Tile, Vinyl, Wood
- Appliances: Dishwasher, Exhaust Fan, Electric Cooking, Disposal, Gas Water Heater, Ice Maker, Microwave, Range Hood, Stove
- Features: Ceiling Fans, Dining Area, Eat In Kitchen, High Ceilings, High Speed Internet, Kitchen Island, Laminate Counters, Bath In Primary Bedroom, Pantry, Wired For Data, Window Treatments
Exterior details
Exterior
- Storage, Shed, Gas Grill
- Windows: Thermal Windows, Window Treatments
Construction details
Type & Style
- Home type: Townhouse
- Architectural style: Row House, Two Story
- Stories: 2
Materials
- Construction: Brick, Drywall, Concrete
- Roof: Composition
- Foundation: Slab
Listed by: Daniel Keeton (804) 567-7905, Keeton & Co Real Estate
MLS#: 2616514
Listings displayed by Propified through Rand Properties Brokerage.
To report an issue or dispute listing information, contact Rand Properties Brokerage.
All or a portion of the Listing Content is provided by the Central Virginia Regional MLS, LLC, from a copyrighted compilation of Listings. All CVR MLS Listing Content provided is deemed reliable but is not guaranteed accurate. The compilation of Listings and each individual Listing are ©2026 Central Virginia Regional MLS, LLC. All rights reserved.
Similar properties