Description
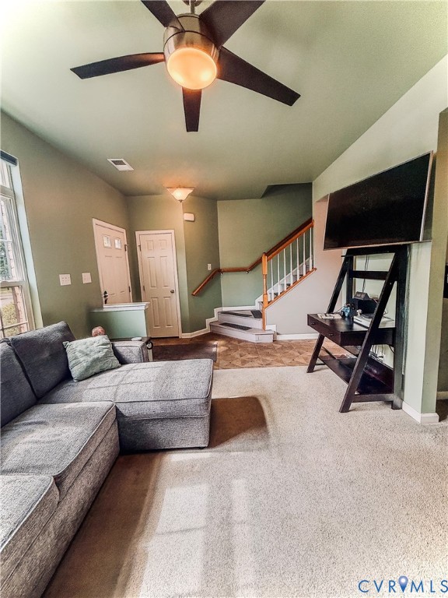
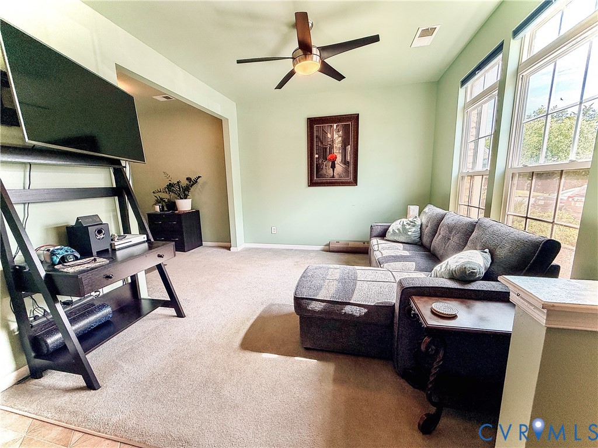
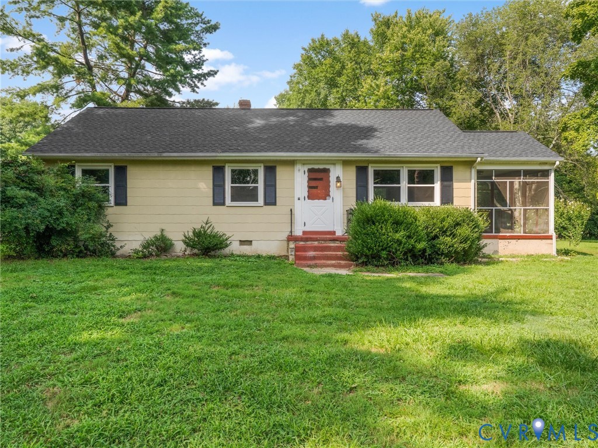
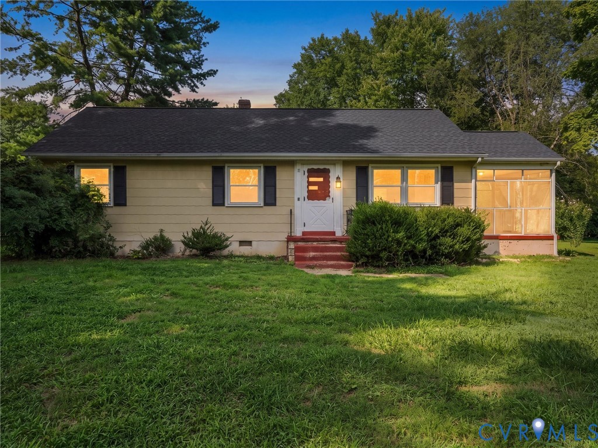
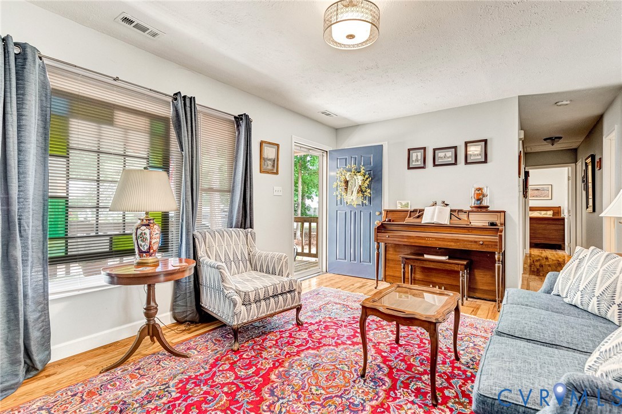
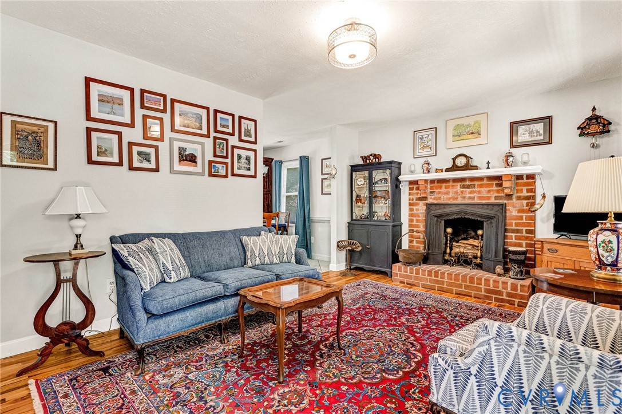
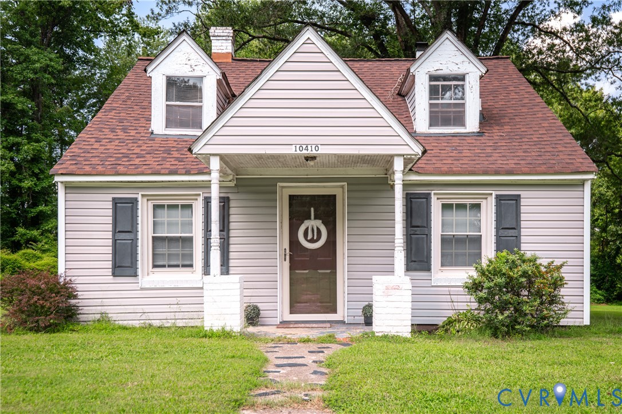
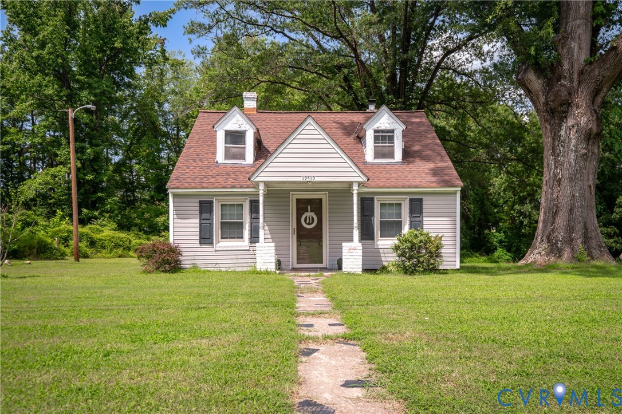
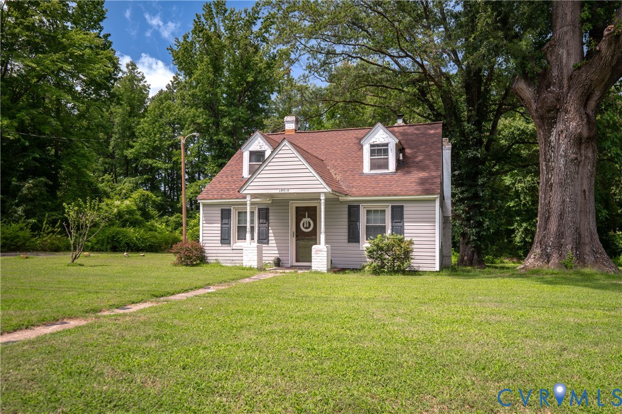
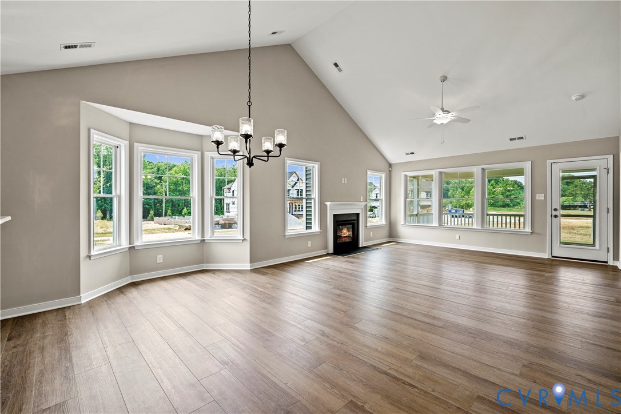
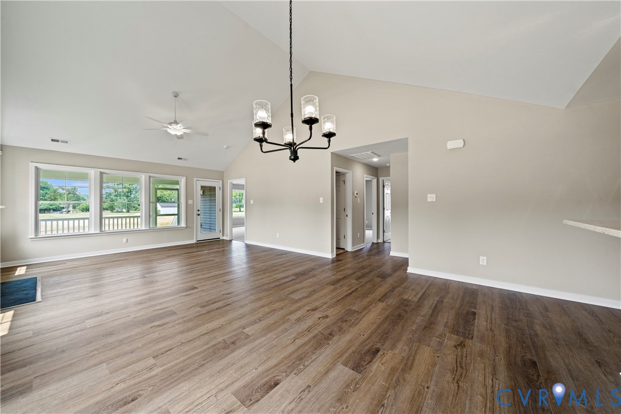
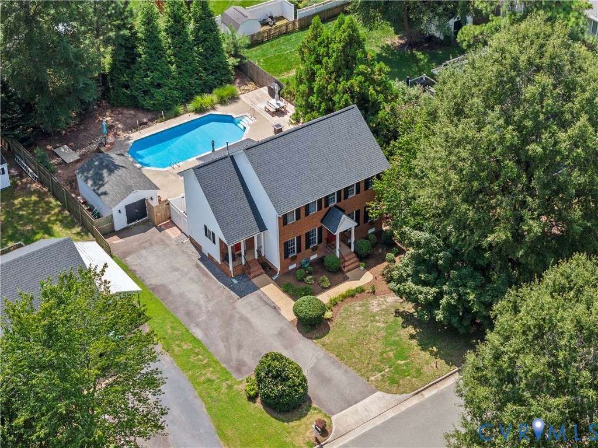
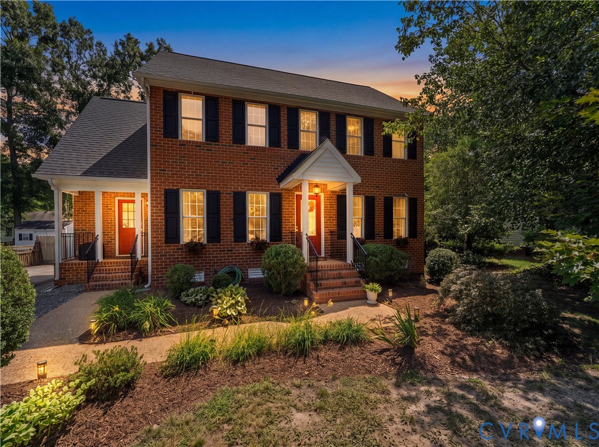
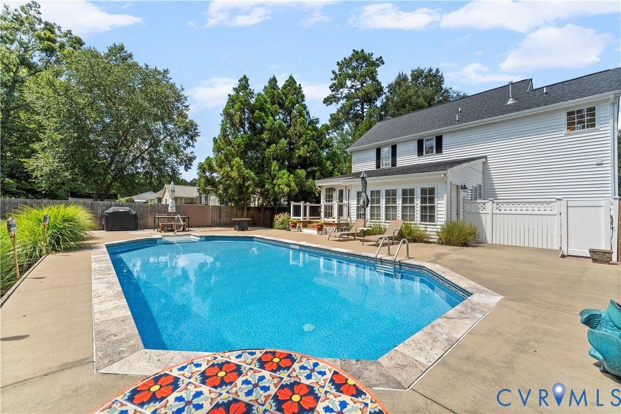
Welcome to 109 N Macon Terrace in the North Macon Terrace community in the Town of Ashland and within walking distance to Randolph-Macon College. This brick & vinyl-sided 2-story colonial home consists of 3 bedrooms & 2.5 bathrooms over 1980 sqft w/ an in-ground pool. The first level of the home has hardwood floors, formal mouldings, formal dining room, living room w/ gas fireplace, sun room w/ walk-out access to pool, flexible bonus room/study space & kitchen w/ granite counters, center Island, stainless steel appliances & breakfast bar. The 2nd floor of the home has a formal primary bedroom suite w/ walk-in closet/ensuite bathroom, 2 additional bedrooms, a full hallway bathroom & walk-up attic for extra storage. The landscaped exterior of the home has a flat paved driveway with ample parking spaces, a fenced backyard, detached storage/workshop/shed & an in-ground vinyl pool. Recent updates include: New roof installed September 2021, New downstairs Heat Pump March 2024, New pool pump installed June 2022 & New pool liner October 2022. Within walking distance to the shops & restaurants of the Town of Ashland & steps to the beautiful campus of Randolph-Macon College. Located 1.5 hours to Washington, DC, 45 minutes to Fredericksburg, 30 minutes to Richmond International Airport & just 25 minutes to Downtown Richmond. A quick closing is possible and the home is move-in ready!
All features
Interior details
Bedrooms & Bathrooms
- Bedrooms: 3
- Bathrooms: 3
- Full bathrooms: 2
- Half bathrooms: 1
Heating & Cooling
- Heating: Electric, Heat Pump, Zoned
- Cooling: Heat Pump, Zoned
Other Interior
- Flooring: Partially Carpeted, Tile, Wood
- Appliances: Dryer, Dishwasher, Electric Cooking, Electric Water Heater, Disposal, Microwave, Oven, Refrigerator, Smooth Cooktop, Stove, Water Heater, Washer
- Features: Tray Ceilings, Ceiling Fans, Dining Area, Separate Formal Dining Room, French Doors Atrium Doors, Fireplace, Granite Counters, Kitchen Island, Bath In Primary Bedroom, Pantry, Walk In Closets, Workshop
- Fireplaces: 1
Exterior details
Exterior
- Deck, Lighting, Out Buildings, Porch, Storage, Shed, Paved Driveway
- Windows: Screens, Thermal Windows
Construction details
Type & Style
- Home type: Single Family
- Architectural style: Colonial, Two Story
- Stories: 2
Materials
- Construction: Brick, Drywall, Frame, Vinyl Siding
- Roof: Asbestos Shingle, Composition, Shingle
Listed by: Aaron Gilbert (804) 320-1391, BHHS PenFed Realty
MLS#: 2620403
Listings displayed by Propified through Rand Properties Brokerage.
To report an issue or dispute listing information, contact Rand Properties Brokerage.
All or a portion of the Listing Content is provided by the Central Virginia Regional MLS, LLC, from a copyrighted compilation of Listings. All CVR MLS Listing Content provided is deemed reliable but is not guaranteed accurate. The compilation of Listings and each individual Listing are ©2026 Central Virginia Regional MLS, LLC. All rights reserved.
Similar properties