Description
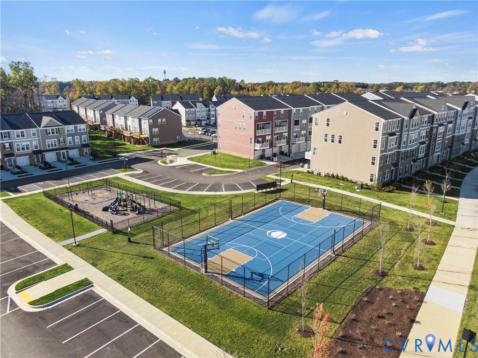
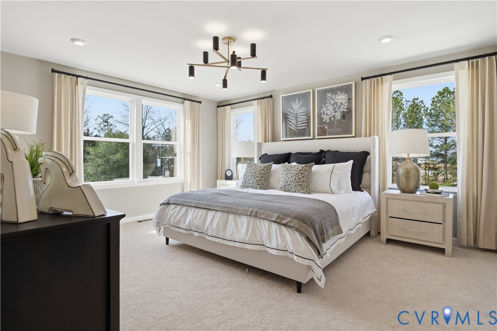
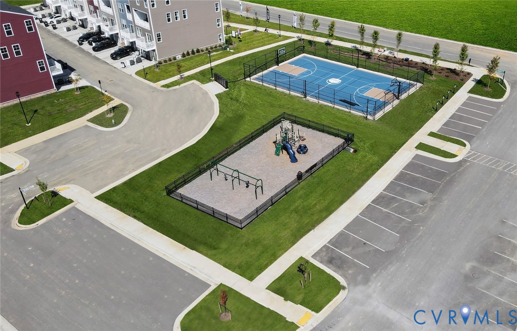
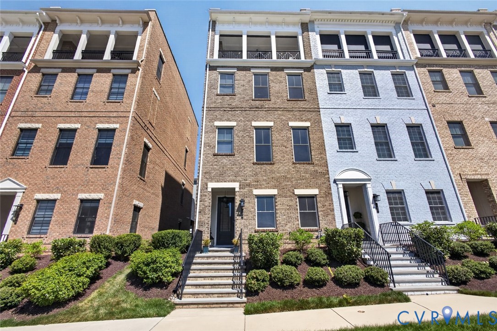
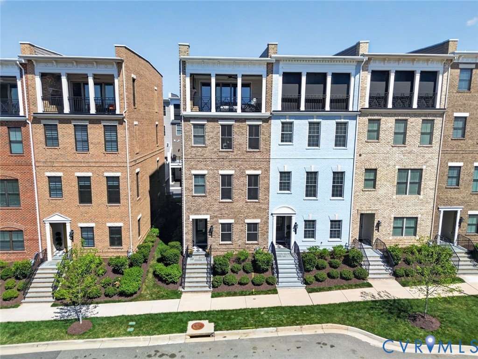
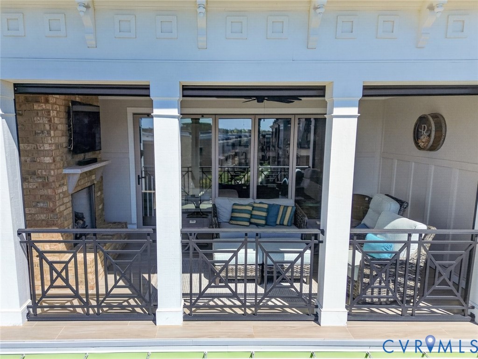
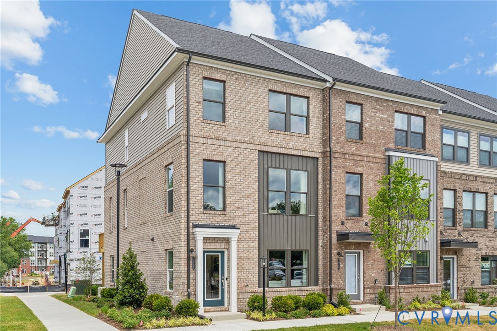
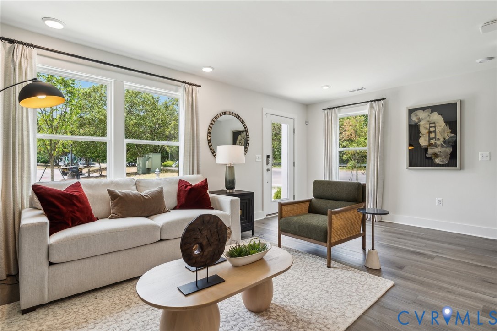
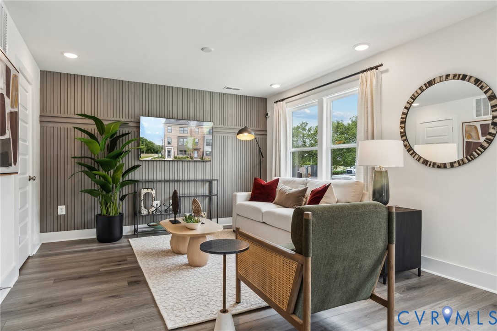
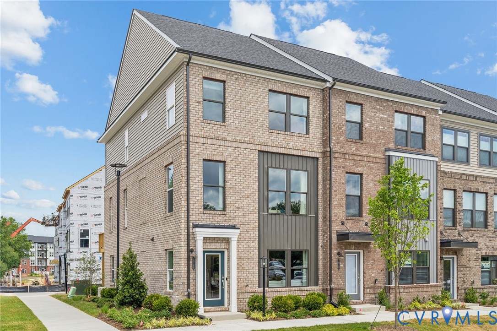
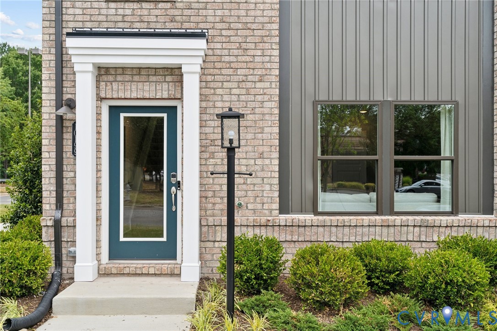
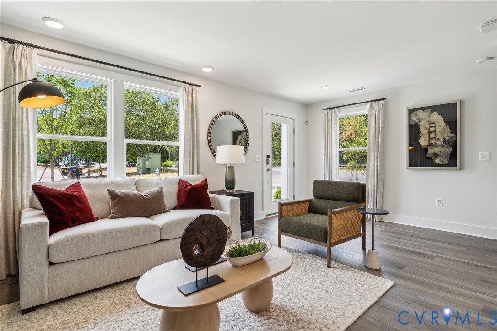
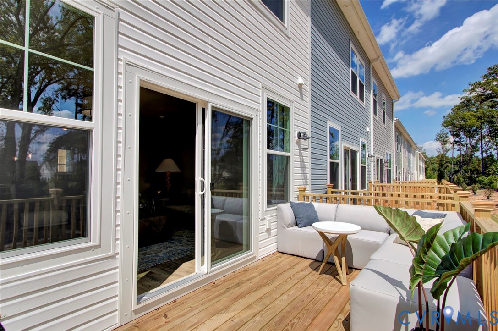
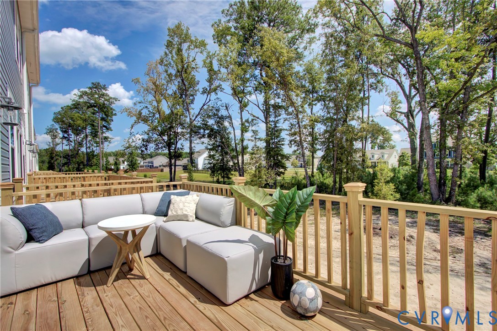
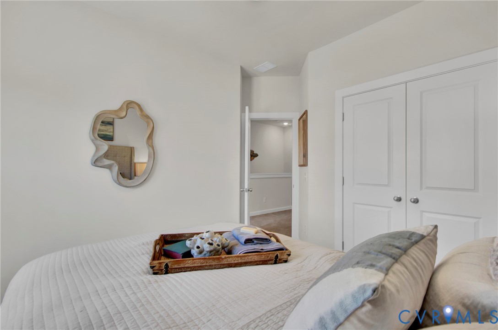
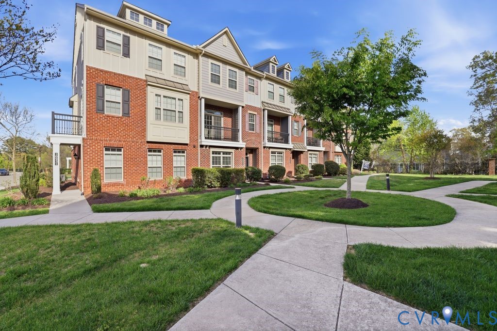
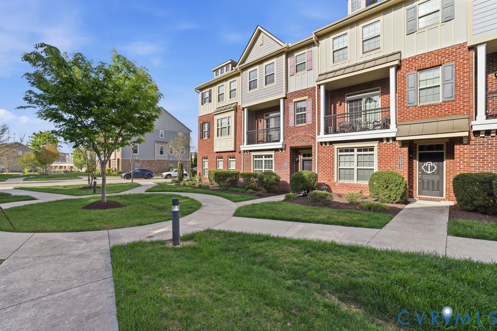
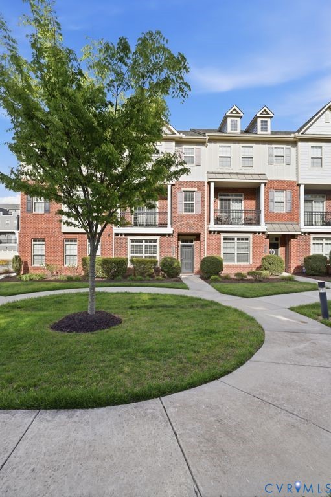
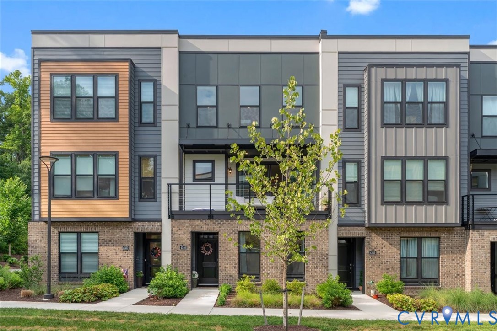
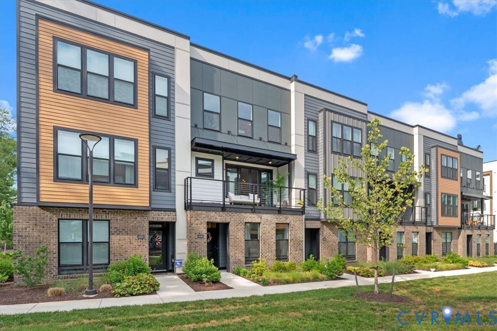
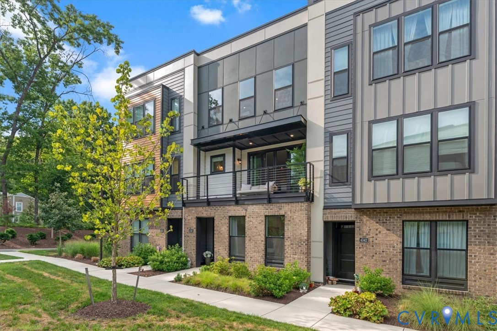
Welcome to Dominion Residences in Innsbrook! This beautifully upgraded townhome offers 2,070 square feet of stylish living space with 3 bedrooms, 3 full baths, and 2 half baths. The versatile first-floor bedroom with a full bath provides the perfect space for guests, a home office, or multigenerational living. Throughout the home, you'll find luxury vinyl plank flooring, abundant recessed lighting, and elegant modern gold fixtures that create a sophisticated, contemporary feel. The stunning kitchen features white cabinetry with gold hardware, a designer backsplash, modern stainless-steel appliances, and a spacious island with a farmhouse sink—perfect for both everyday living and entertaining. The open-concept living area is centered around a sleek linear fireplace, creating a striking focal point and inviting gathering space. Step outside to the sky-view terrace, an ideal spot to relax, entertain, and enjoy the scenic surroundings year-round. Ideally located in the heart of Innsbrook, this home is just minutes from dining, shopping, grocery stores, and major highways, offering exceptional convenience and access to everything you need. Modern upgrades, flexible living spaces, and an incredible rooftop retreat make this Dominion Residences townhome a must-see!
All features
Interior details
Bedrooms & Bathrooms
- Bedrooms: 3
- Bathrooms: 5
- Full bathrooms: 3
- Half bathrooms: 2
Heating & Cooling
- Heating: Forced Air, Natural Gas
- Cooling: Central Air
Other Interior
- Flooring: Partially Carpeted, Vinyl
- Appliances: Dishwasher, Exhaust Fan, Gas Cooking, Disposal, Gas Water Heater, Ice Maker, Microwave, Oven, Range Hood, Stove, Tankless Water Heater
- Features: Bedroom On Main Level, Dining Area, Double Vanity, Eat In Kitchen, En Suite Bathroom, Full Bath On Main Level, Fireplace, Granite Counters, High Ceilings, Kitchen Island, Bath In Primary Bedroom, Recessed Lighting, Walk In Closets
- Fireplaces: 1
Exterior details
Exterior
- Porch
Parking
- Garage spaces: 2.0
Construction details
Type & Style
- Home type: Townhouse
- Architectural style: Row House
- Stories: 3
Materials
- Construction: Brick Veneer, Drywall, Frame
- Roof: Shingle
Listed by: Dustin Olverson (804) 729-5188, EXP Realty LLC
MLS#: 2616469
Listings displayed by Propified through Rand Properties Brokerage.
To report an issue or dispute listing information, contact Rand Properties Brokerage.
All or a portion of the Listing Content is provided by the Central Virginia Regional MLS, LLC, from a copyrighted compilation of Listings. All CVR MLS Listing Content provided is deemed reliable but is not guaranteed accurate. The compilation of Listings and each individual Listing are ©2026 Central Virginia Regional MLS, LLC. All rights reserved.
Similar properties