Description
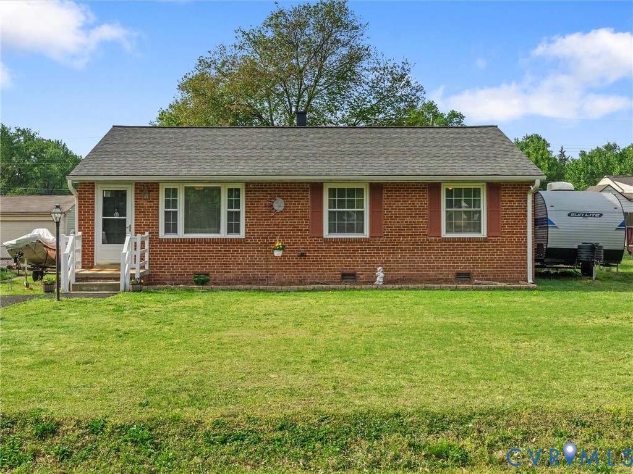
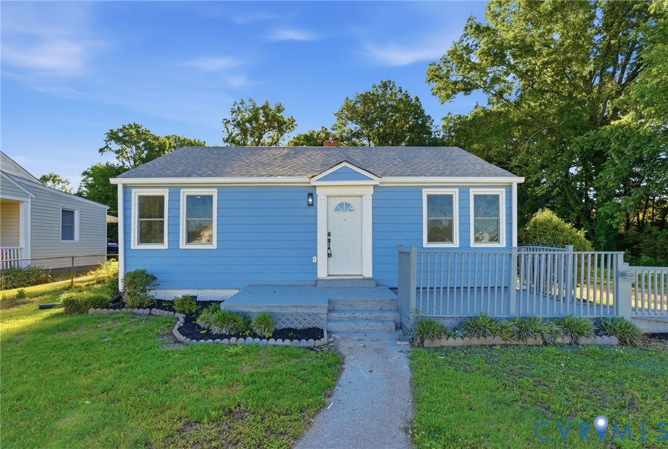
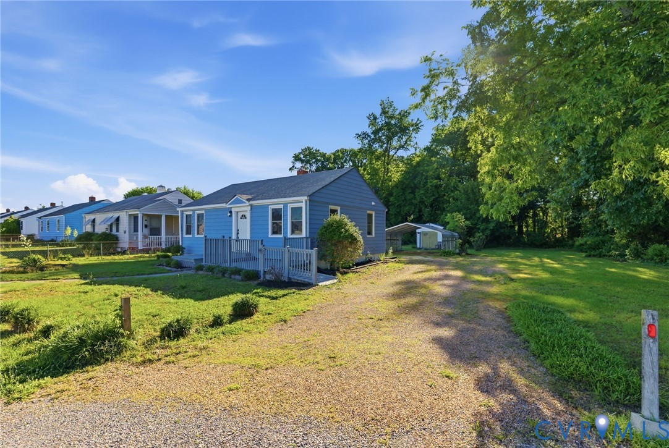
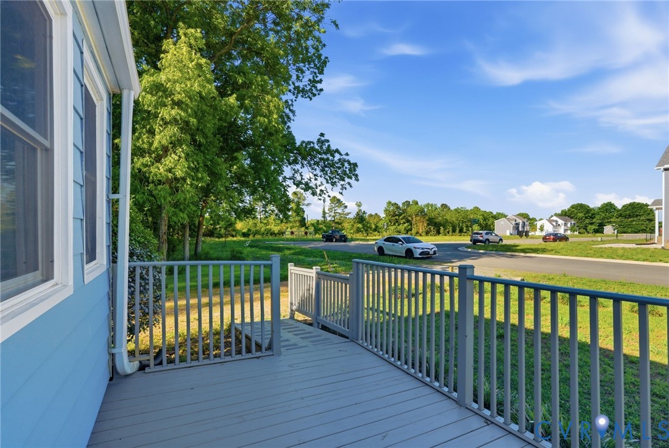
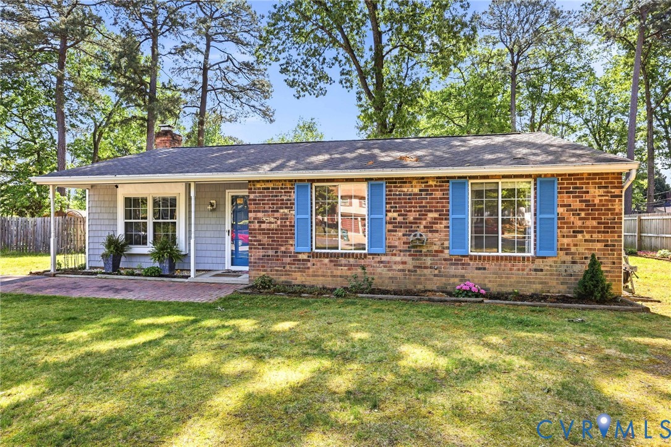
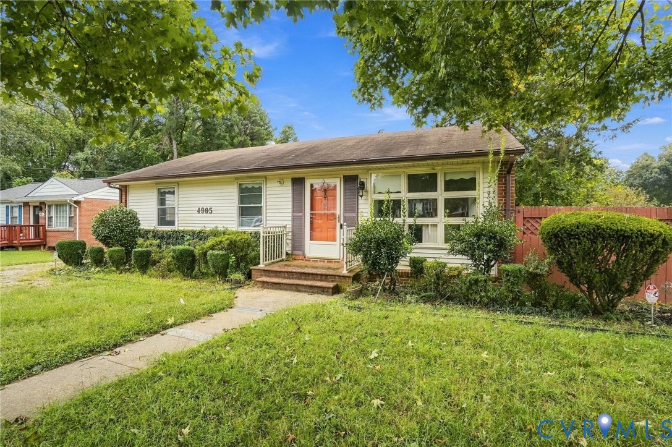
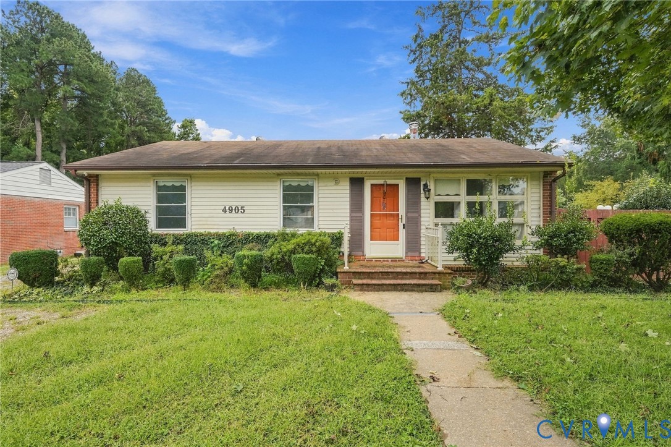
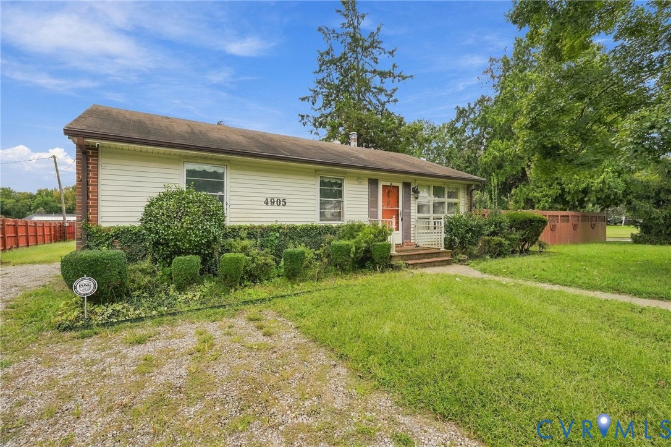
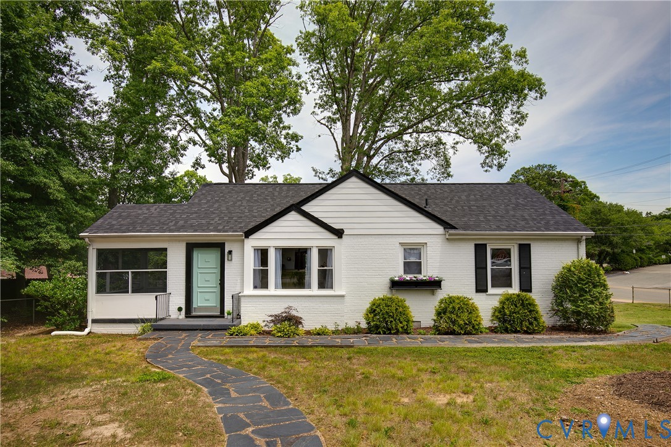
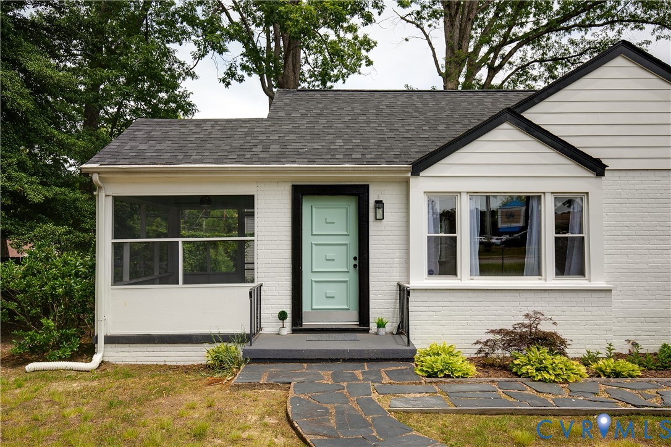
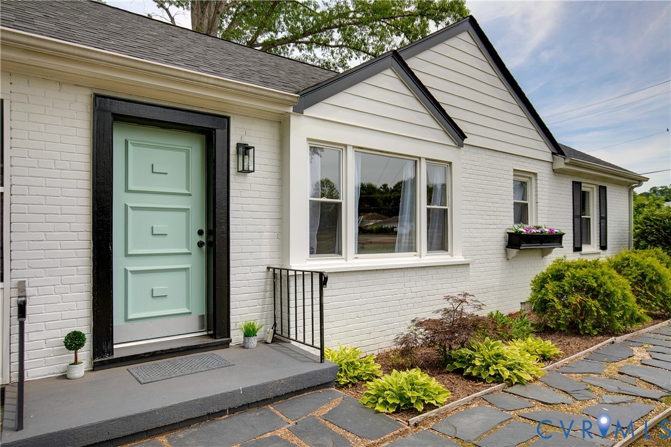
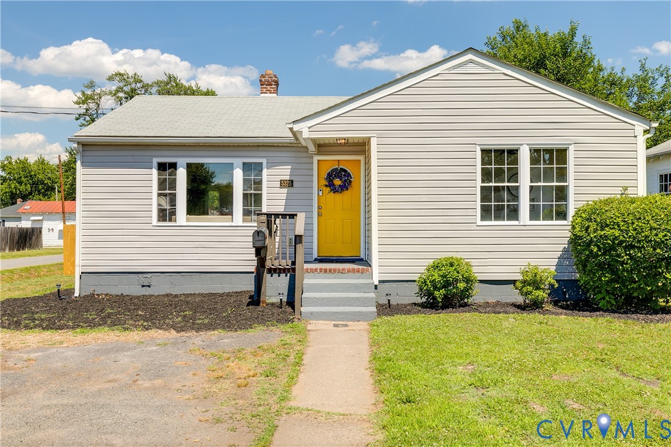
5325 Bloomingdale Ave presents a beautifully maintained 3-bedroom, 1-bathroom ranch home offering thoughtful updates, a spacious corner lot, and a convenient Lakeside location that provides access to all of the neighborhood's famous parks and restaurants. Natural light pours through the large picture window, creating a bright and inviting living room where hardwood floors, fresh paint (2026), and recessed lighting enhance the home's welcoming feel. The galley kitchen blends style and functionality with new quartz countertops (2026), a new stainless steel refrigerator (2026), and an updated backsplash (2024), making meal prep and entertaining equally enjoyable. The primary bedroom easily accommodates a king-size bed and serves as a comfortable retreat at the end of the day. Two additional bedrooms offer flexibility for family or guests. A newly updated full bathroom (2024) with a tub/shower combo and a conveniently located laundry room complete the interior. A rare find for the area, the detached garage provides exceptional versatility. With a newer mini-split system (2025), the temperature-controlled space offers 2 rooms and is ideal for a workshop, home gym, hobby room, office, or additional storage. Step outside to a spacious backyard designed for both relaxation and recreation. The newer brick patio (2024) is perfect for outdoor dining, summer barbecues, or unwinding under the stars, while the new privacy fence (2026) creates a more secluded setting. Located in a quiet neighborhood just minutes from local dining, shopping, parks, and entertainment, this move-in-ready home offers the perfect blend of comfort, convenience, and everyday living. Schedule your showing today!
All features
Interior details
Bedrooms & Bathrooms
- Bedrooms: 3
- Bathrooms: 1
- Full bathrooms: 1
Heating & Cooling
- Heating: Electric, Heat Pump
- Cooling: Central Air
Other Interior
- Flooring: Wood
- Appliances: Dryer, Dishwasher, Microwave, Oven, Refrigerator, Water Heater
- Features: Bedroom On Main Level, Ceiling Fans, Recessed Lighting, Workshop
Exterior details
Exterior
- Out Buildings, Storage, Shed, Paved Driveway
Parking
- Garage spaces: 1.0
Construction details
Type & Style
- Home type: Single Family
- Architectural style: Ranch
- Stories: 1
Materials
- Construction: Aluminum Siding, Drywall, Frame, Vinyl Siding
Listed by: Lizzy Pass (804) 282-5901, Keller Williams Realty
MLS#: 2613664
Listings displayed by Propified through Rand Properties Brokerage.
To report an issue or dispute listing information, contact Rand Properties Brokerage.
All or a portion of the Listing Content is provided by the Central Virginia Regional MLS, LLC, from a copyrighted compilation of Listings. All CVR MLS Listing Content provided is deemed reliable but is not guaranteed accurate. The compilation of Listings and each individual Listing are ©2026 Central Virginia Regional MLS, LLC. All rights reserved.
Similar properties