Description
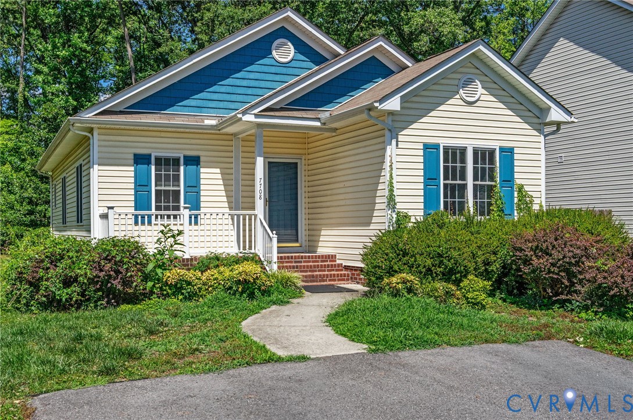
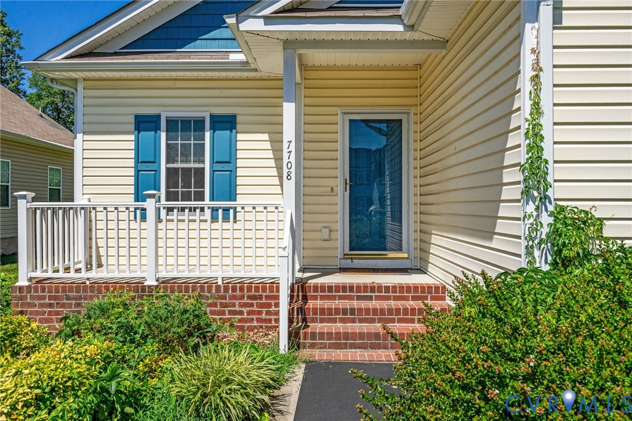
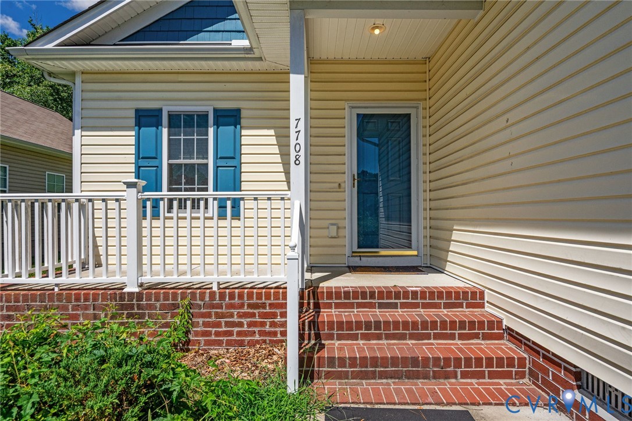
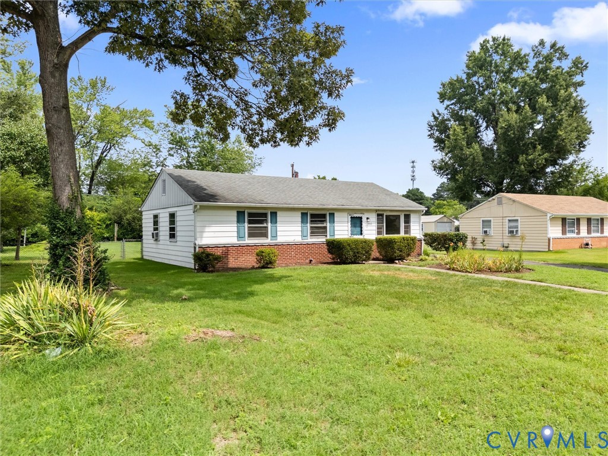
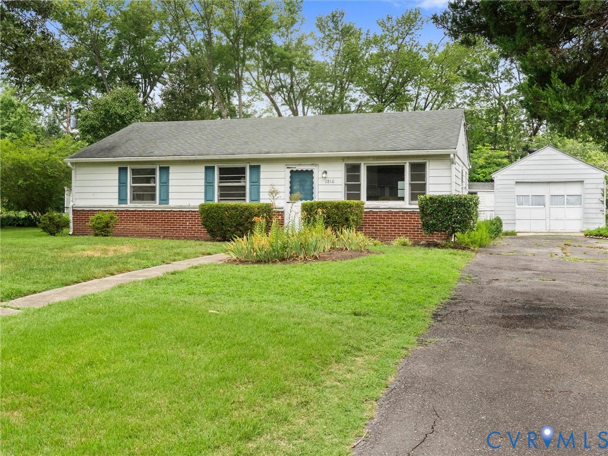
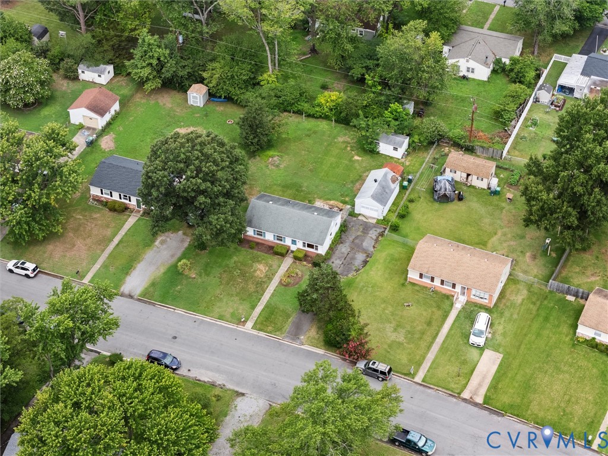
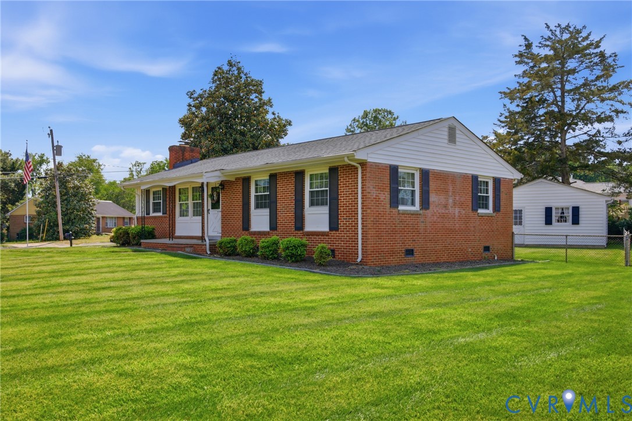
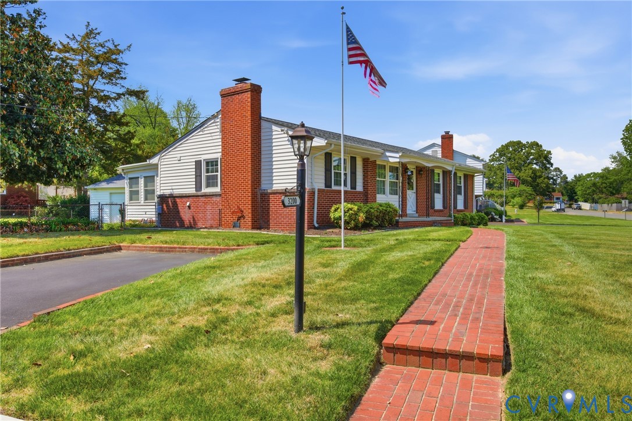
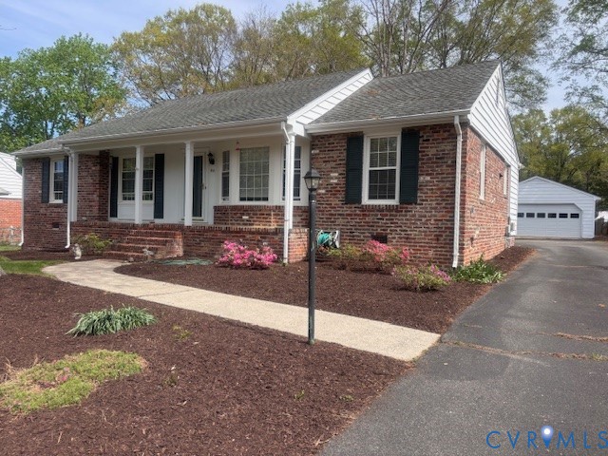
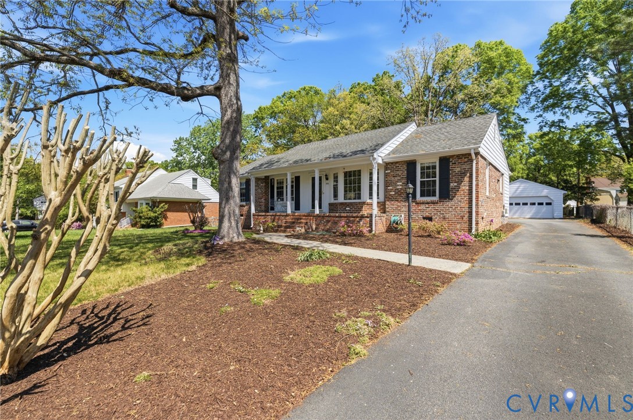
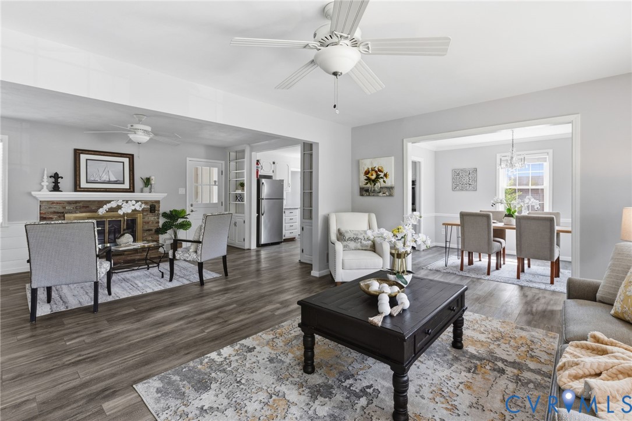
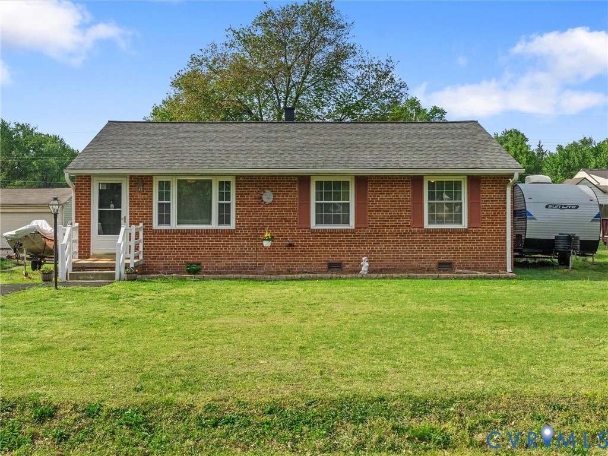
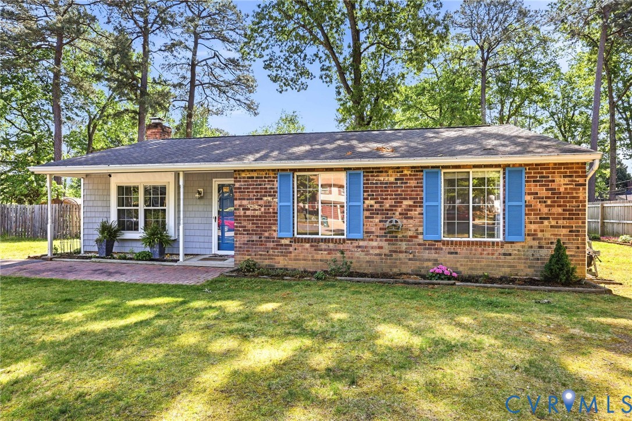
If you’ve been searching for easy, single-level living in a welcoming West End neighborhood, this Walton Farms gem may be exactly what you’ve been waiting for. Set on a generous lot, this charming ranch home offers an open and comfortable layout with a spacious family room, cozy wood-burning fireplace, and durable laminate flooring throughout the main living spaces. The kitchen flows seamlessly into the family room, featuring a breakfast bar, custom roll-out drawers, and all essential appliances—perfect for everyday living and entertaining. The primary bedroom includes a beautifully updated full bath, while two additional bedrooms provide plenty of space and storage. A separate laundry room adds convenience to your daily routine. Outside, you’ll find a large, custom oversized two-car garage housing a serious workshop, complete with mounted cabinets and dedicated tool storage- truly what workshop dreams are made off. The garage attic is completely floored with plywood for clean additional storage potential. Including pull-down steps for convenient, attic access. A lean-to behind the garage to store your yard equipment and out buildings for even more versatility. . Recent updates include new HVAC, hot water heater and roof replaced about 4-5 years ago. Opportunities like this don’t last!
All features
Interior details
Bedrooms & Bathrooms
- Bedrooms: 3
- Bathrooms: 2
- Full bathrooms: 2
Heating & Cooling
- Heating: Electric, Heat Pump
- Cooling: Central Air
Other Interior
- Flooring: Carpet, Laminate, Wood
- Appliances: Electric Water Heater, Water Heater
- Features: Bedroom On Main Level, Ceiling Fans, Dining Area, Fireplace, Kitchen Island, Laminate Counters, Main Level Primary, Pantry, Cable Tv, Walk In Closets
- Fireplaces: 1
Exterior details
Exterior
- Deck, Storage, Shed
- Windows: Screens, Thermal Windows
Parking
- Garage spaces: 2.0
Construction details
Type & Style
- Home type: Single Family
- Architectural style: Ranch
- Stories: 1
Materials
- Construction: Block, Frame, Vinyl Siding
- Roof: Composition
- Foundation: Slab
Listed by: John D'Amore (804) 747-7653, Napier REALTORS ERA
MLS#: 2609028
Listings displayed by Propified through Rand Properties Brokerage.
To report an issue or dispute listing information, contact Rand Properties Brokerage.
All or a portion of the Listing Content is provided by the Central Virginia Regional MLS, LLC, from a copyrighted compilation of Listings. All CVR MLS Listing Content provided is deemed reliable but is not guaranteed accurate. The compilation of Listings and each individual Listing are ©2026 Central Virginia Regional MLS, LLC. All rights reserved.
Similar properties