Description
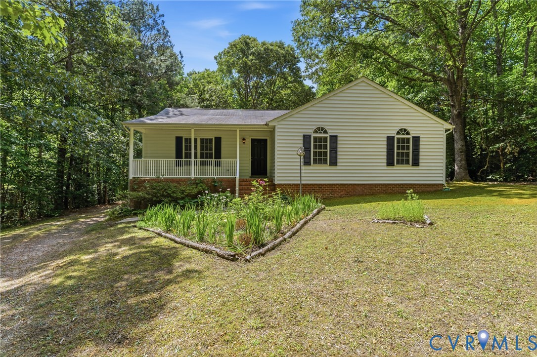
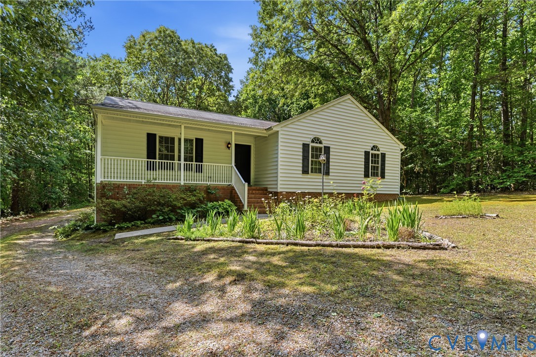
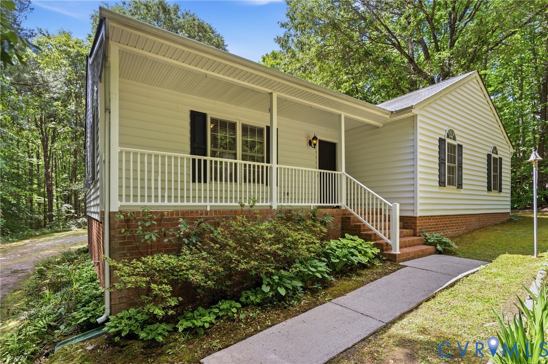
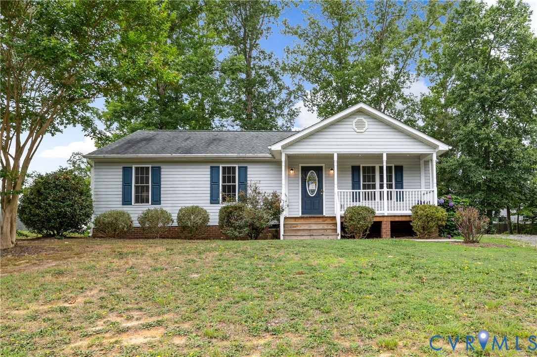
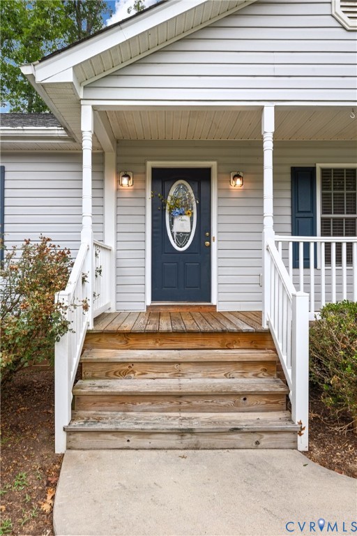
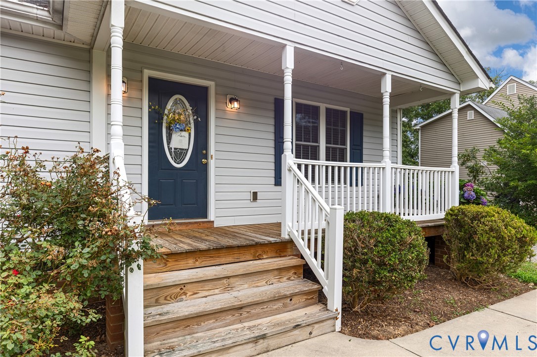
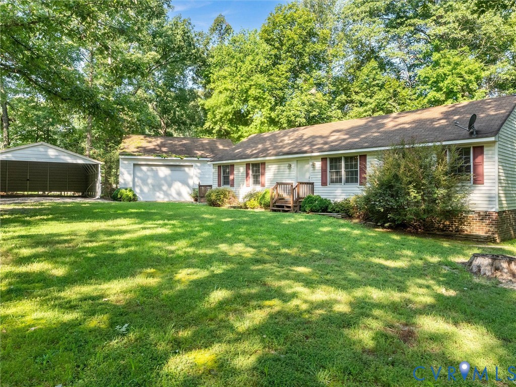
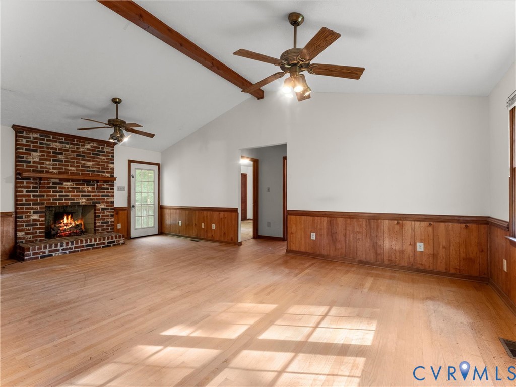
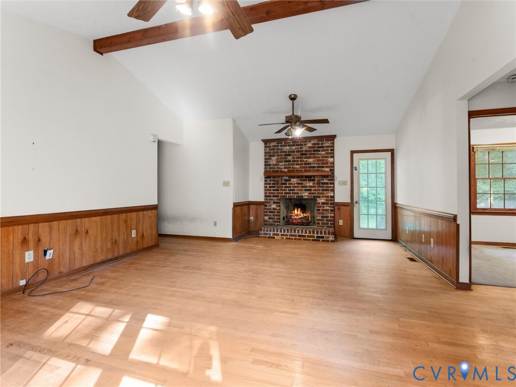
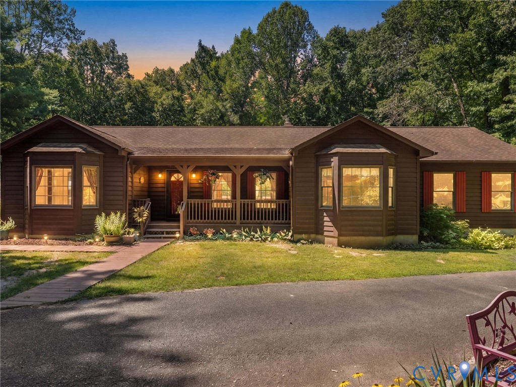
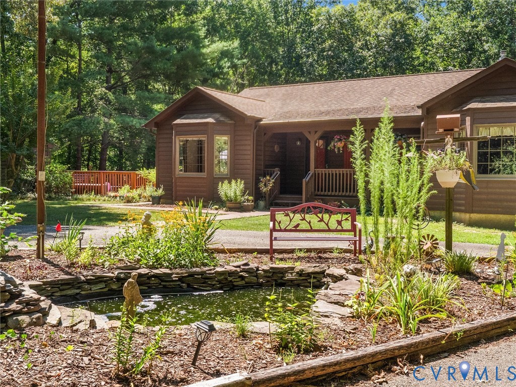
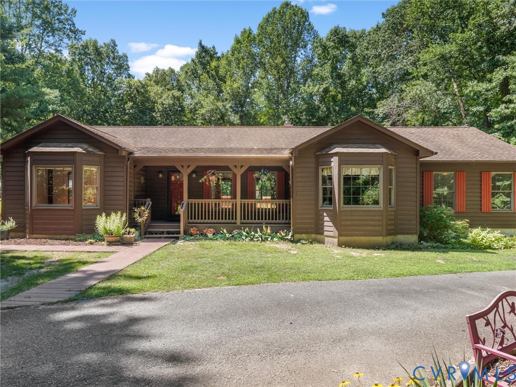
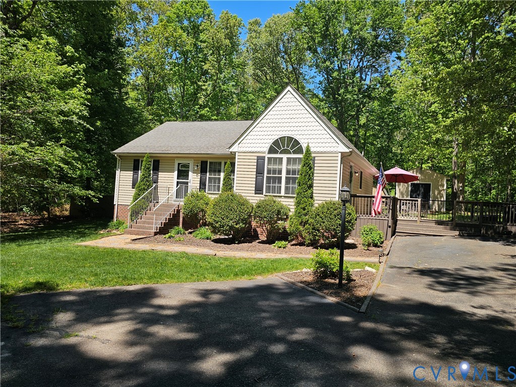
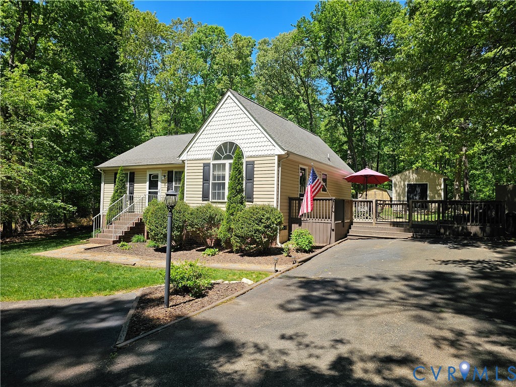
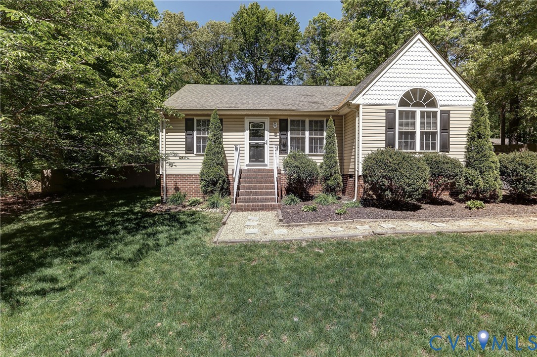
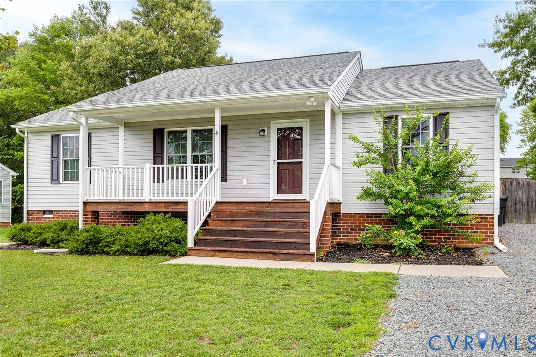
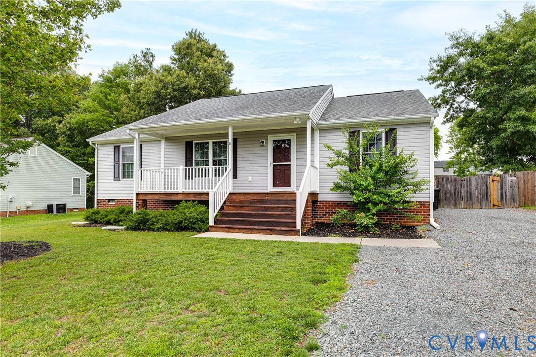
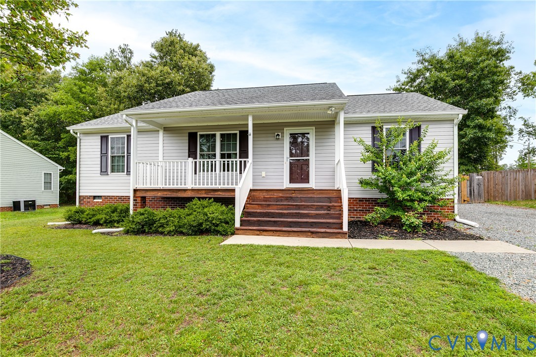
Welcome to 108 Central Crossing Terrace, where modern style, thoughtful updates, and inviting outdoor living come together in one move-in ready package. Built in 2015, this beautifully maintained ranch offers 3 bedrooms, 2 full bathrooms, and the ease of one-level living in the Central Crossing community. Inside, you'll find an open and inviting layout filled with natural light, warm finishes, and custom touches that make this home truly stand out. The spacious living room flows seamlessly into the dining area and kitchen, creating a comfortable space for everyday living and entertaining. The kitchen offers abundant cabinetry, generous counter space, updated appliances, and easy access to the backyard. Both bathrooms have been thoughtfully renovated with designer-inspired finishes, including wood accents, statement mirrors, updated lighting, modern fixtures, and stylish details rarely found at this price point. The primary suite serves as a relaxing retreat with a tray ceiling, walk-in closet, and private ensuite bath. Step outside and enjoy a backyard designed for gathering and relaxation. The fully fenced yard features a spacious deck, dedicated patio area, detached storage shed, and a hot tub that conveys with the home. Whether you're hosting friends, grilling on the deck, or enjoying a quiet evening outdoors, this space is ready to be enjoyed from day one. Conveniently located with easy access to Mechanicsville, Richmond, and surrounding areas, this move-in ready home offers the perfect combination of comfort, style, and functionality. Schedule your private showing today and discover everything 108 Central Crossing Terrace has to offer.
All features
Interior details
Bedrooms & Bathrooms
- Bedrooms: 3
- Bathrooms: 2
- Full bathrooms: 2
Heating & Cooling
- Heating: Electric, Heat Pump
- Cooling: Electric, Heat Pump
Other Interior
- Flooring: Laminate, Partially Carpeted, Vinyl
- Appliances: Dryer, Dishwasher, Electric Water Heater, Microwave, Refrigerator, Stove, Washer
- Features: Bedroom On Main Level, Eat In Kitchen, Laminate Counters, Main Level Primary
Exterior details
Exterior
- Deck, Hot Tub Spa, Porch, Storage, Shed, Unpaved Driveway
Construction details
Type & Style
- Home type: Single Family
- Architectural style: Ranch
- Stories: 1
Materials
- Construction: Brick, Drywall, Vinyl Siding, Wood Siding
- Roof: Shingle
Listed by: Kristin Blunt (804) 567-9250, Compass
MLS#: 2615364
Listings displayed by Propified through Rand Properties Brokerage.
To report an issue or dispute listing information, contact Rand Properties Brokerage.
All or a portion of the Listing Content is provided by the Central Virginia Regional MLS, LLC, from a copyrighted compilation of Listings. All CVR MLS Listing Content provided is deemed reliable but is not guaranteed accurate. The compilation of Listings and each individual Listing are ©2026 Central Virginia Regional MLS, LLC. All rights reserved.
Similar properties